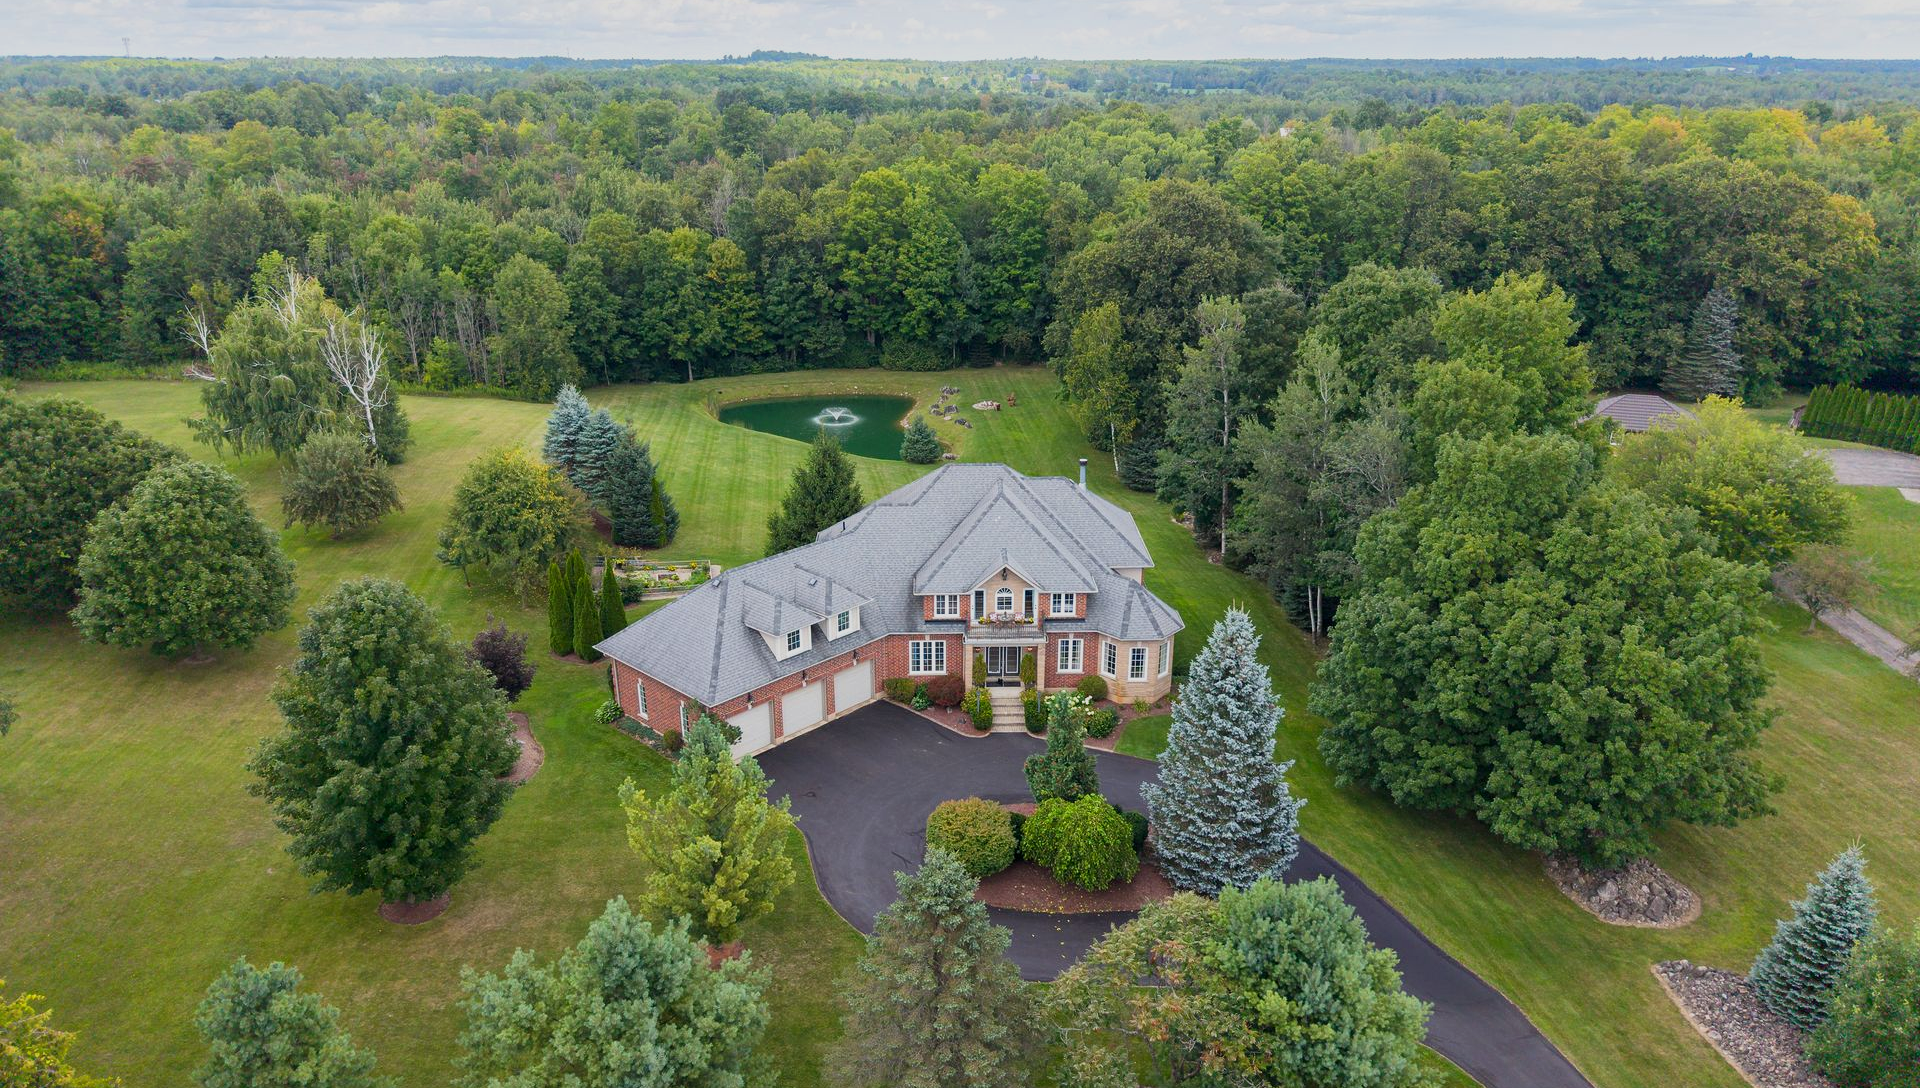
- 2.7 acres with a 6,000 square foot spring-fed pond, a fruit tree orchard and two vegetable gardens
- 6,200 square feet finished: 4,000 above grade and 2,200 in the fully finished basement
- 4 bedrooms plus a playroom that converts to a fifth, 4 full bathrooms and 1 powder room
- Built in 2004 by the current owners, geothermal heating and cooling, full fibre internet
- 830 square foot cedar deck with gazebo, built-in BBQ and outdoor kitchen facing the pond
- Deeded 29th share of roughly 90 acres of common woodland, $200 per year
- Private well and septic, with the septic system sized at double building code
Ennisclare Woods was built in two phases, the first in 1989 and the second in 1998. The last of its 29 houses was finished in 2004, by a family who chose 2.7 acres on a quiet road north east of Campbellville and built around a specific idea: that their children should grow up outside. Twenty-two years later those children are adults, and the house is looking for the next family to do the same thing.
Buyers scanning detached homes for sale in Milton rarely see anything like this, because Ennisclare Woods holds only 29 homes and they change hands a handful of times a decade. What follows is the property described the way it was actually used, through a full year, because a specification list will not tell you what this place is for. If you want the community itself, the ownership structure and the trail rules, start with our
guide to Ennisclare Woods.
What a Year Looks Like at 4215 Ennisclare Drive
Winter
Winter starts with the fountain. Switch it off and the spring-fed pond stops moving, and within a cold week it freezes hard enough to skate on. The children who grew up here learned on it. Past the pond the common trails open for snowshoeing, out through the tree line into the 90 acres of woodland the household holds a deeded share of.
Inside, the double-sided wood burning fireplace runs between the dining room and the family room, so a single fire warms both. Downstairs the mudroom, main hallway and bathroom all have heated slate floors, which matters far more than it sounds in February when someone comes in off the ice.
Spring
Spring is when the property shows what it was built for. A fully automated irrigation system covers the lawn and both gardens. The Artisan Plot sits close to the deck, within reach of the kitchen. The larger plot is at the back of the property near the equipment shed. The small orchard is planted beside the Artisan garden.
The 14 by 20 equipment shed has a concrete floor and power. It is the unglamorous detail that makes 2.7 acres manageable rather than punishing, and it is the difference between a property you enjoy and a property that owns your weekends.
Summer
Summer belonged to the raspberry bushes. The children were forever at them. The vegetable gardens and the orchard fed the household straight through the season, and whatever was not eaten went into the cedar-lined cold storage room in the basement.
The pond was stocked, and restocked over the years, and the kids fished it. On the common trails they ran with their friends. Some afternoons the neighbouring horse farm comes through at a walk, which is a fitting sight in a community that takes its name from the Ennisclare Hunt.
Dinner moved outside and stayed there. The 830 square foot split-level cedar deck carries a gazebo, a built-in BBQ with a side burner and sink, stone and slate counters, dimmable lighting and a built-in sound system. All of it faces the pond.
Fall
Fall is harvest, then the turn indoors. The cold storage room fills. The firewood shed just inside the tree line supplies the fireplace. And the evenings move downstairs, which is where the other half of this house lives.
The Octagon Room
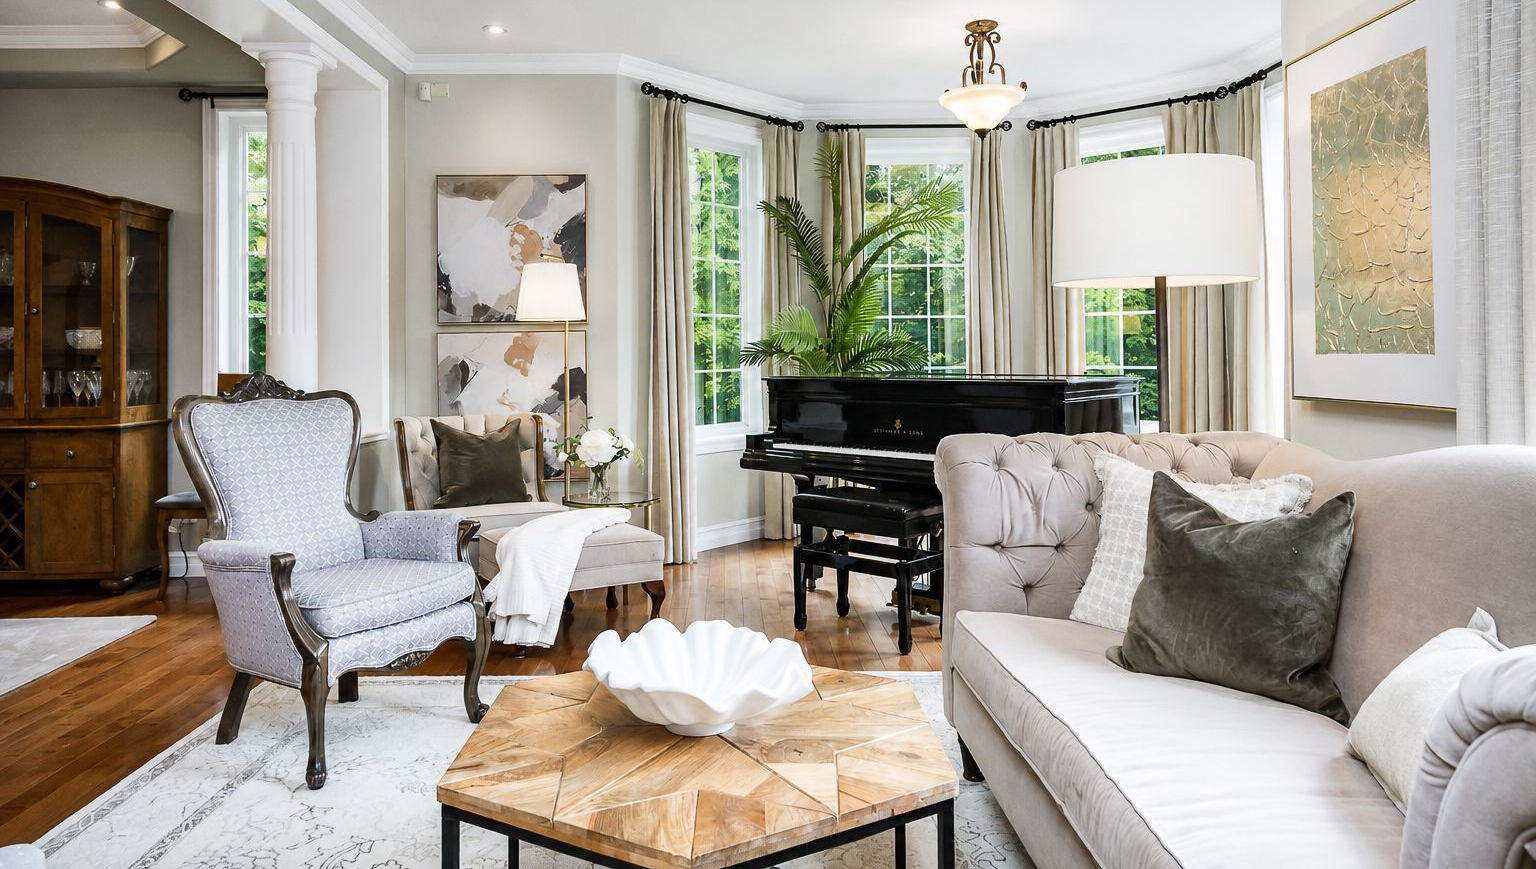
The main floor has a room most houses do not: an octagonal piano conservatory, set apart at the front of the home. The whole family played. It was used for practice, certainly, but more than that it was where they ended up together, which is a different thing from a room that happens to hold a piano.
A Wine Cellar That Was Not for Show
The basement wine cellar is built in stone and mahogany with full temperature and humidity control, and it opens into a dedicated tasting room with its own wine fridge, microwave and built-in sound system. For this family none of it was an occasion. Wine was a standing hobby, and the tasting room is where they spent evenings with friends and neighbours working through something new.
Two Home Theatres, Doing Two Different Jobs
There are two, and they were never interchangeable. The 120 inch screen with 7.1 built-in audio sits in the second floor playroom, which was the children's territory and the room that absorbed the noise. The basement theatre is the formal one, a full ATMOS 11.1 system on a 140 inch screen, for family movie nights.
The playroom has a window and a closet, so it converts to a fifth bedroom. Several homes on this street are 5-bedroom. This one becomes one without a permit or a contractor.
The House Itself