2.7 acres, and a share in 90 more
Every rural buyer eventually runs into the same limit. You can buy the land, and you can buy the view, but you cannot buy any say over what happens past your own fence. The woodlot behind you belongs to a neighbour, or a numbered company, or an estate, and one day it becomes a severance application.
Ennisclare Woods was laid out to solve that.
There are 29 homes on Ennisclare Drive, and that is the whole community. The 90 acres of woodland wrapped around those homes are owned by the 29 households themselves, as tenants in common, registered on title. Not leased. Not a conservation easement. Not a club with a membership card. Ownership, and it transfers with the house.
4215 Ennisclare Drive holds 2.7 acres of its own inside that arrangement, and a share of the 90 acres beyond it.
What that means on a Tuesday afternoon
It means the trails behind the house are private. No gates, no posted hours, no parking lot, no strangers. Just 29 families who share an interest in keeping 90 acres of forest exactly as it is.
It means children here grow up learning the trails the way other children learn their street, and they can do it without crossing a road. Parents will understand immediately why that matters.
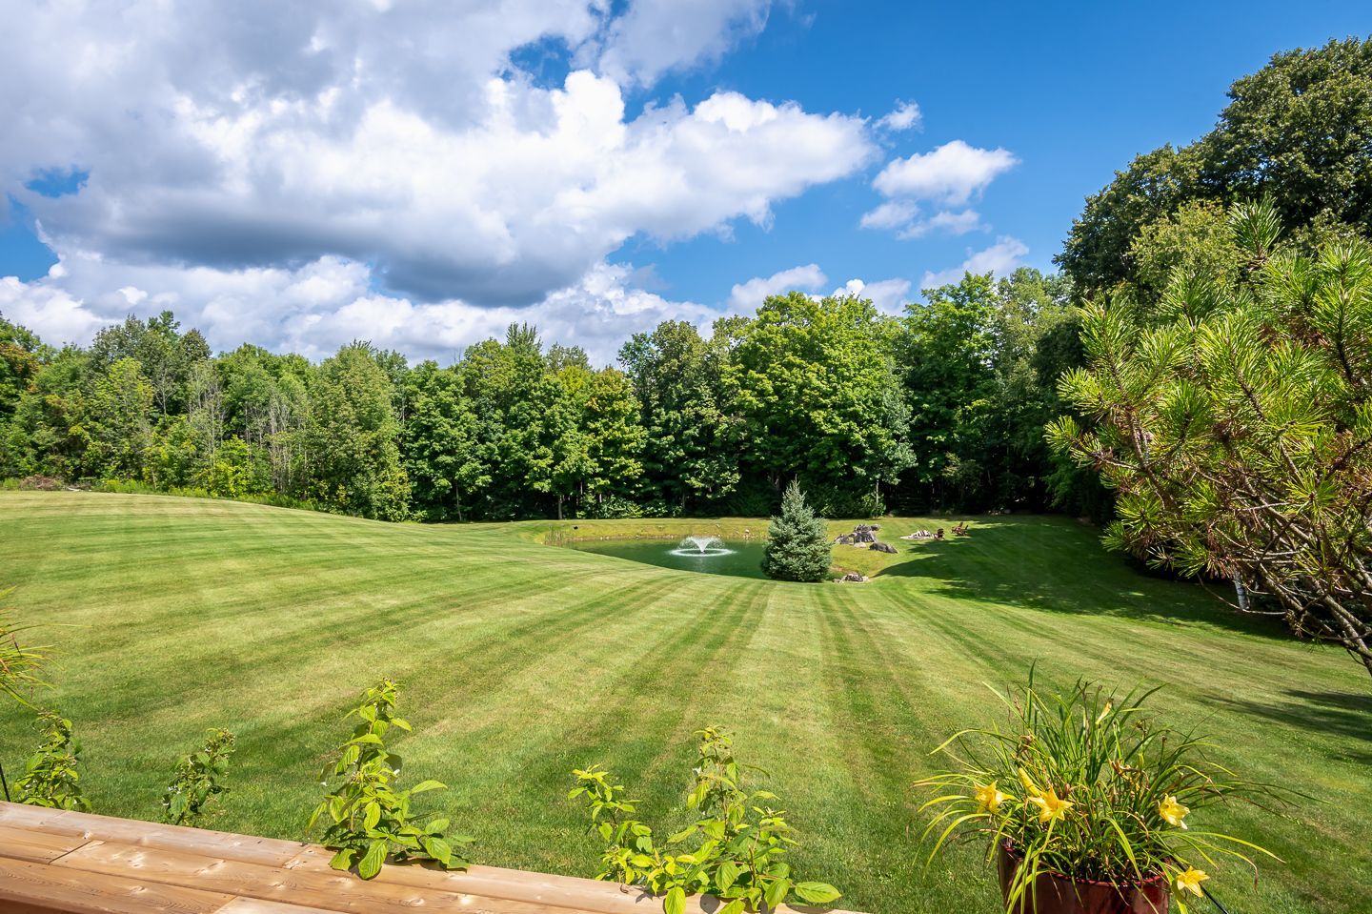
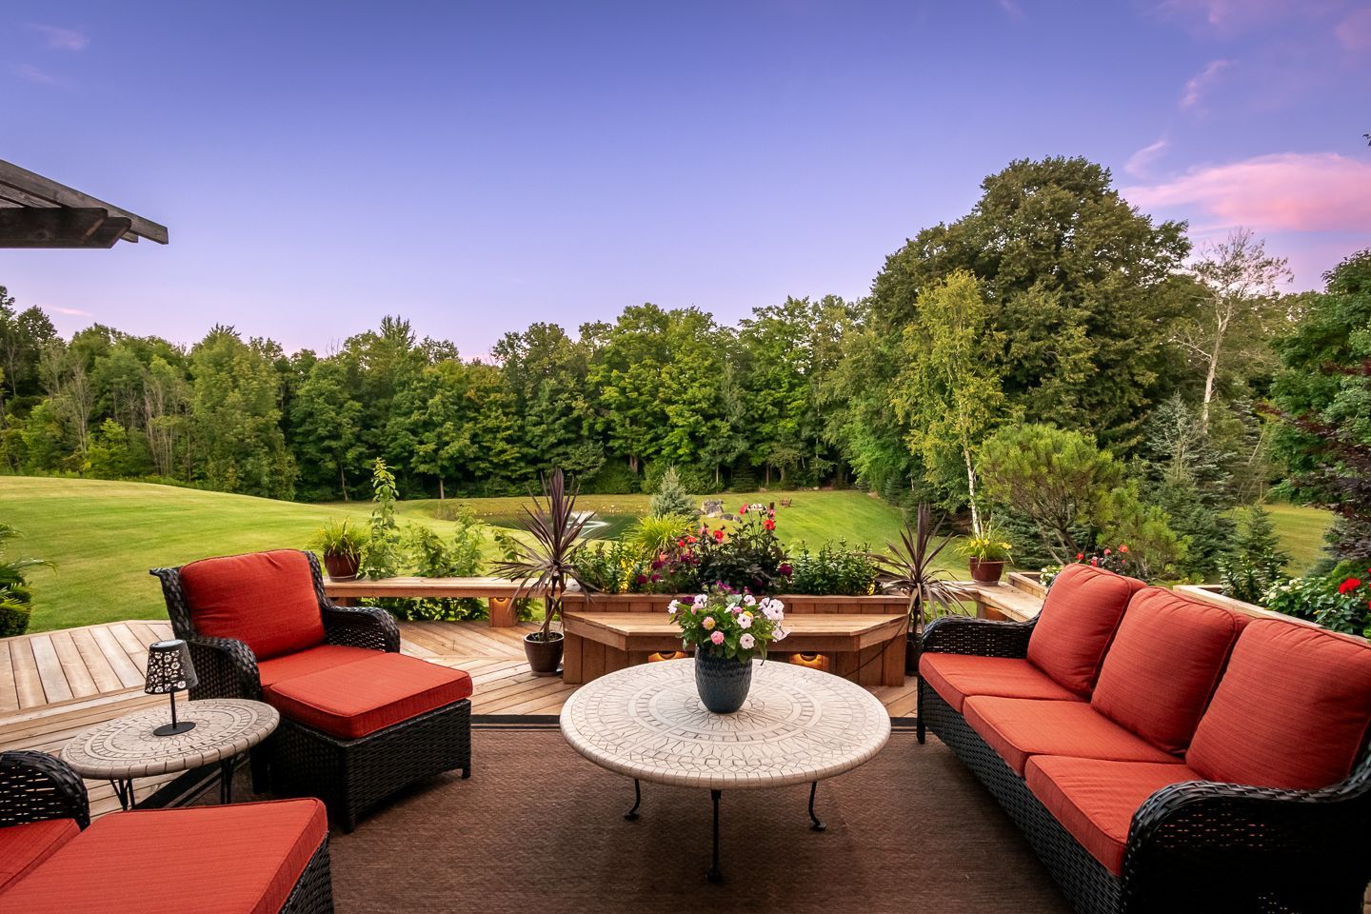
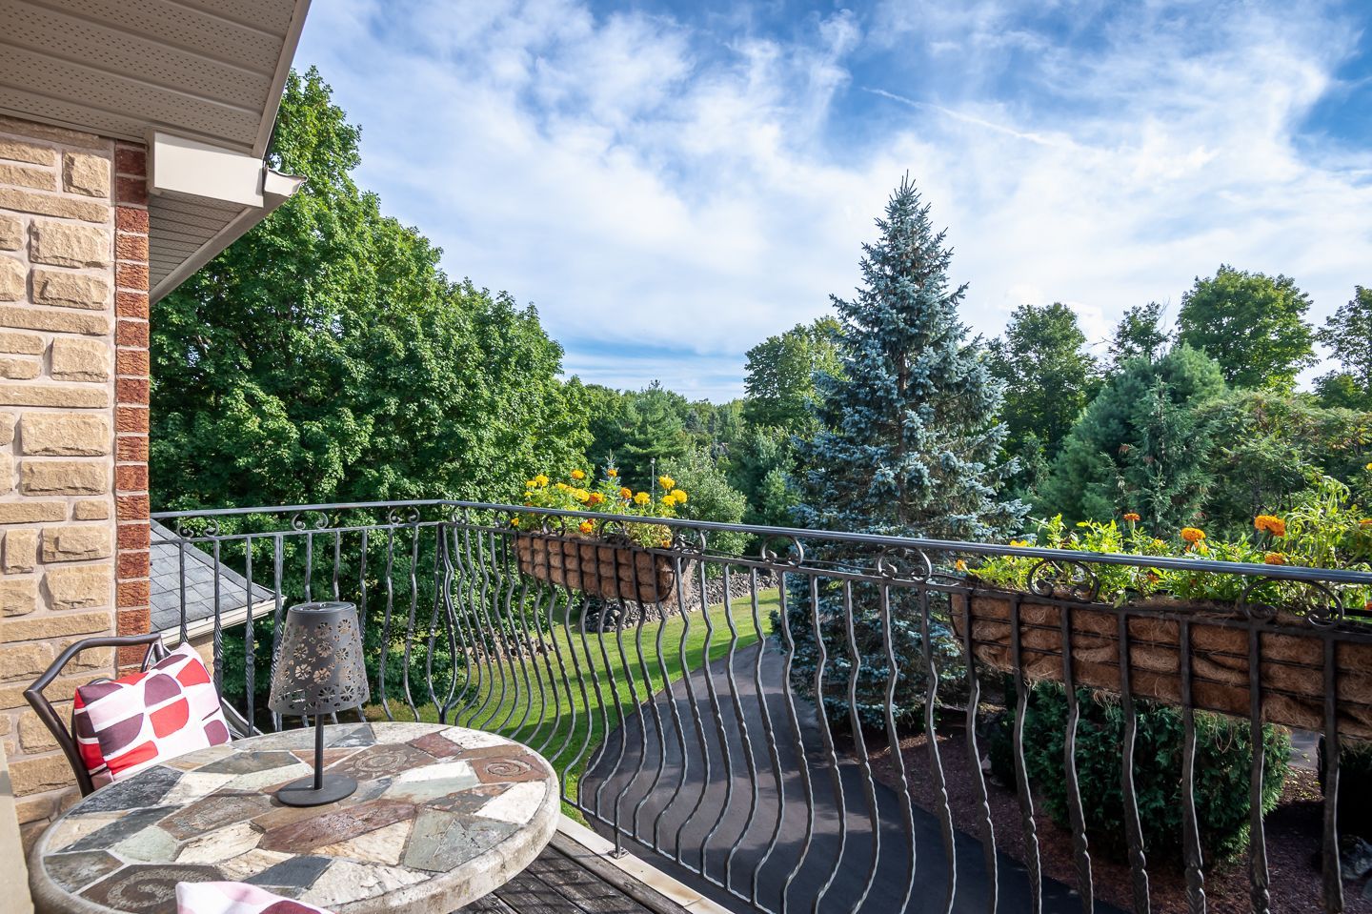
It means the tree line you look at from the back deck is not going to be logged, severed or built on, because the people who own it are the people who live in front of it.
And it means that when you sell one day, you are not selling a house with a nice view. You are selling a house with an asset attached to it.
A house built around what its owners loved doing
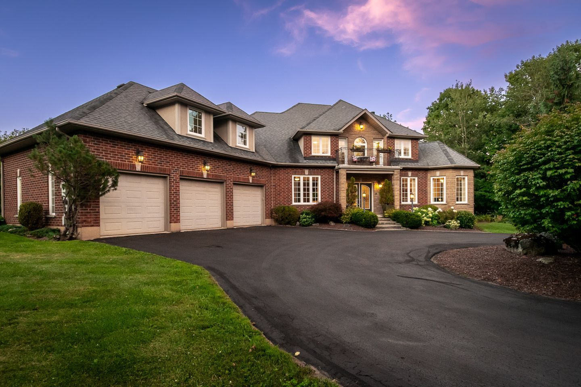
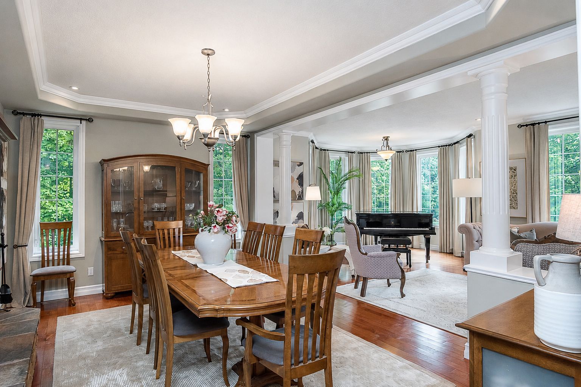
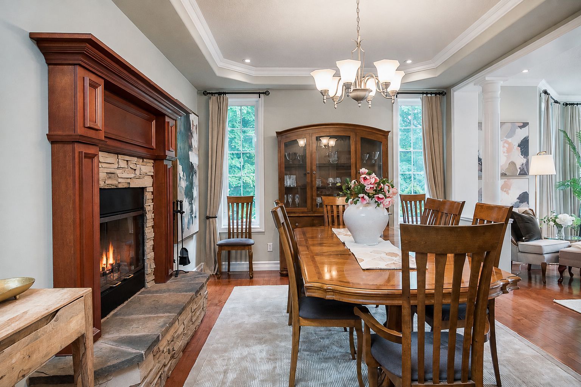
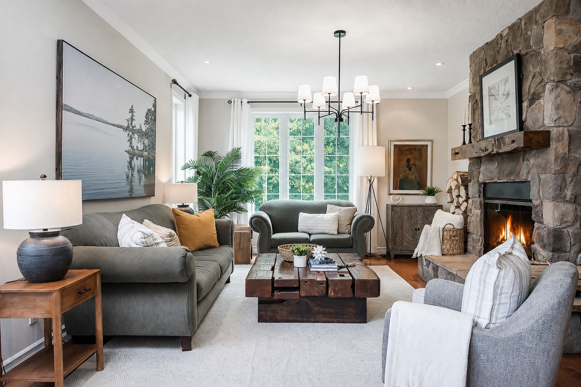
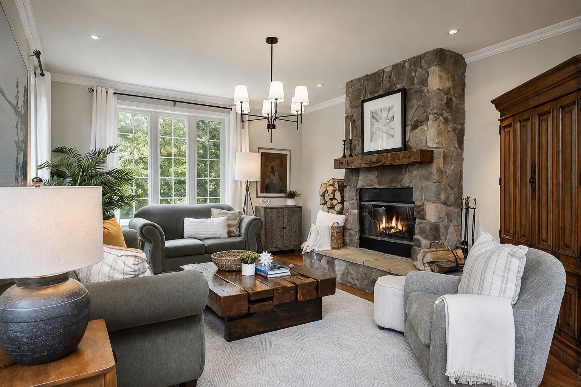
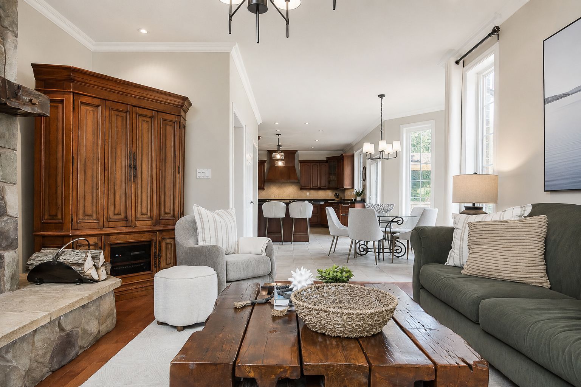
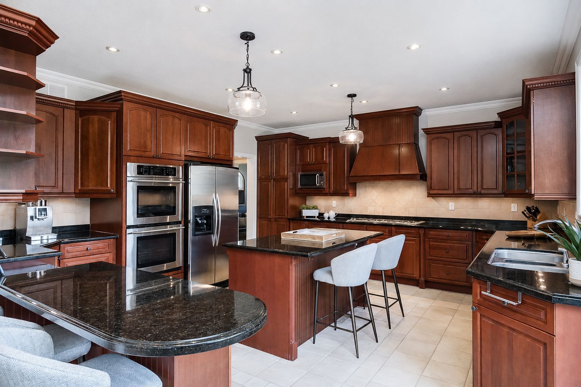
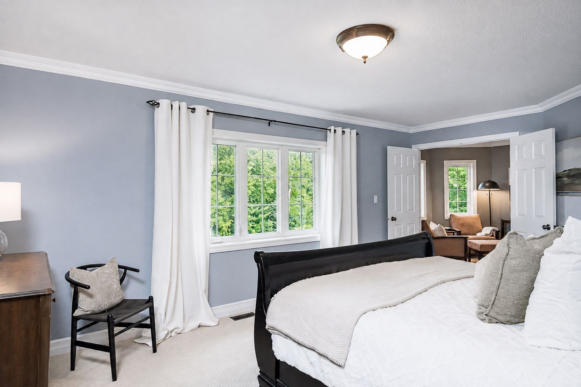
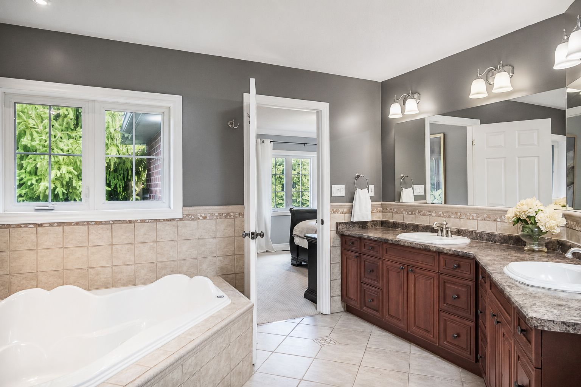
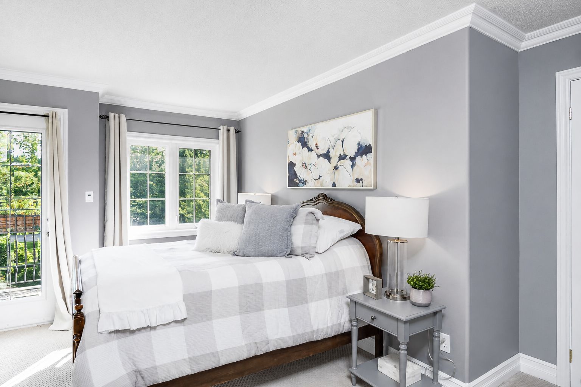
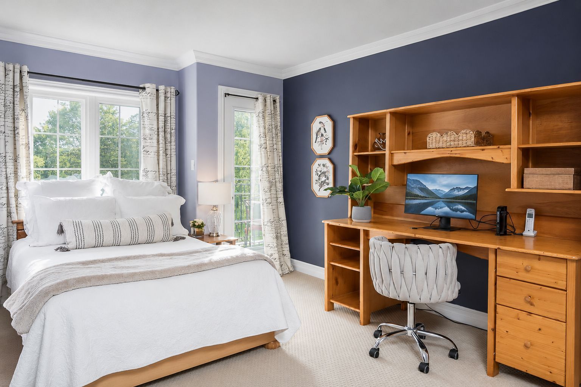
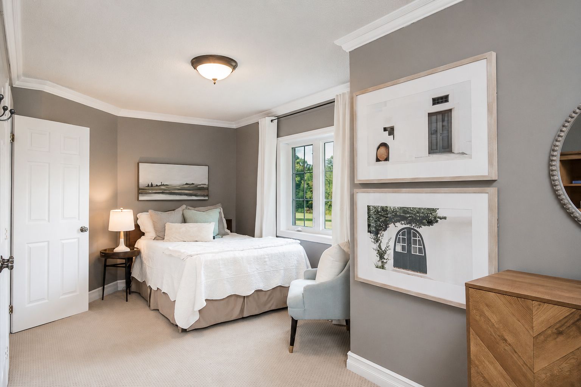
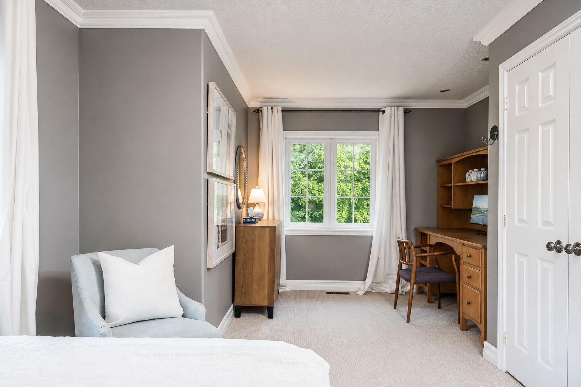
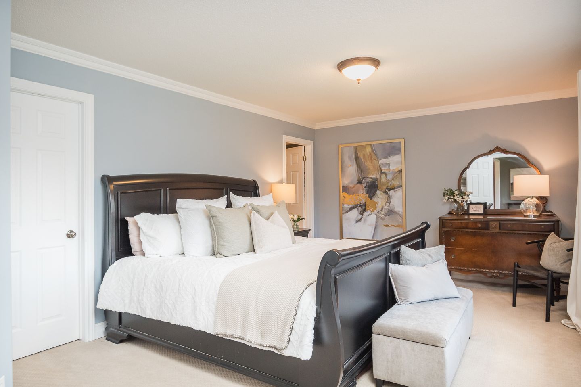
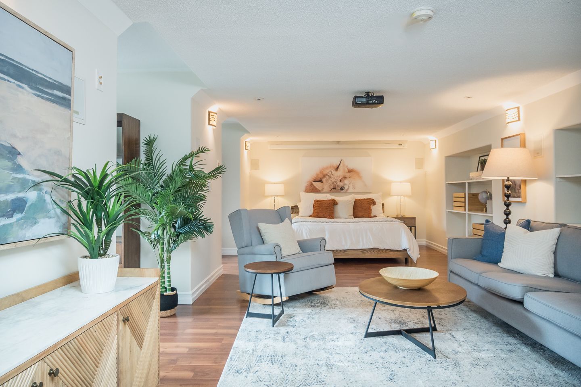
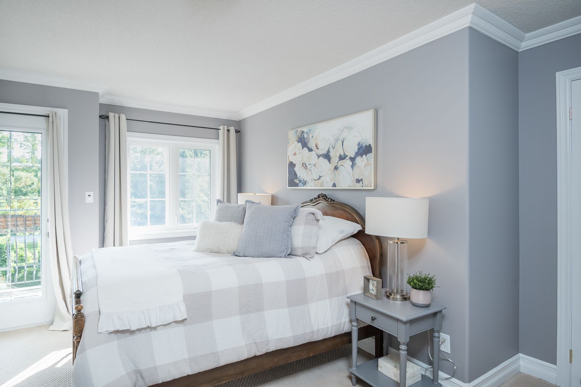
The home was built in 2004 and finished to 6,200 sq ft, 4,000 above grade across 2 floors and 2,200 in the lower level. Room after room, you can see somebody making a decision rather than accepting a builder's default.
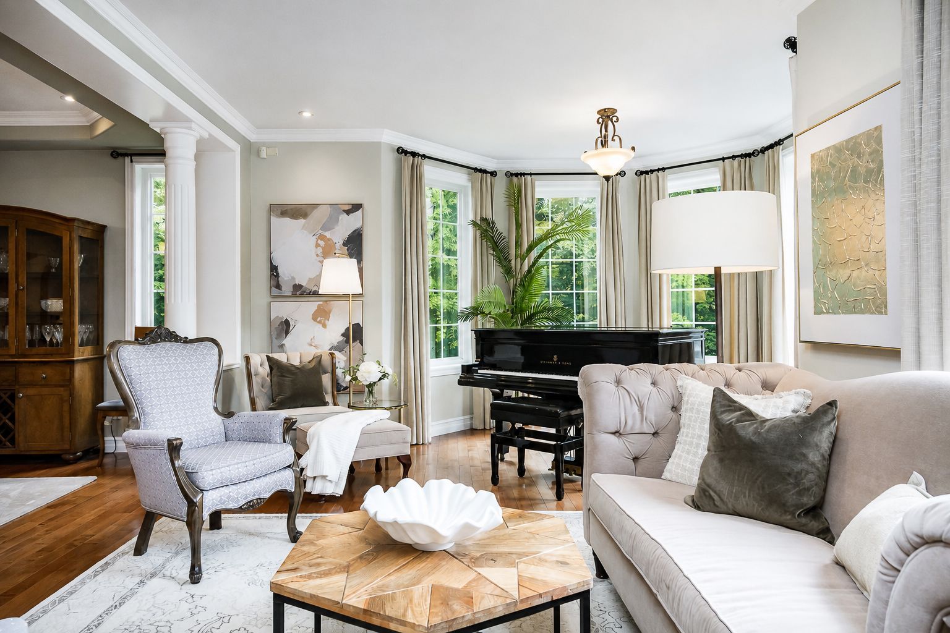
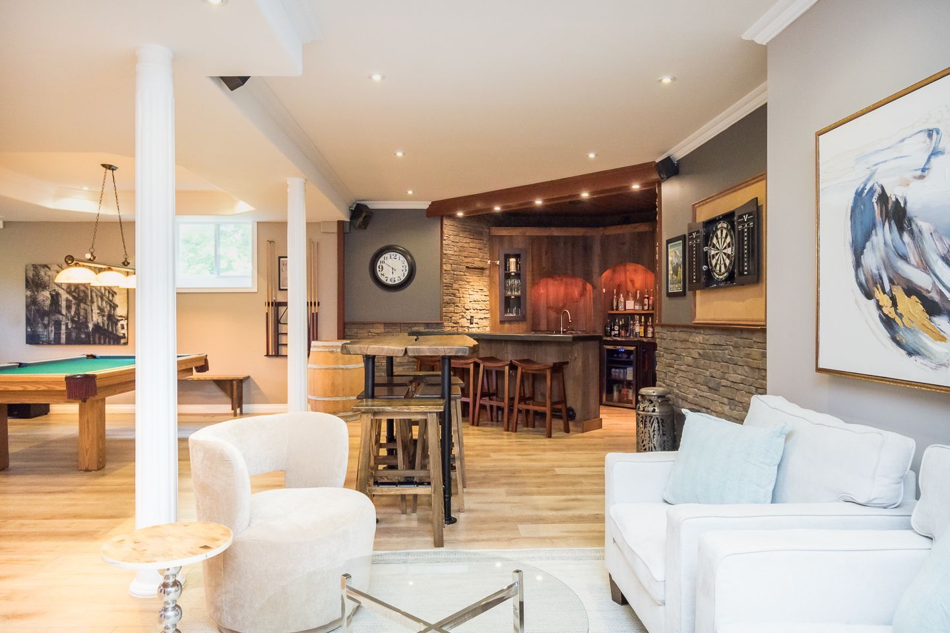
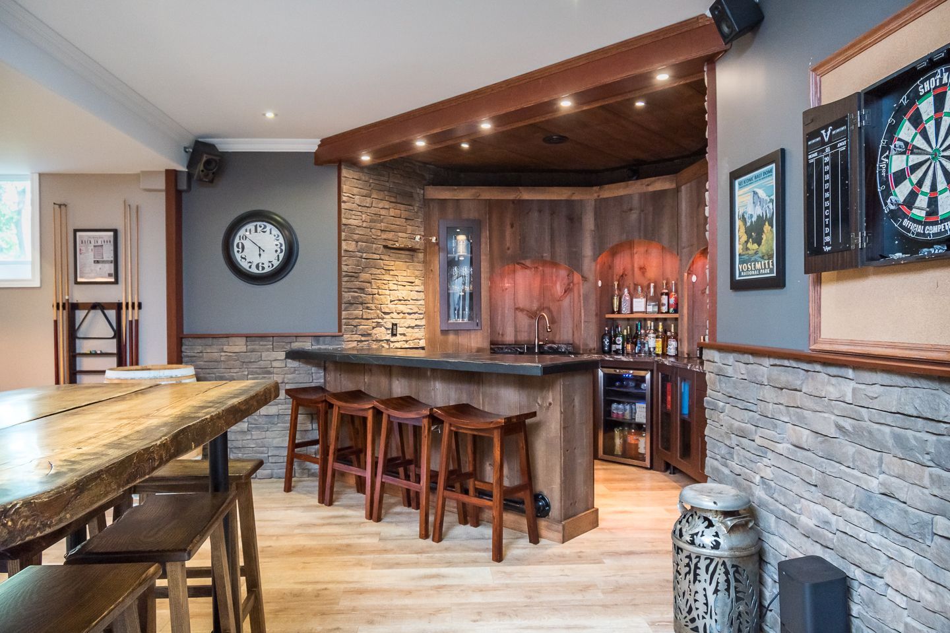
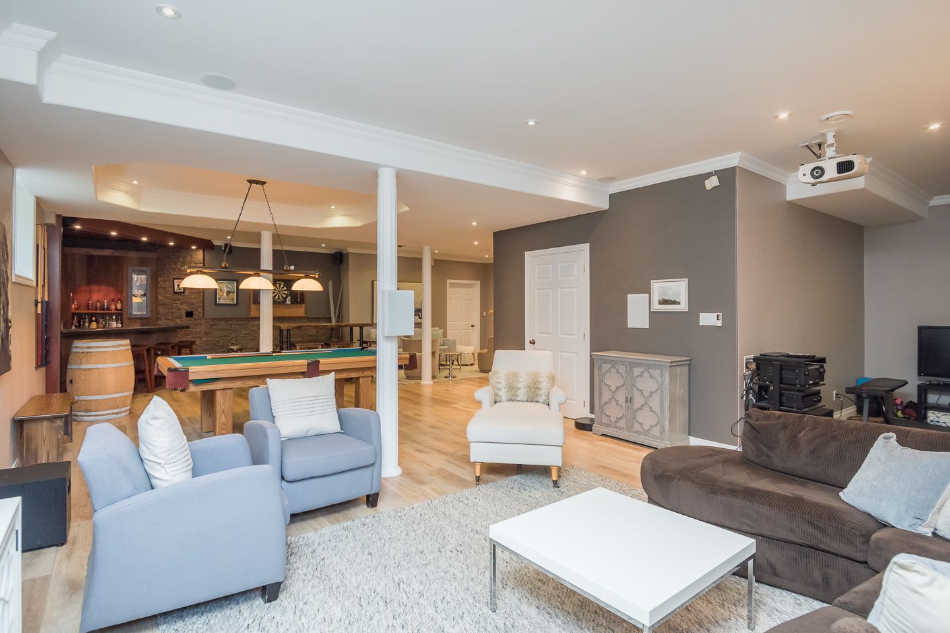
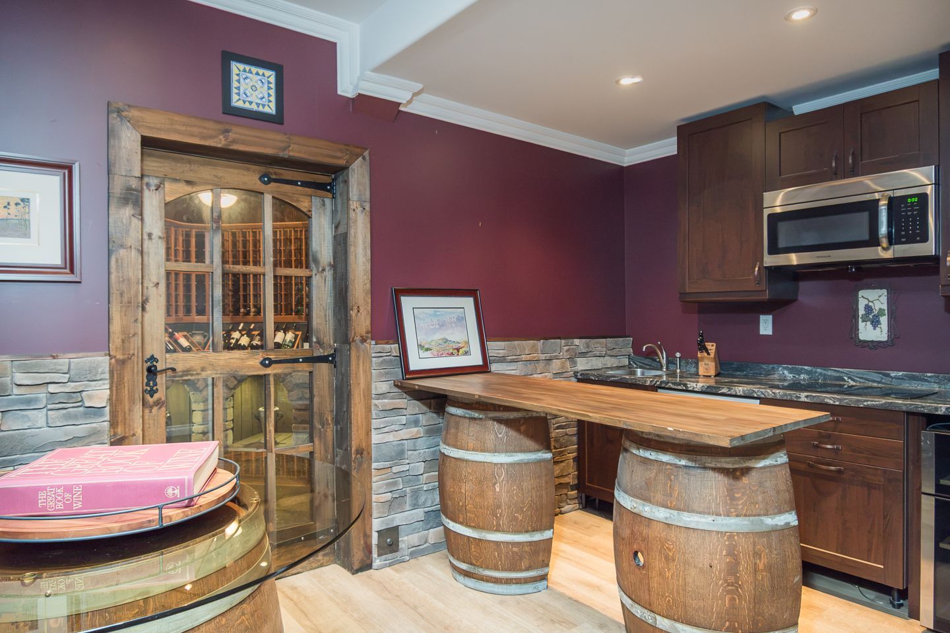
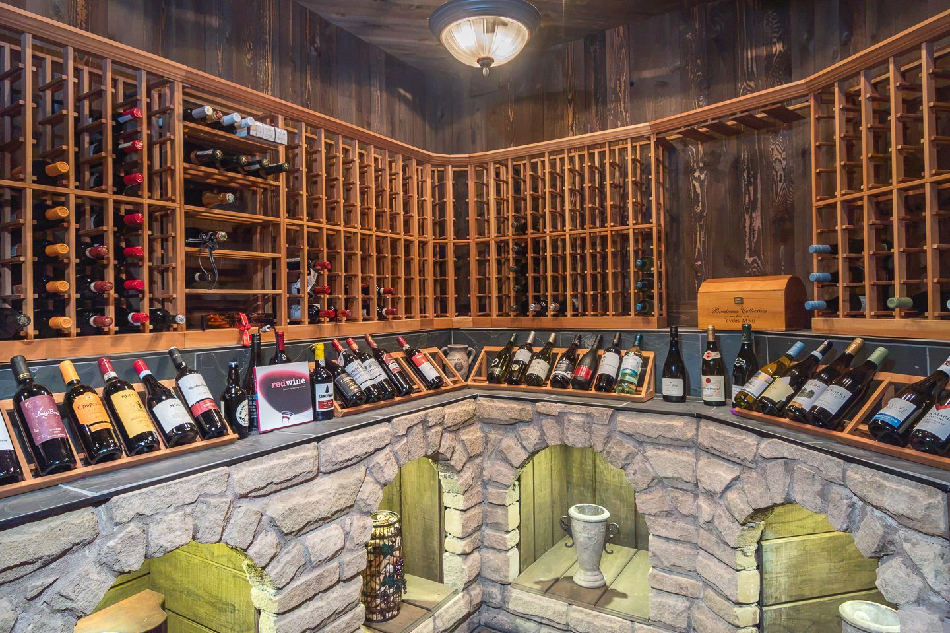
There is an octagonal conservatory off the main floor with windows on every face, built for a piano. There is a room in the basement dedicated to listening to music, deliberately separate from the theatre next door. There is a wine cellar in stone and mahogany with independent temperature and humidity control, and beside it a tasting room with its own fridge, microwave and sound system. Upstairs, a second theatre with a 120" screen and 7.1 audio. Downstairs, a full ATMOS 11.1 setup behind a 140" screen.
This is a house for people with things they love doing.
THE GROUNDS
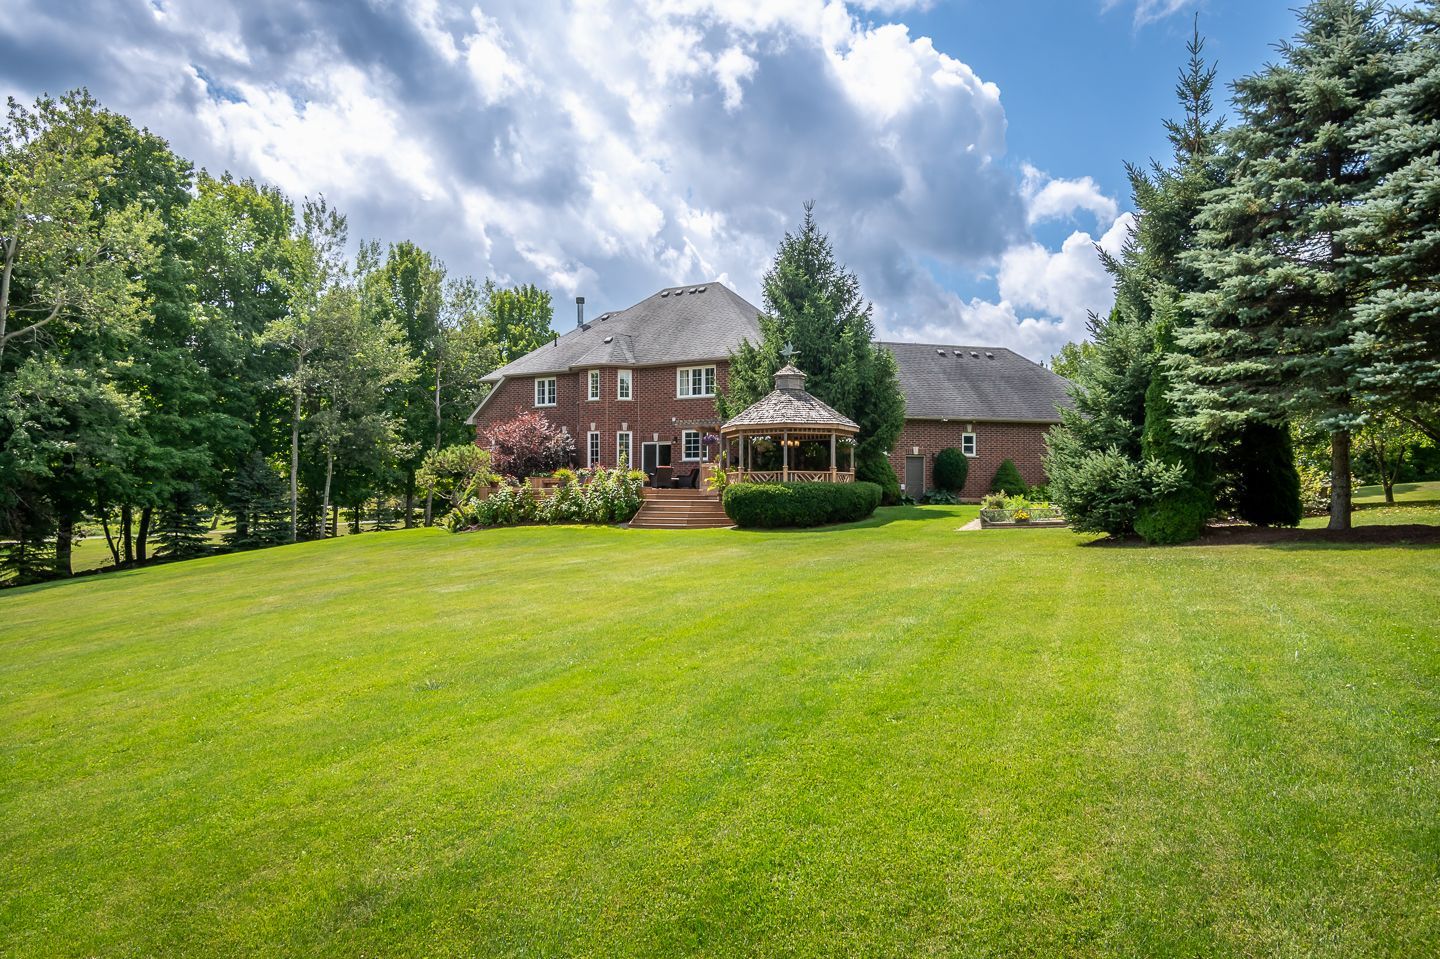
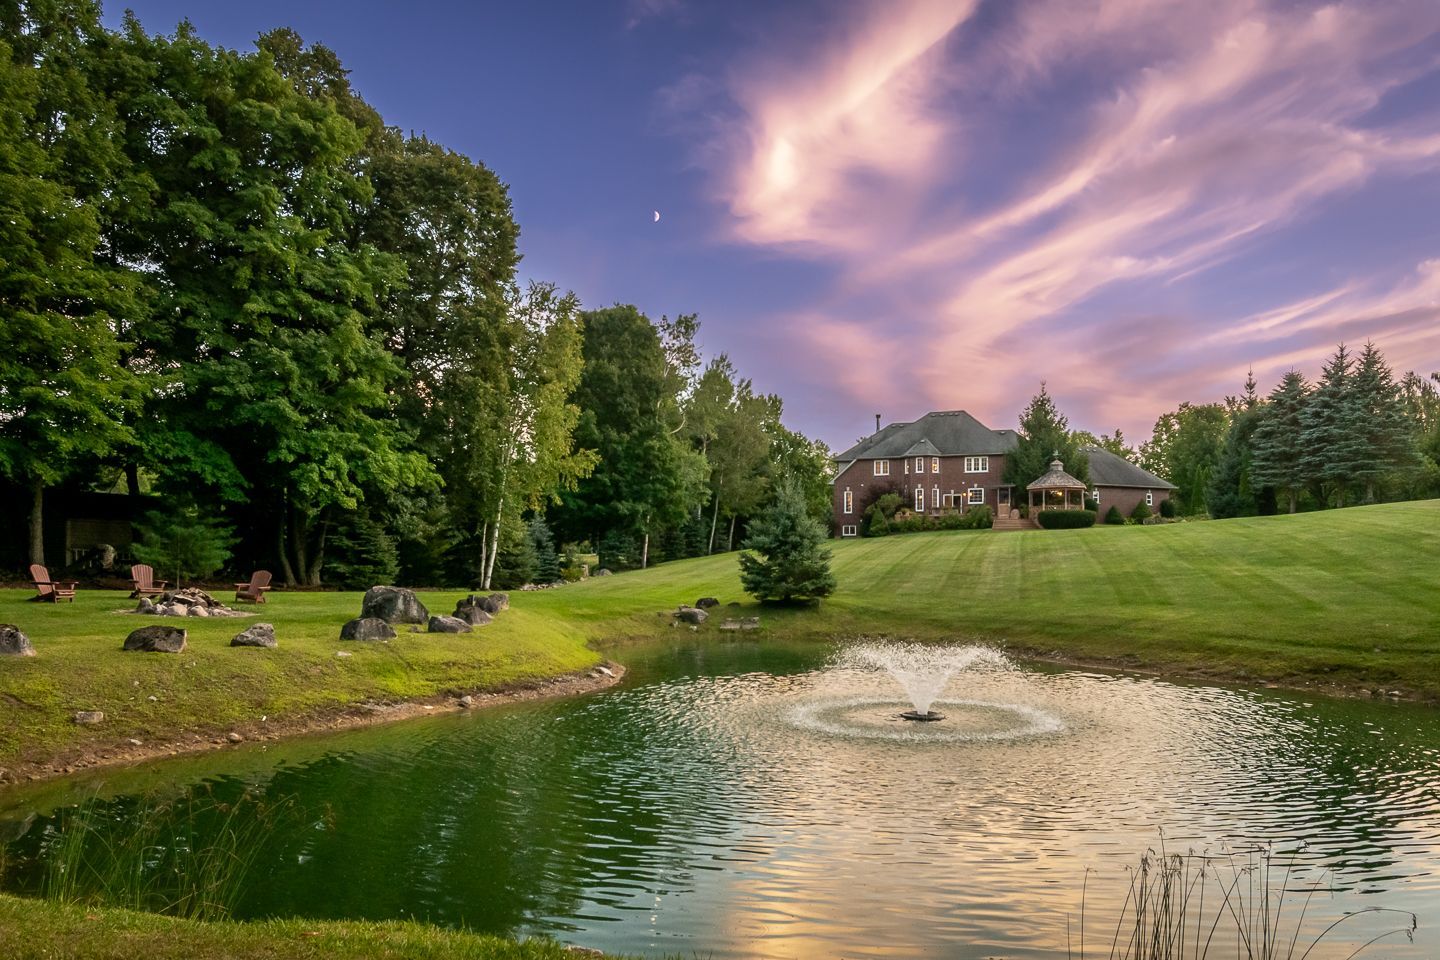
The 2.7 acres run roughly 440 by 260 feet, with the house set well back behind a paved circular driveway. A 6,000 sq ft spring-fed pond sits to the rear with a fountain running through the warm months and a favourite spot for the kids to ice skate or play hockey in the winter. Past it, a fruit tree orchard and 2 vegetable gardens, an artisan plot close to the deck and a larger one out at the back, all on fully automated irrigation along with the lawn. A 16x20 equipment shed with a concrete floor and power houses the yard care equipment. A firewood shed sits just inside the tree line, where the common land begins.
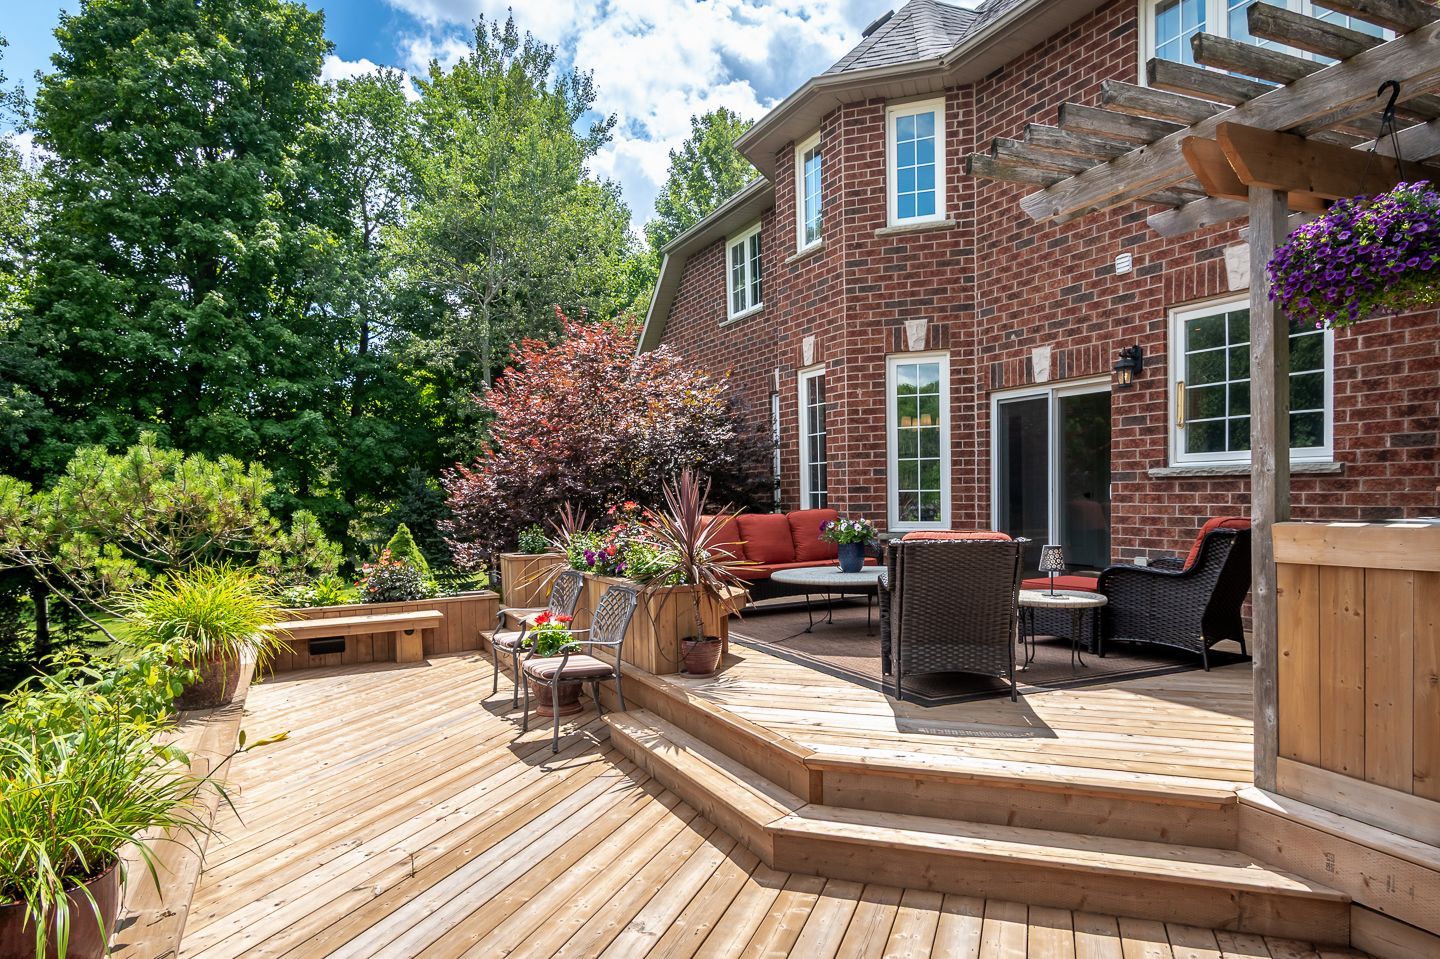
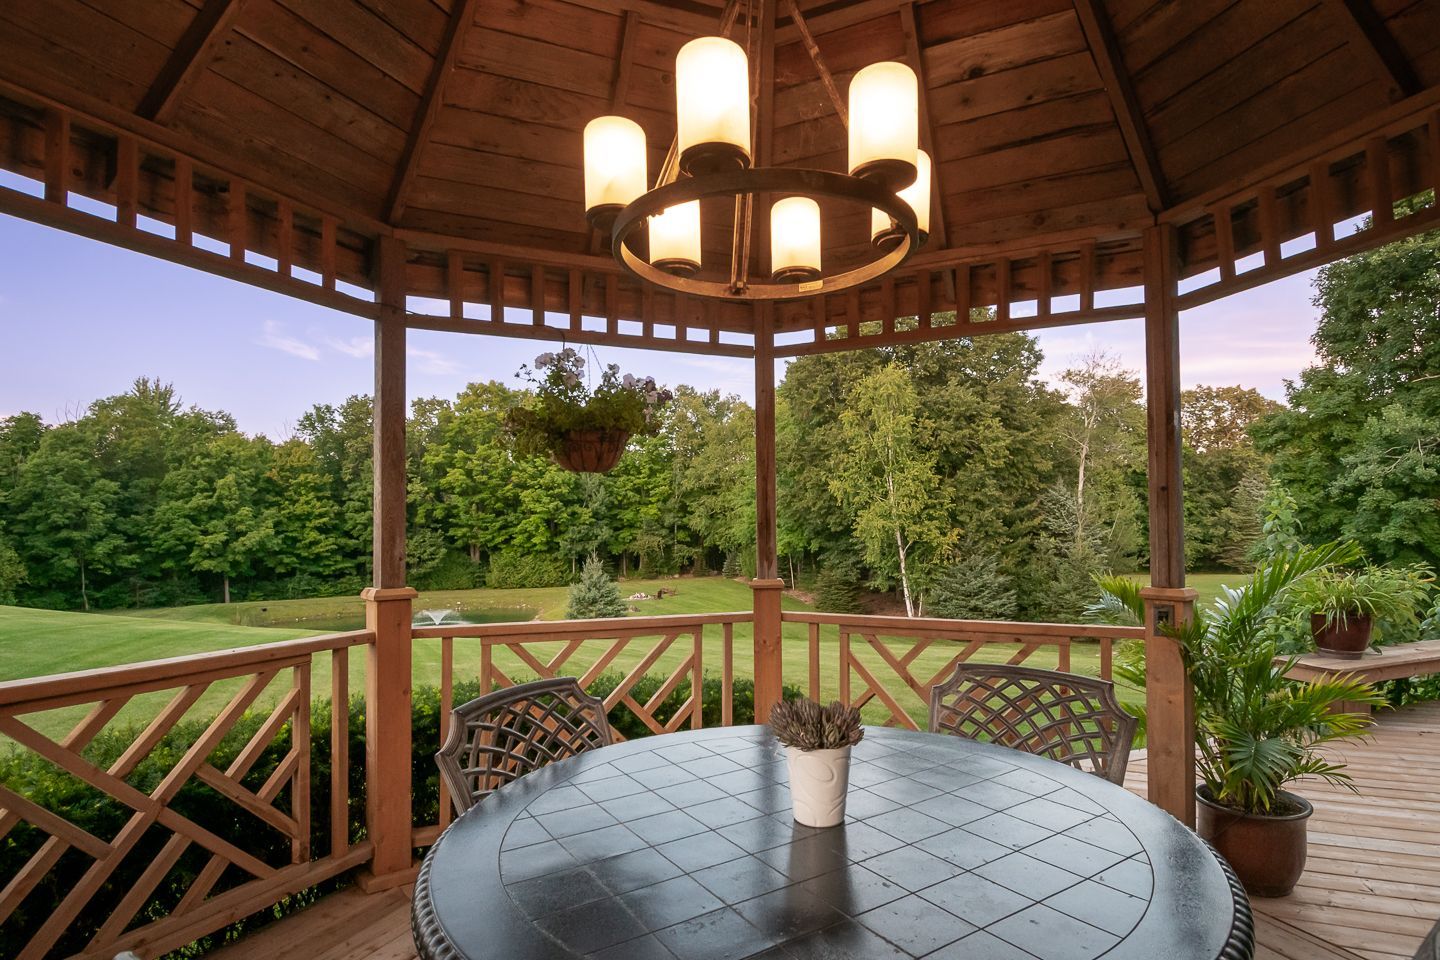
The deck is 830 sq ft of cedar and pressure treated wood resulting in a two tone multi-level look, with a gazebo, built-in BBQ, side burner, sink, stone and slate counters, dimmable lighting and sound built into the structure itself. Most of this home's summers happen out here.
WHAT RUNS IT
Ultra-high-efficiency construction throughout, with geothermal heating and air conditioning that also pre-heats the domestic water. A heat-recovery ventilator. Full fibre internet, with 2 CAT-5E, 2 coax and 2 telephone ports in every room in the house. A 200-amp service. Central vac. A full alarm system. A 200L propane tank serving the water heater, kitchen cooktop and outdoor BBQ.
The well is backed by a water softener, a whole-house carbon filter and a Well-Pro system. The septic, installed with the house in 2004, was built to twice the size the code required.
COME WALK IT
Rural property usually asks you to trade something. Space for systems, privacy for connectivity, land for neighbours. Ennisclare Woods was designed with no such compromises.
We would be glad to show you the house, and then take you out into the 90 acres that come with it.