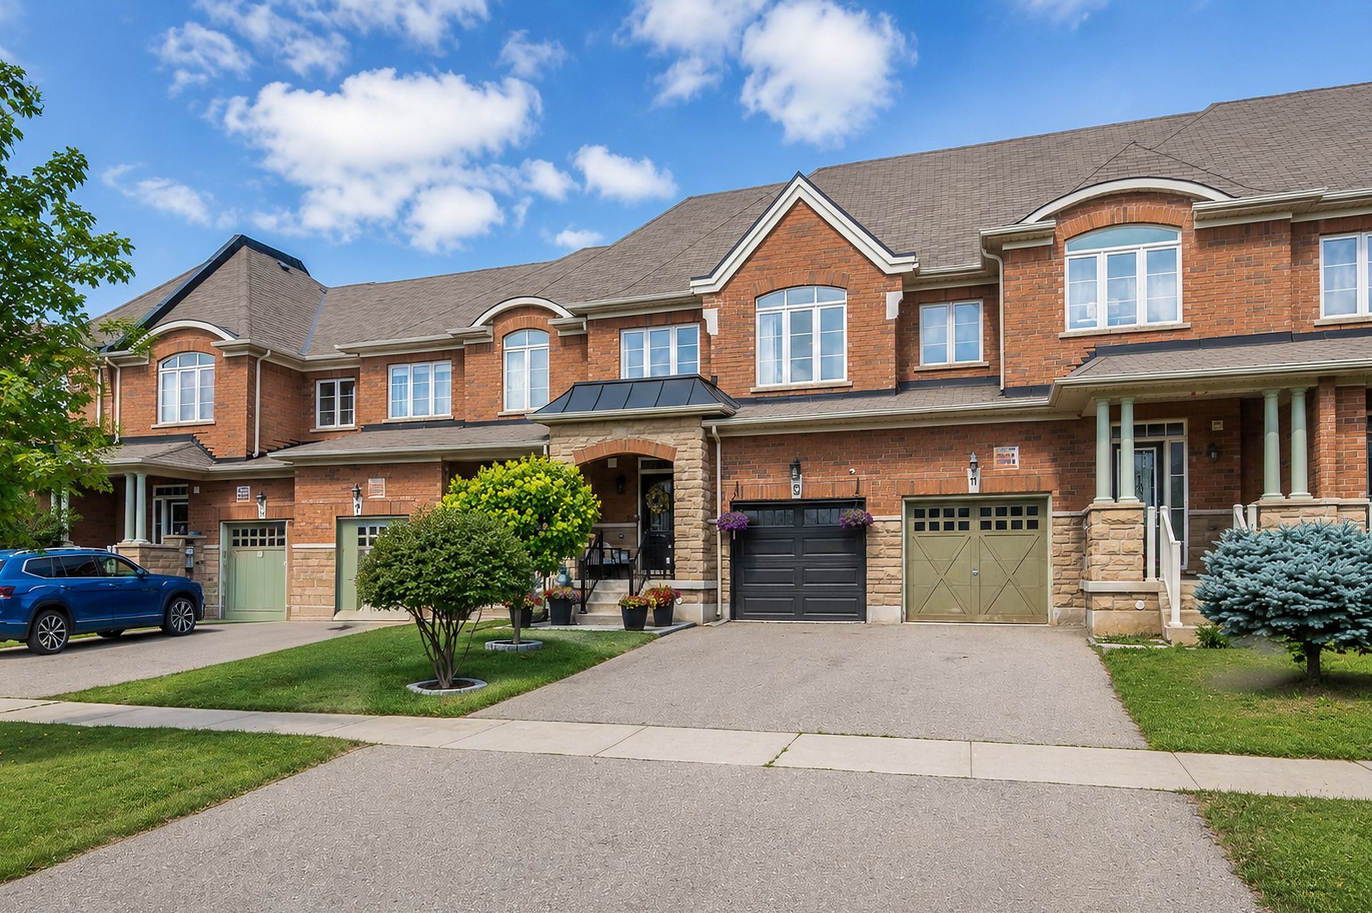
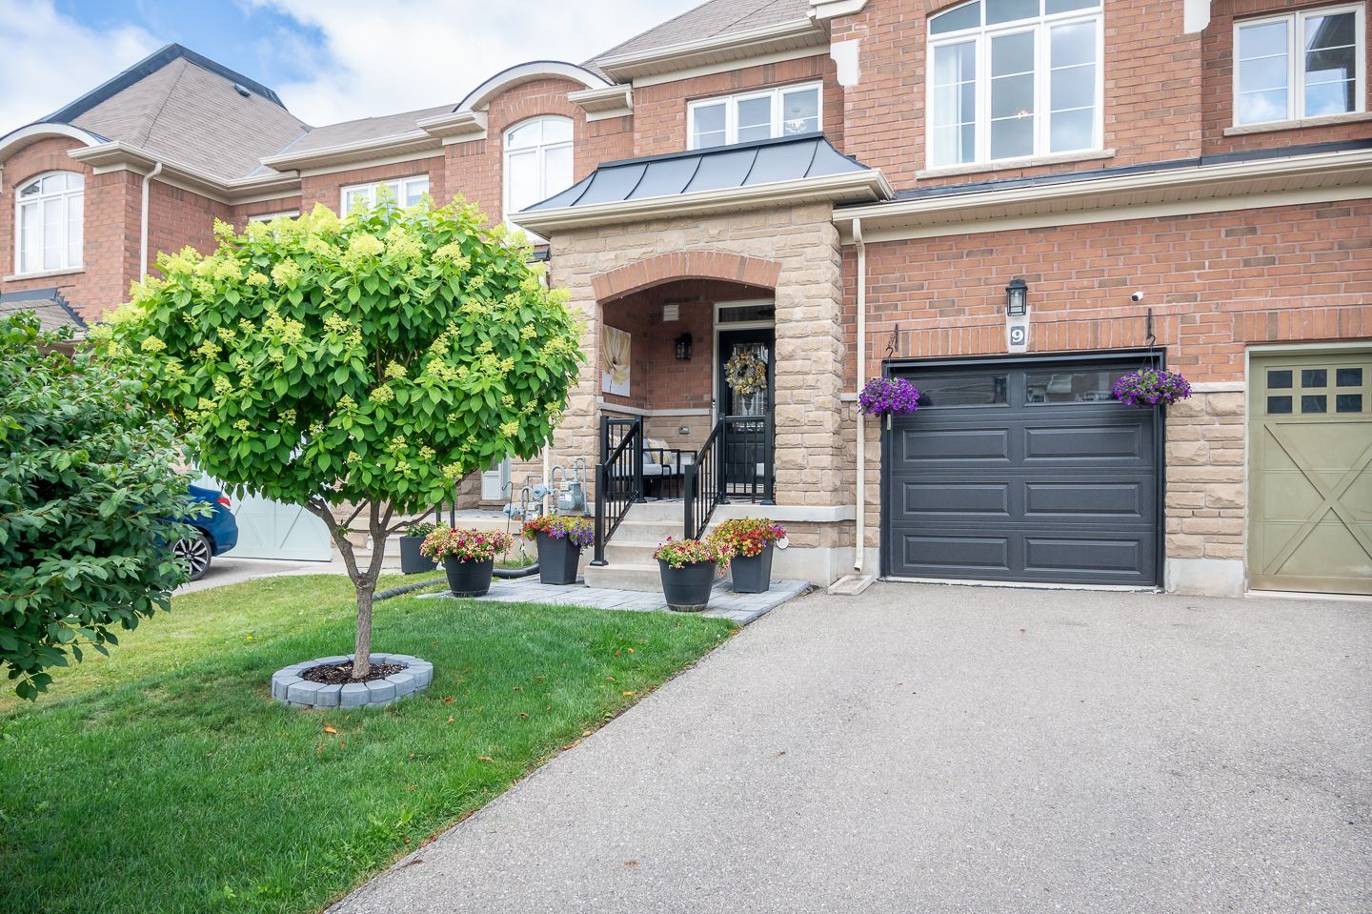
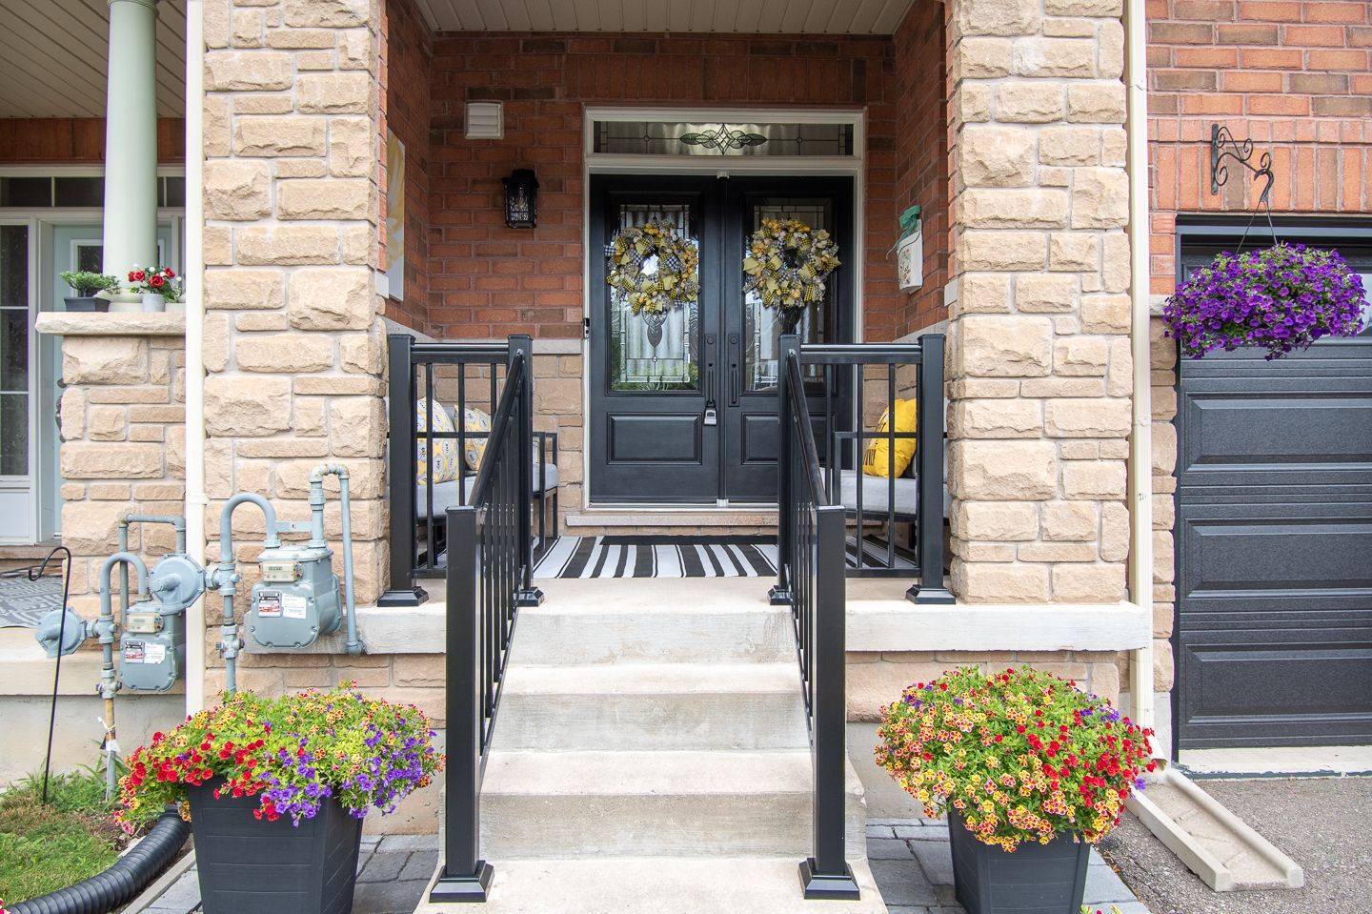
There is something special about a home where every detail feels thoughtfully considered and every level is ready to support your daily life. At 9 McLaughlin Ave in Milton, Ontario, stylish renovations, comfortable living spaces and a sought-after Willmott location come together beautifully.
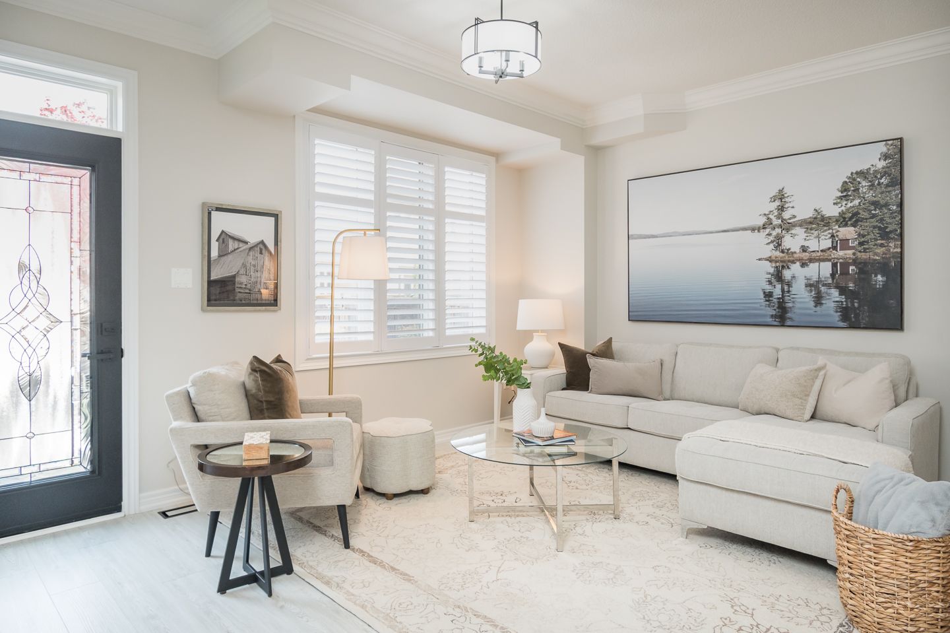
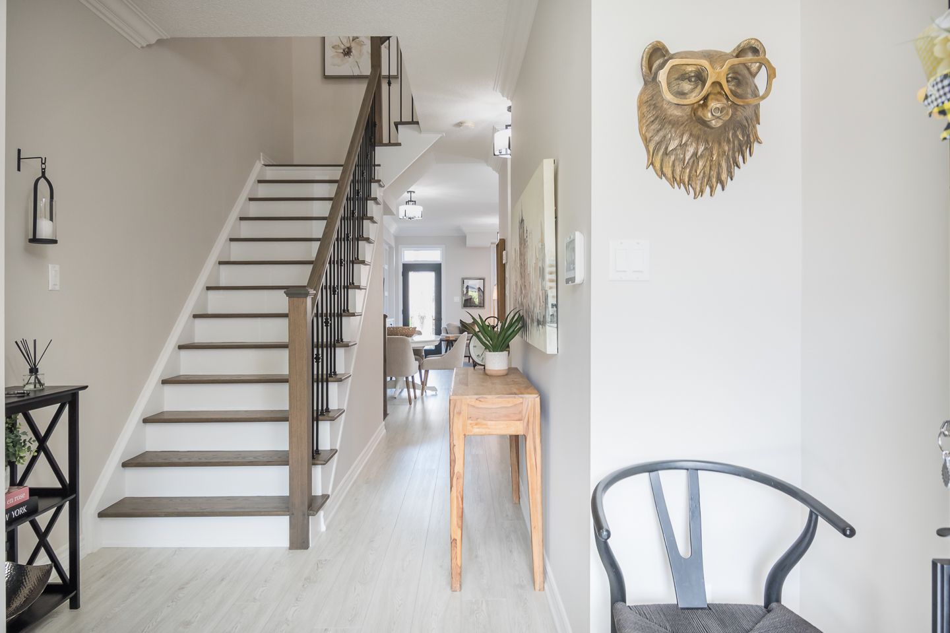
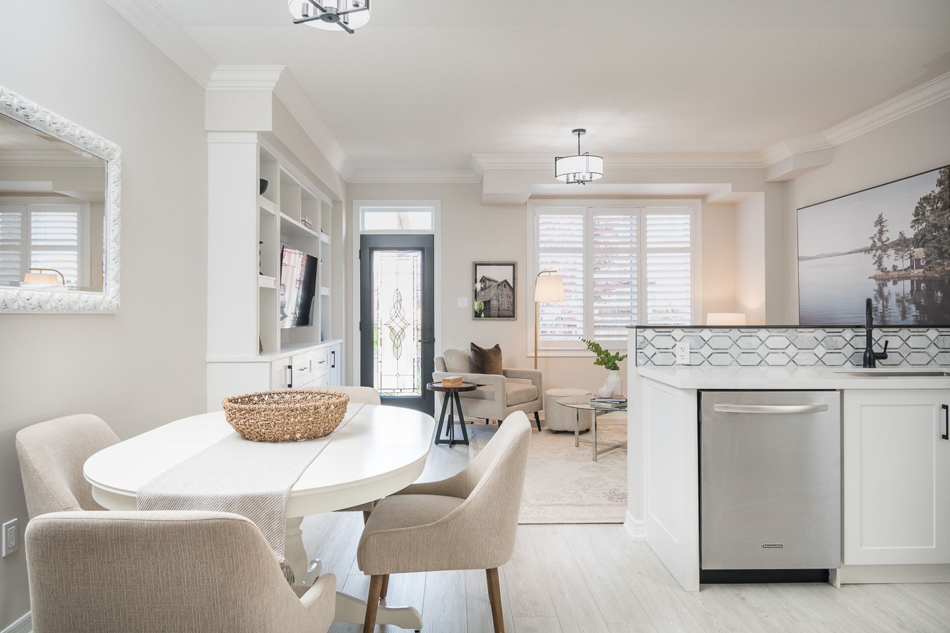
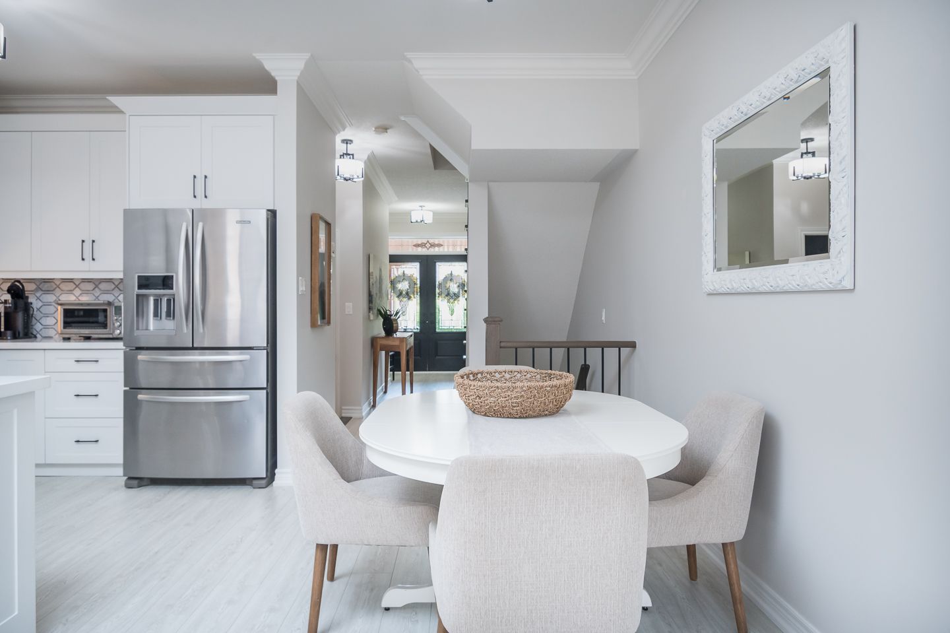
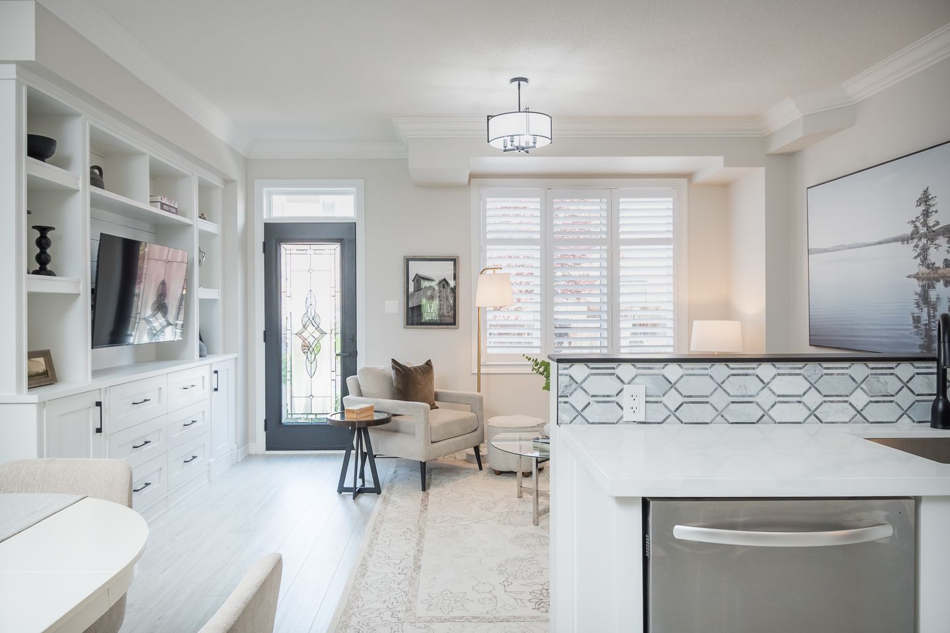
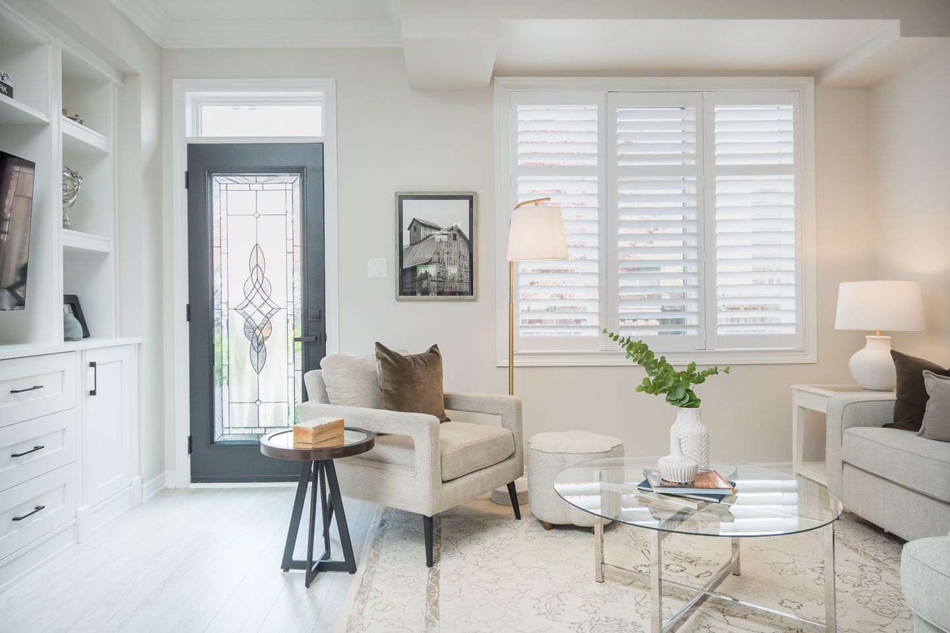
Offering 1,585 sq. ft. and approximately 2,000 sq. ft. of total living space, this move-in-ready home welcomes you with nine-foot main-floor ceilings, upgraded vinyl flooring and an elegant piano staircase. Crown moulding, upgraded light fixtures and California shutters add polished character throughout the main living area.
The open-concept living room is bright and inviting, with custom white built-ins providing practical storage and an attractive focal point. Direct backyard access makes it easy to move between indoor and outdoor living when entertaining or enjoying time at home.
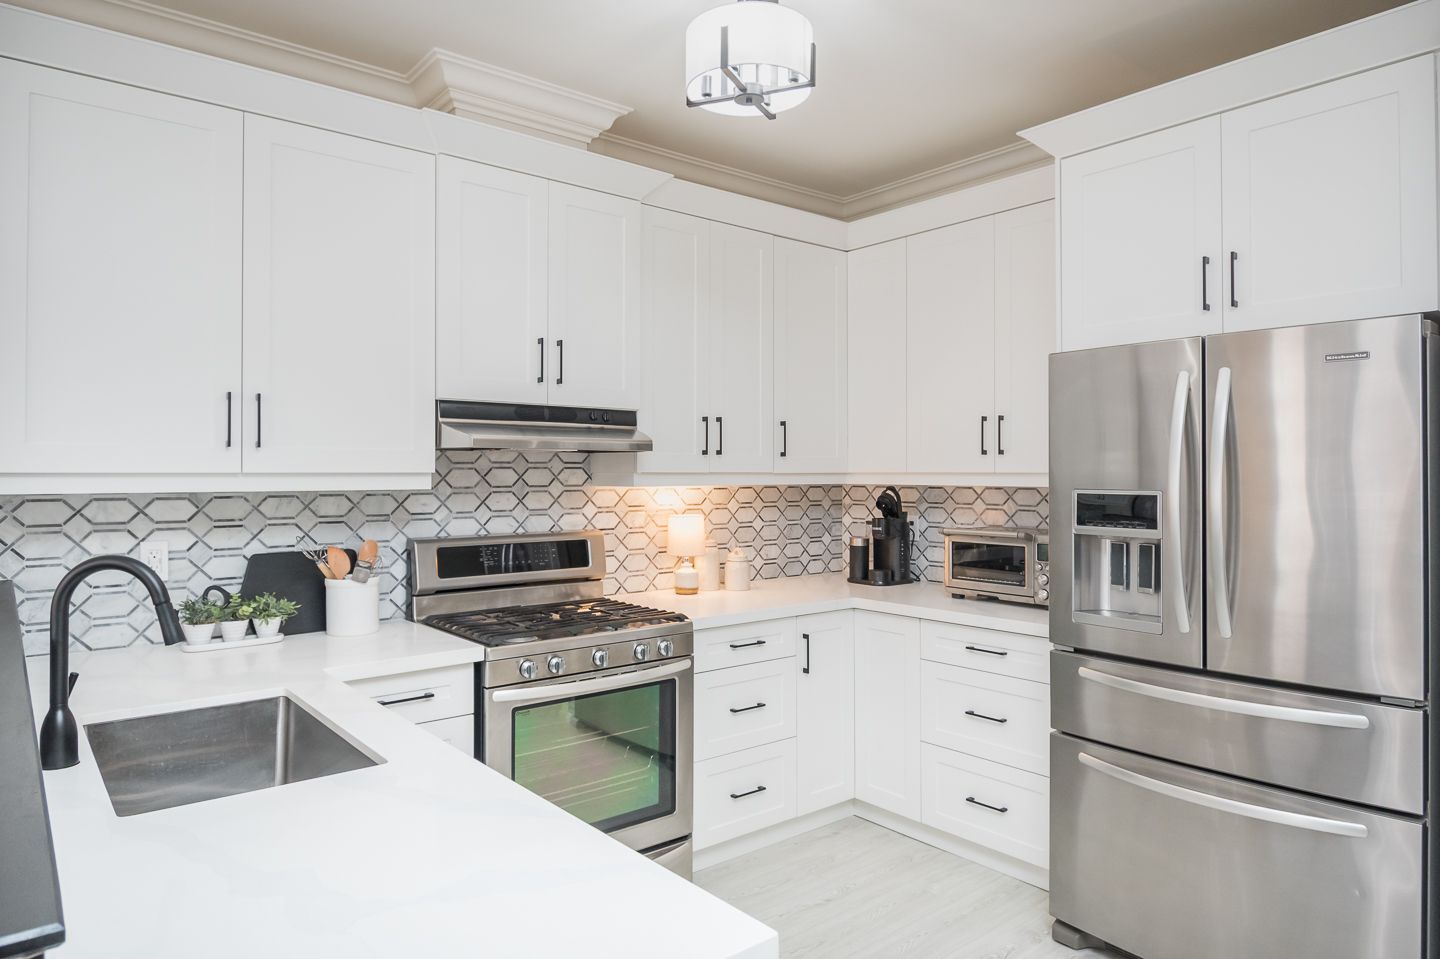
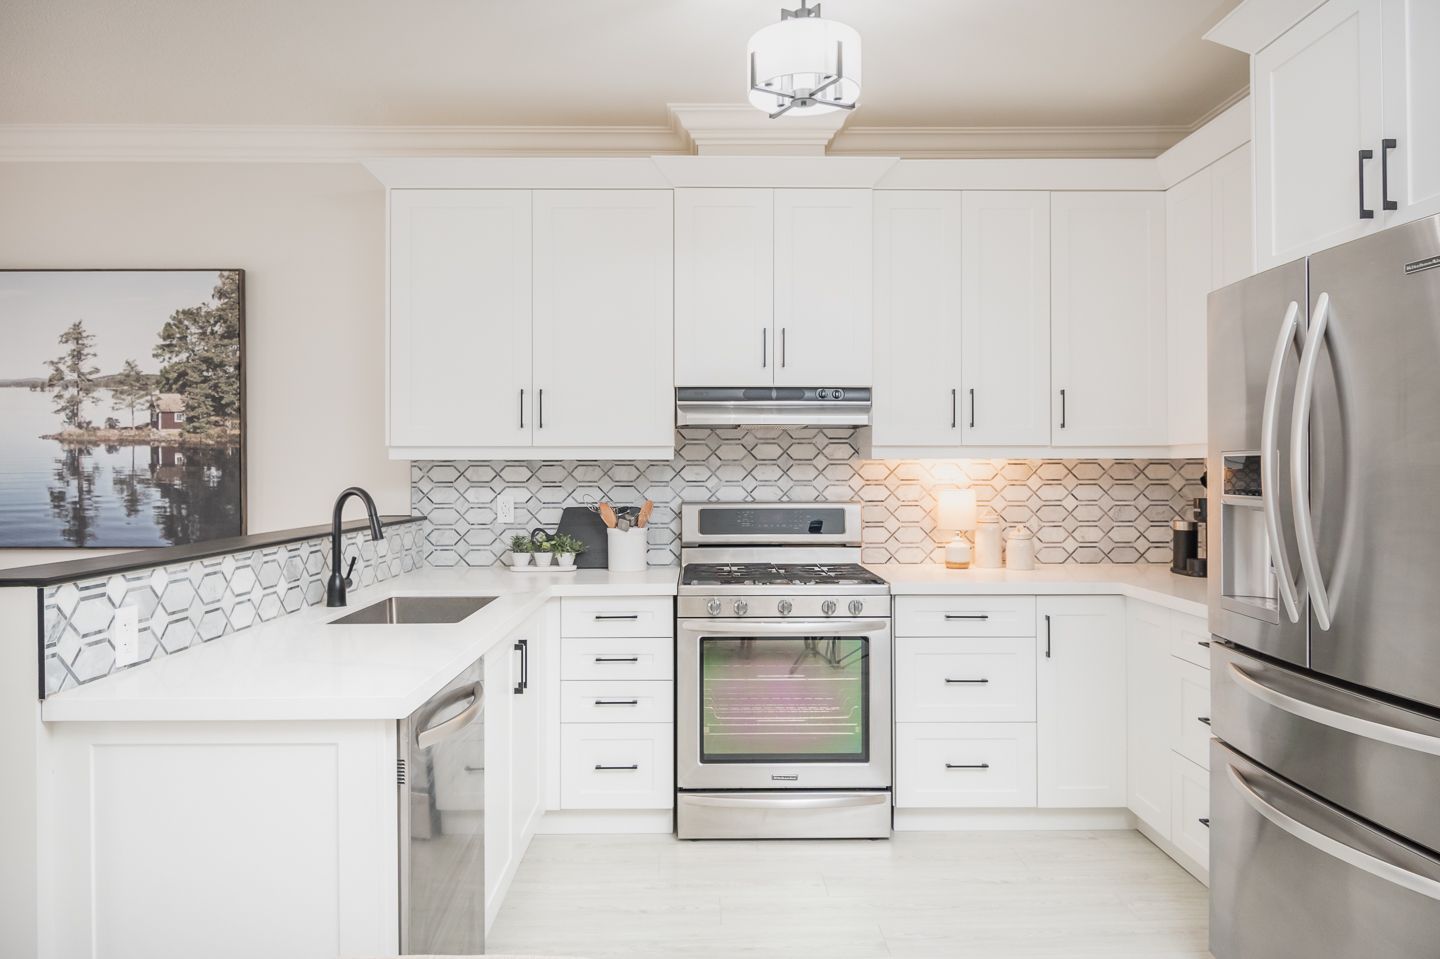
Renovated in October 2025, the kitchen brings together timeless style and everyday function. Crisp white cabinetry, sleek black hardware, quartz countertops and a striking tile backsplash create a fresh, modern look. Stainless steel appliances, including a gas range, make the space well equipped for weeknight meals and weekend gatherings.
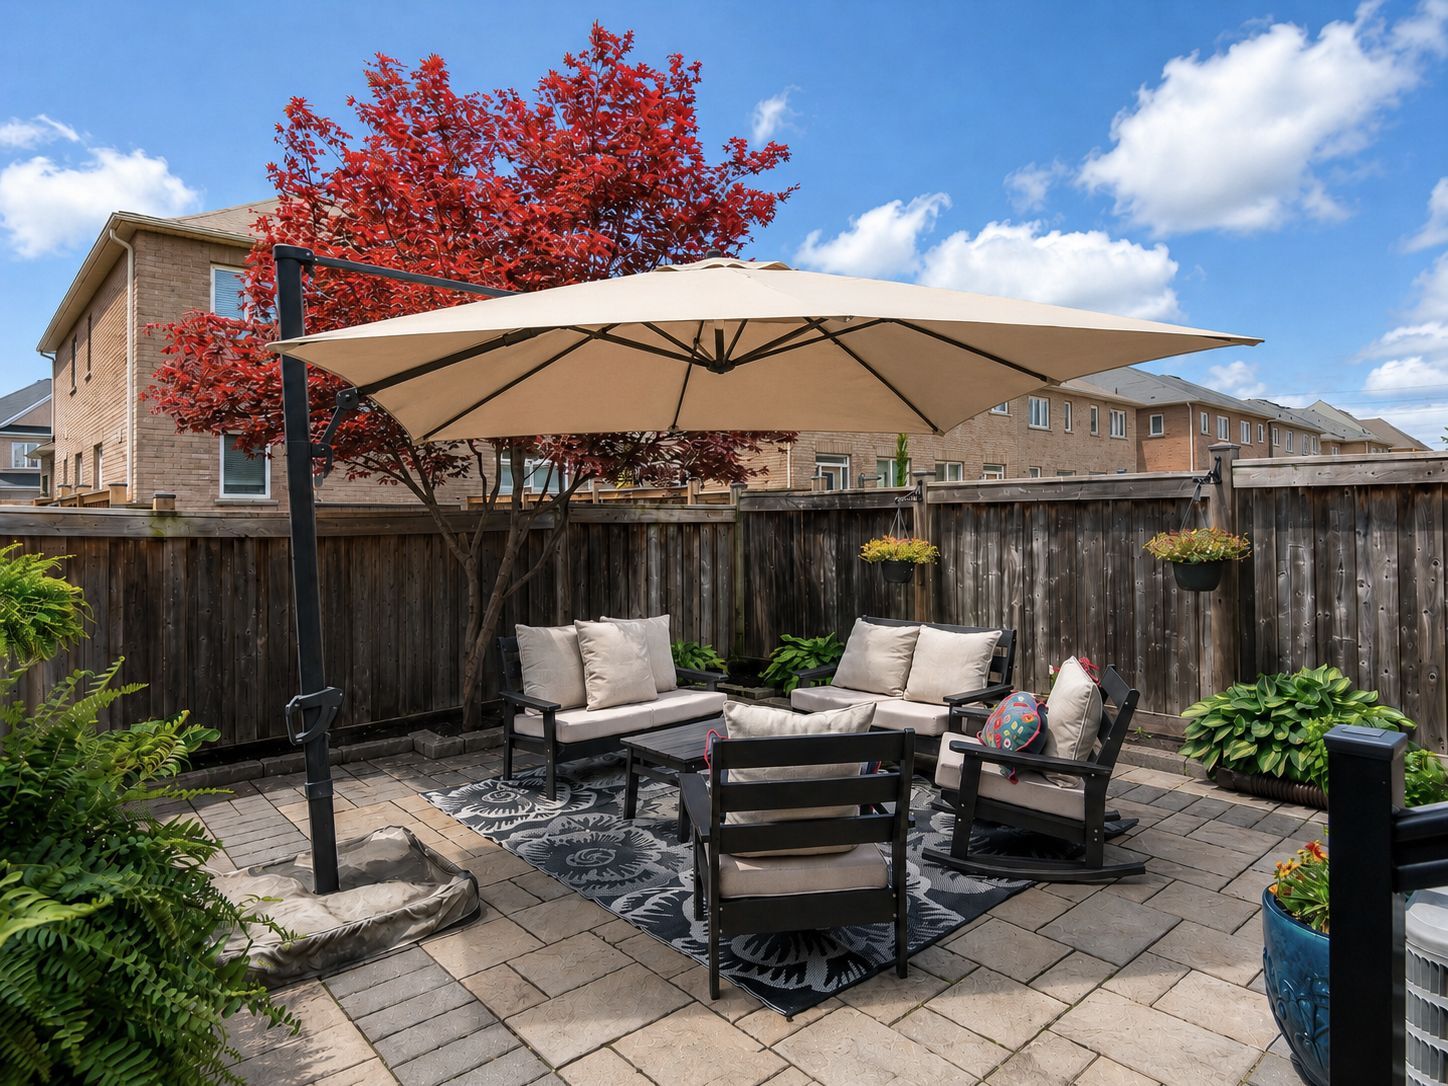
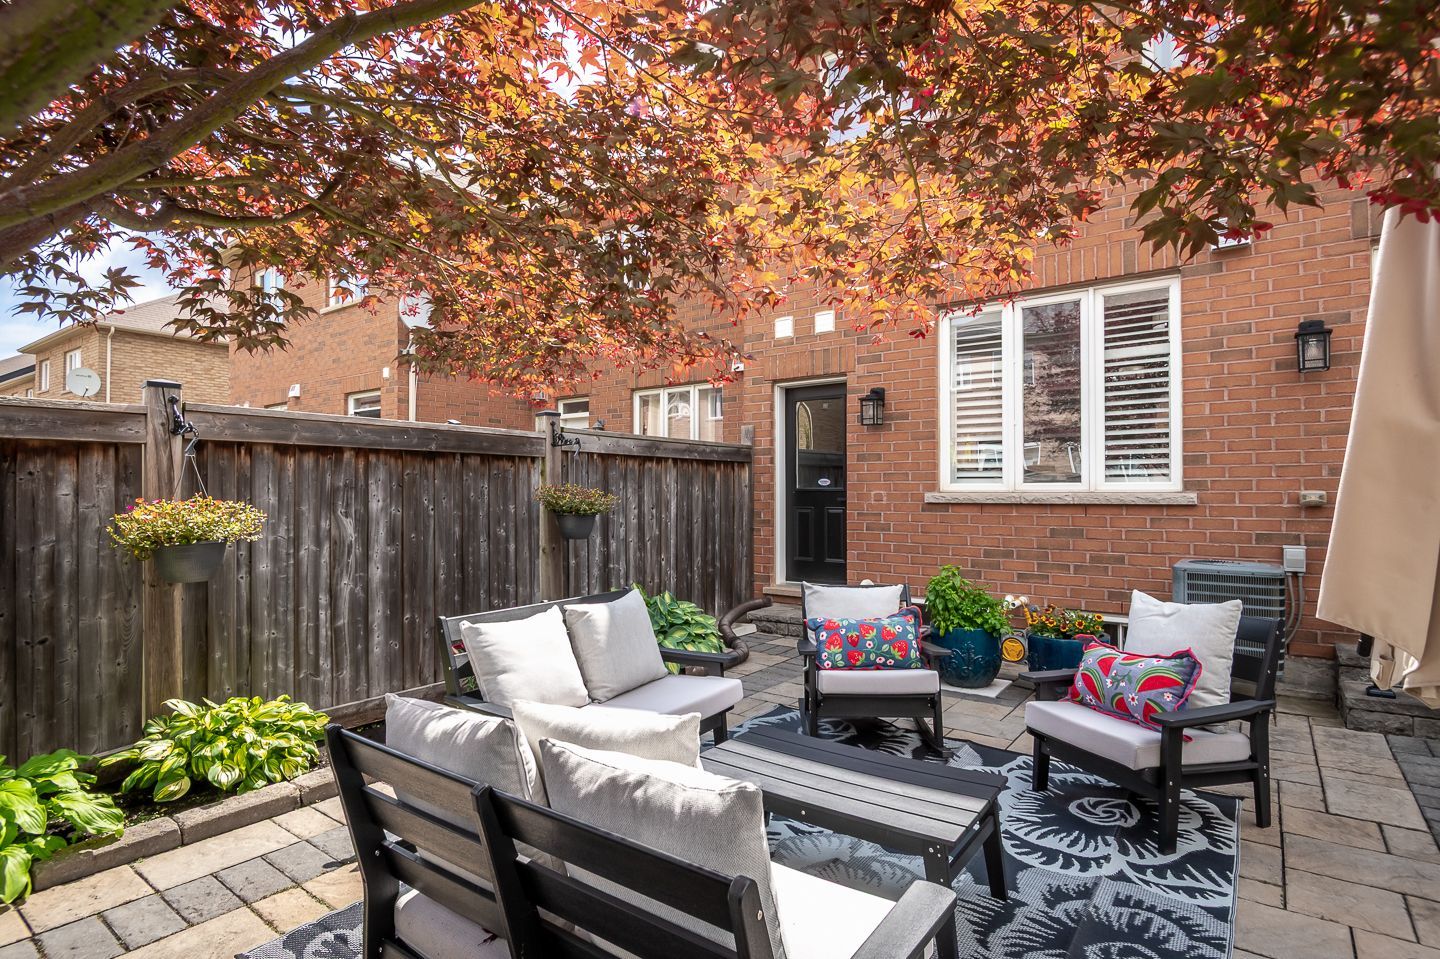
Outside, the hardscaped backyard offers a patio and low-maintenance gardens. It is a welcoming setting for outdoor meals, relaxed conversations and quiet evenings without demanding extensive upkeep.
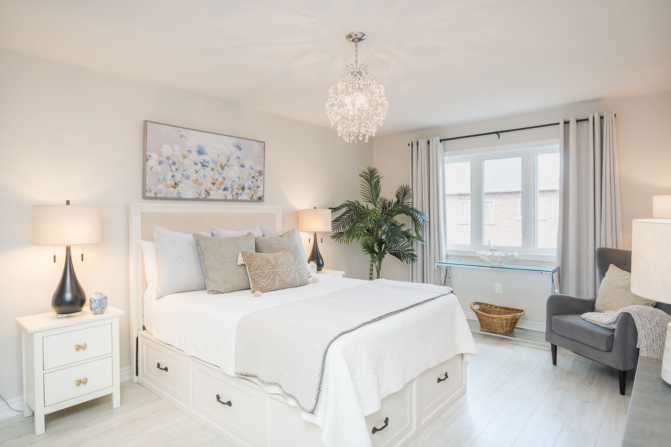
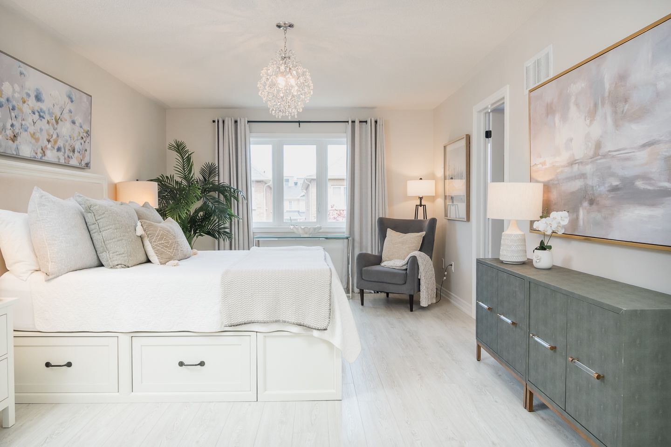
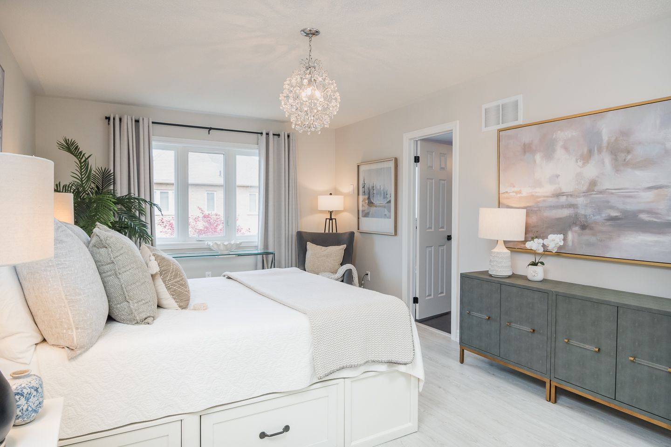
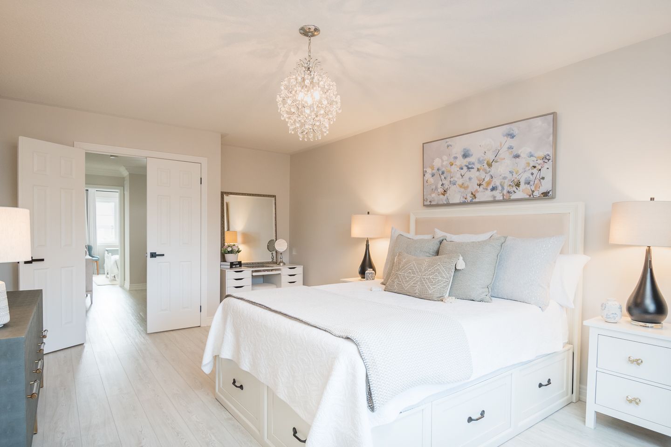
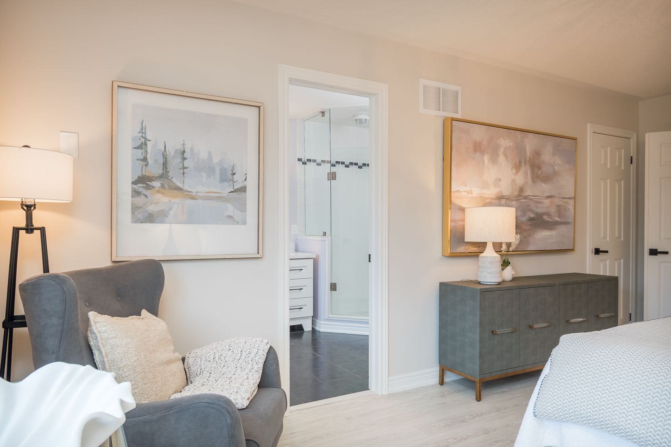
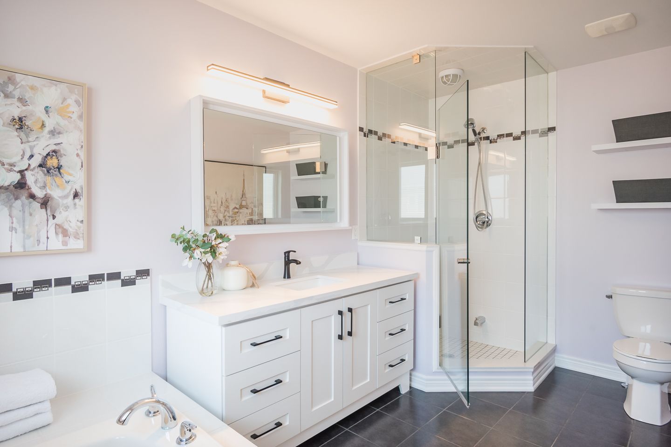
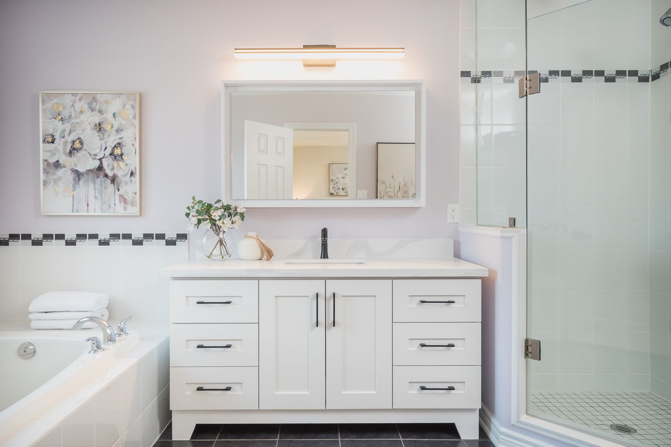
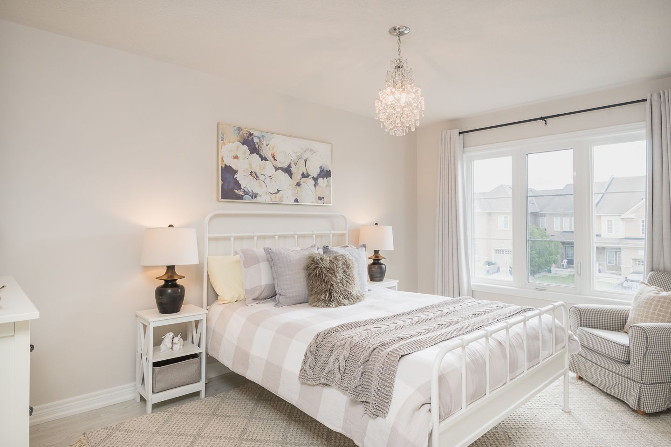
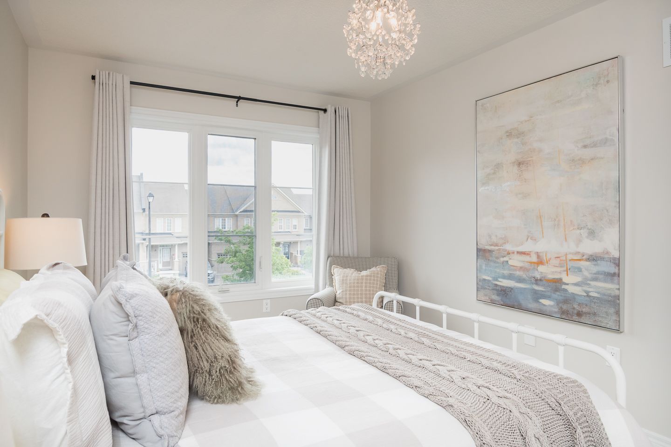
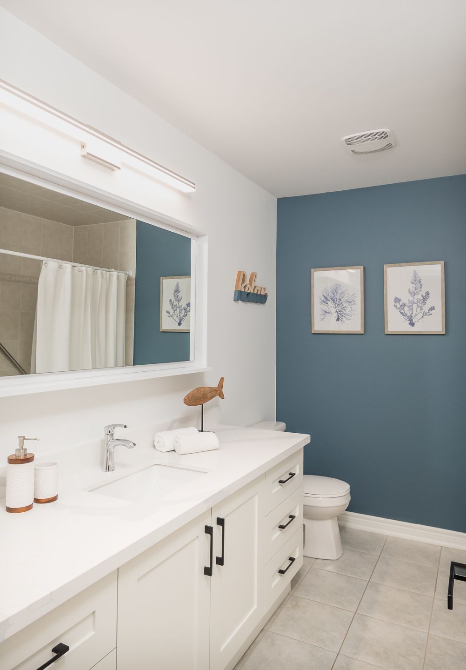
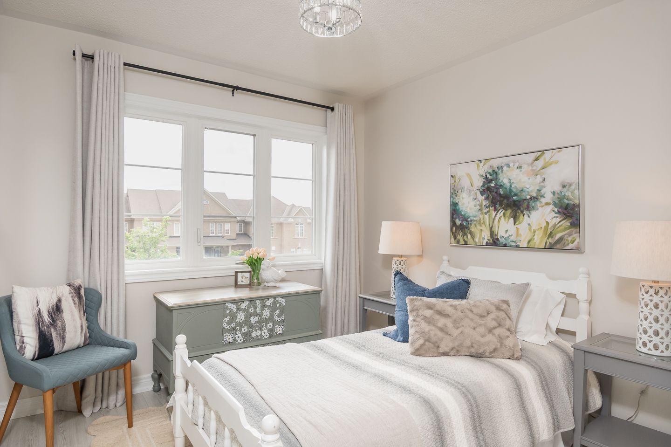
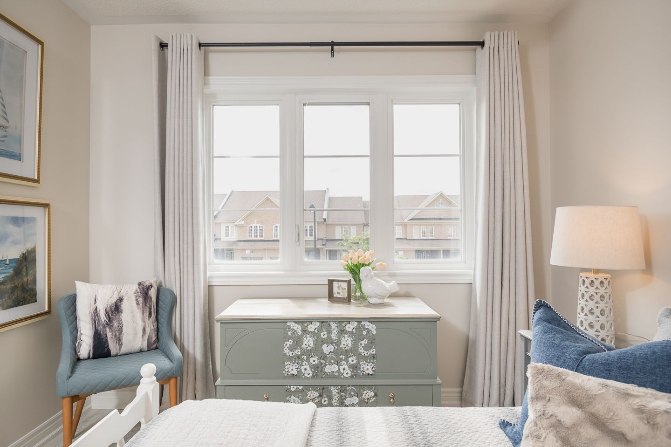
Upstairs, three generously sized bedrooms each feature custom closet organizers. The spacious primary retreat includes a large walk-in closet and private four-piece ensuite with a relaxing soaker tub. The updated main bathroom offers a modern low-profile walk-in shower, and quartz countertops provide a consistent finish in every bathroom.
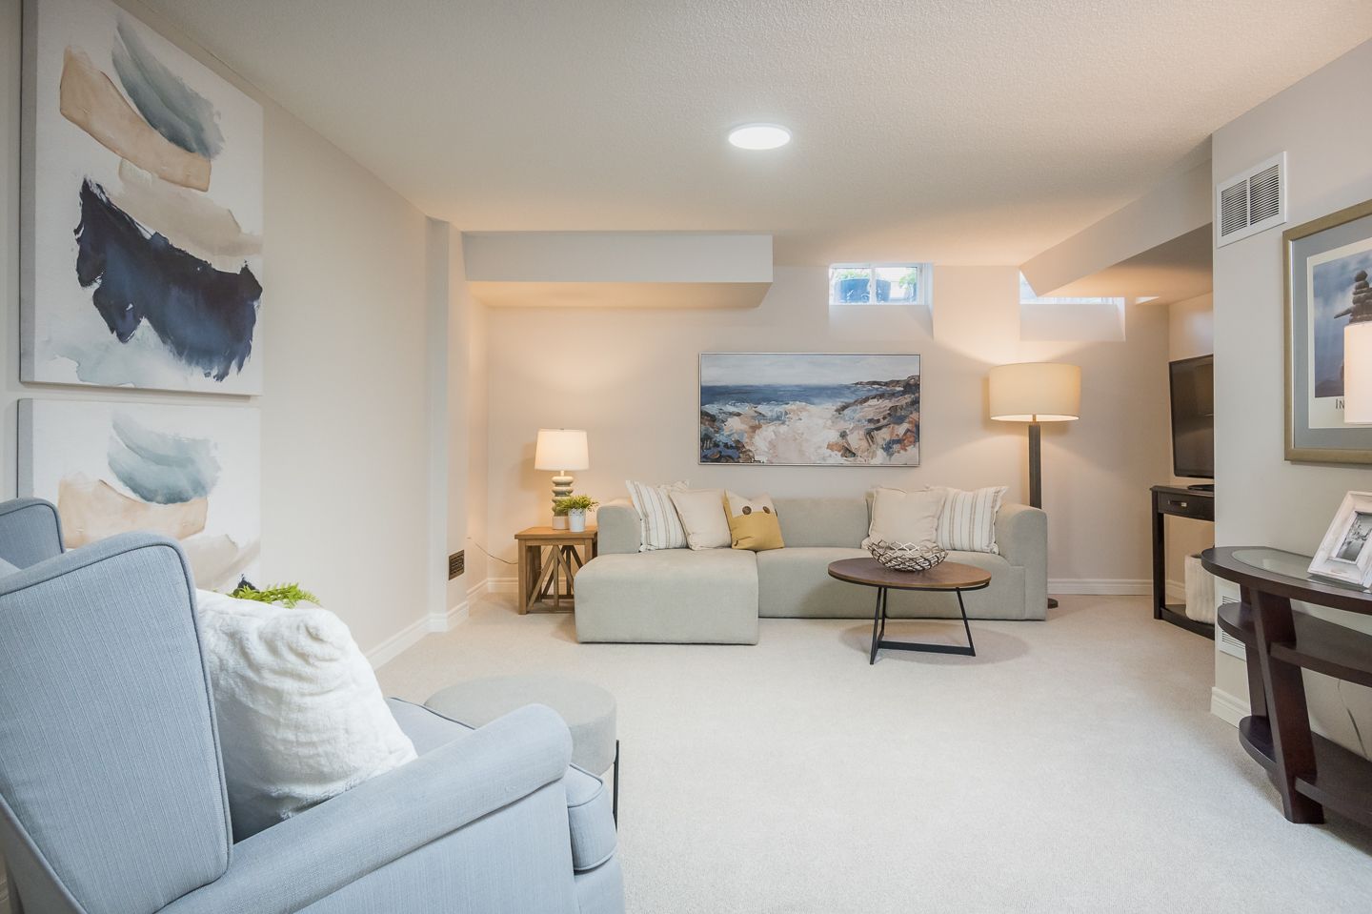
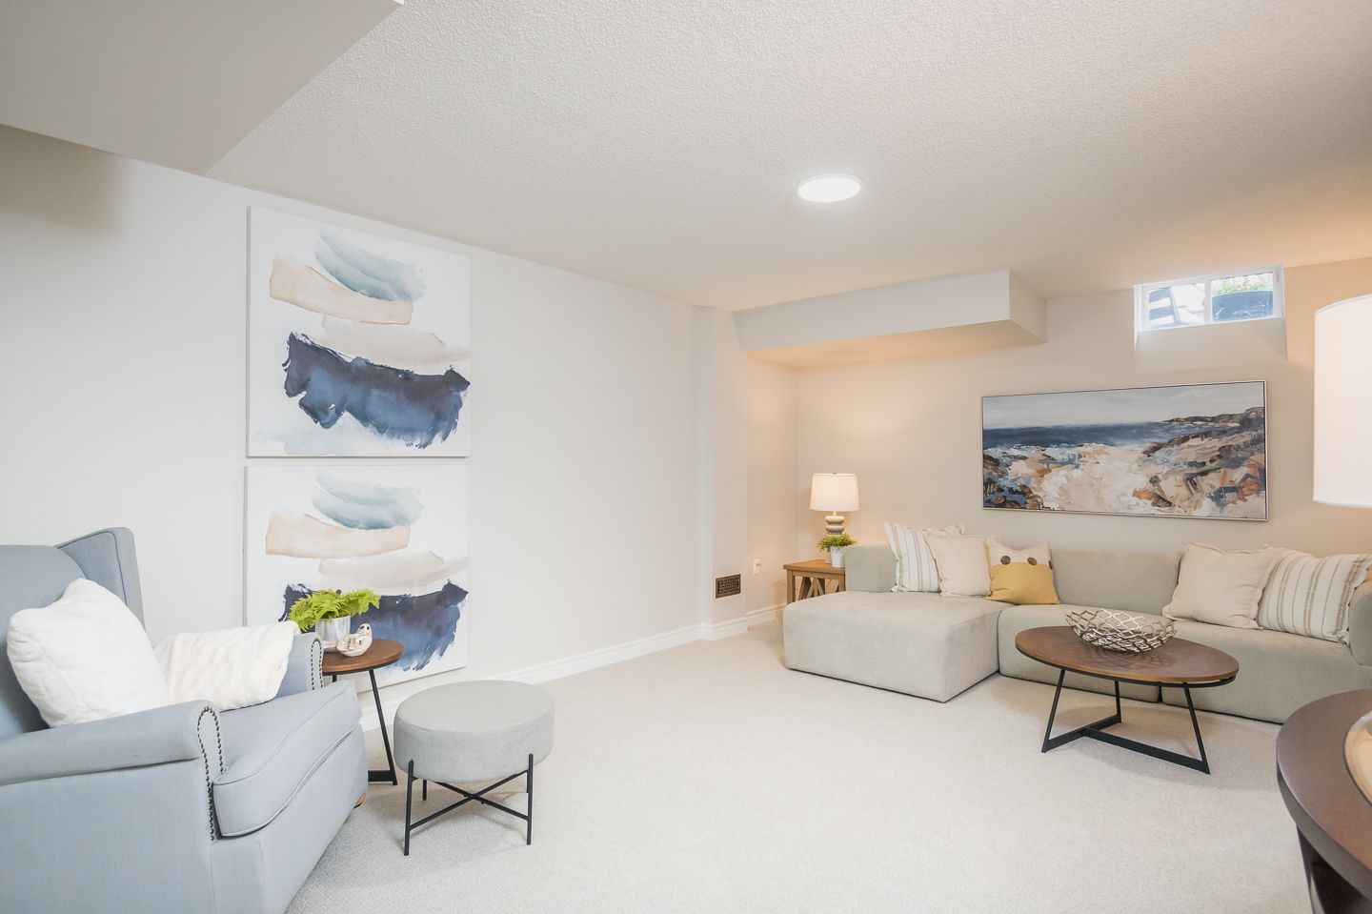
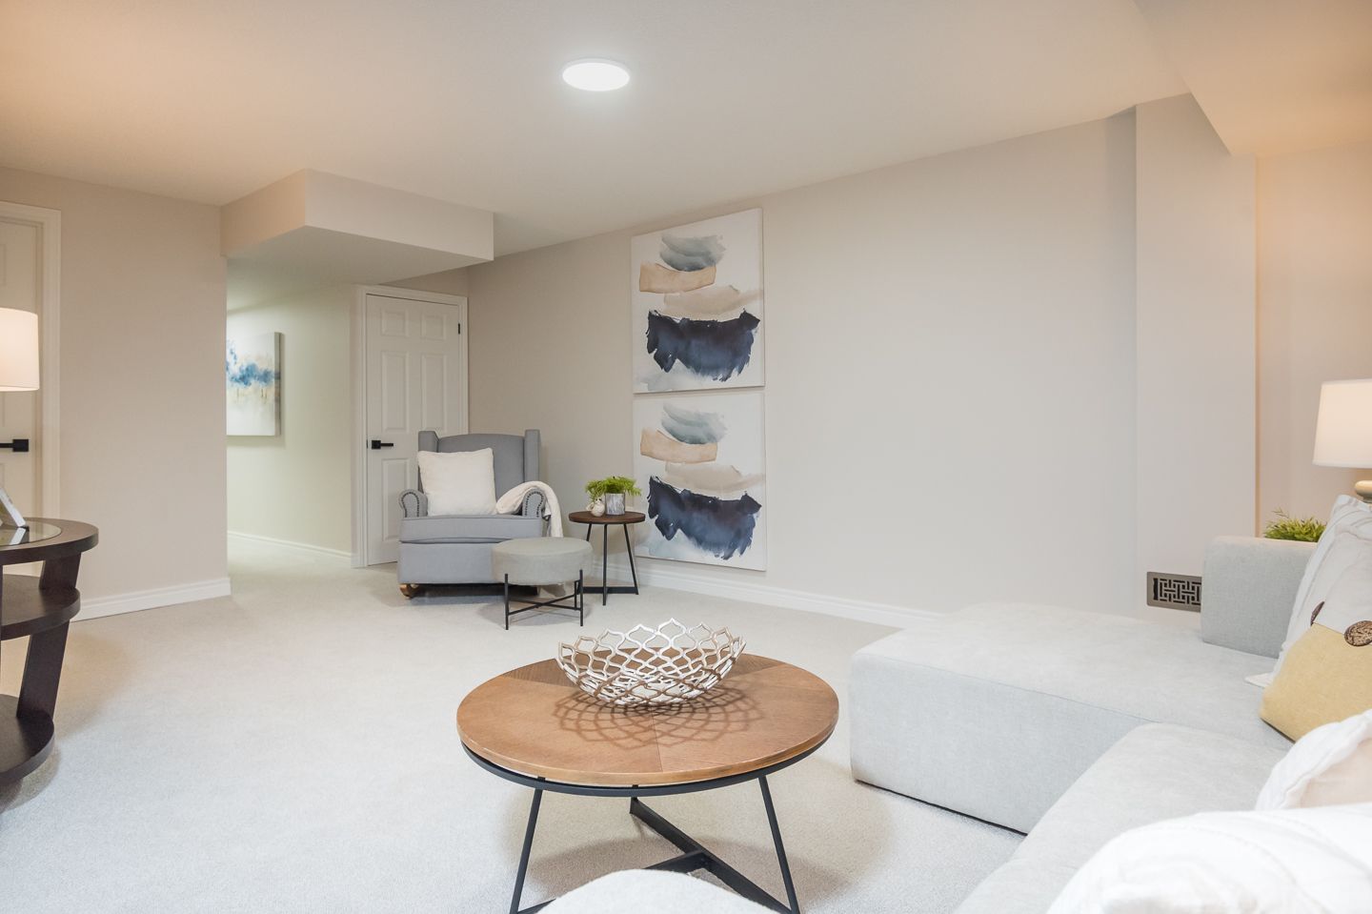
The builder-finished basement adds valuable flexibility with a large open recreation room and pristine plush carpeting. A dedicated laundry room, cold cellar and rough-in for a potential bathroom complete the lower level.
Interior garage access and parking for up to three vehicles add everyday convenience. Located near shopping, schools, parks, amenities and Milton District Hospital, 9 McLaughlin Ave offers a connected lifestyle in one of Milton’s most desirable communities.
For buyers exploring homes for sale in Milton, this thoughtfully renovated Willmott family home deserves a closer look. Contact us to arrange a private property tour and experience it in person.