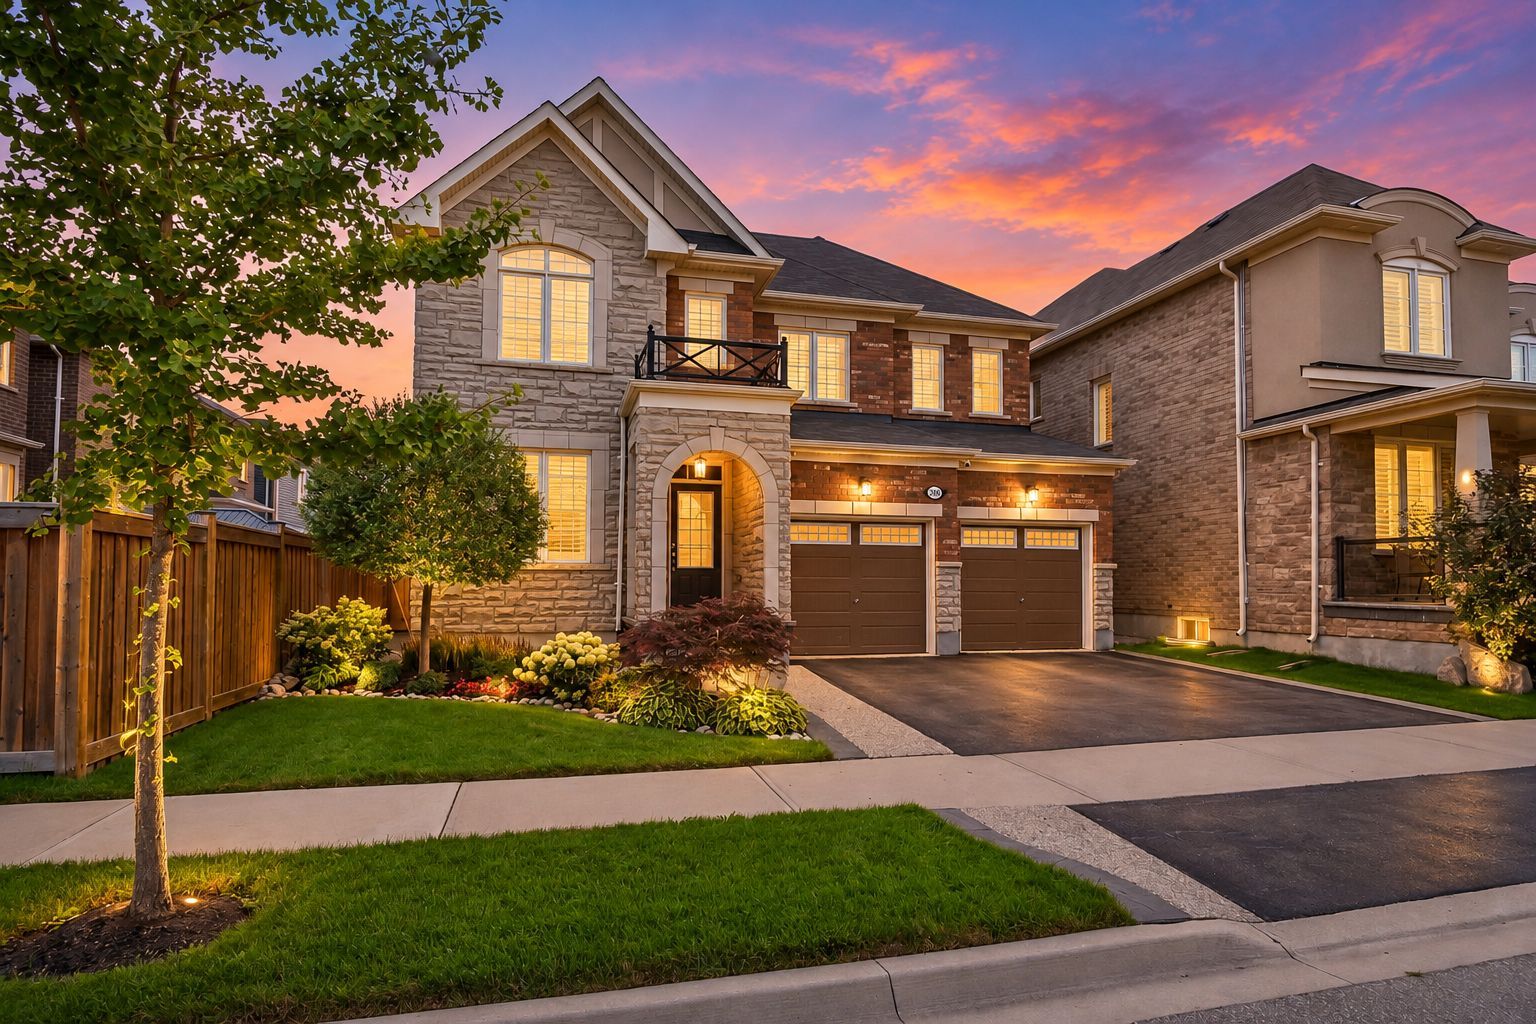
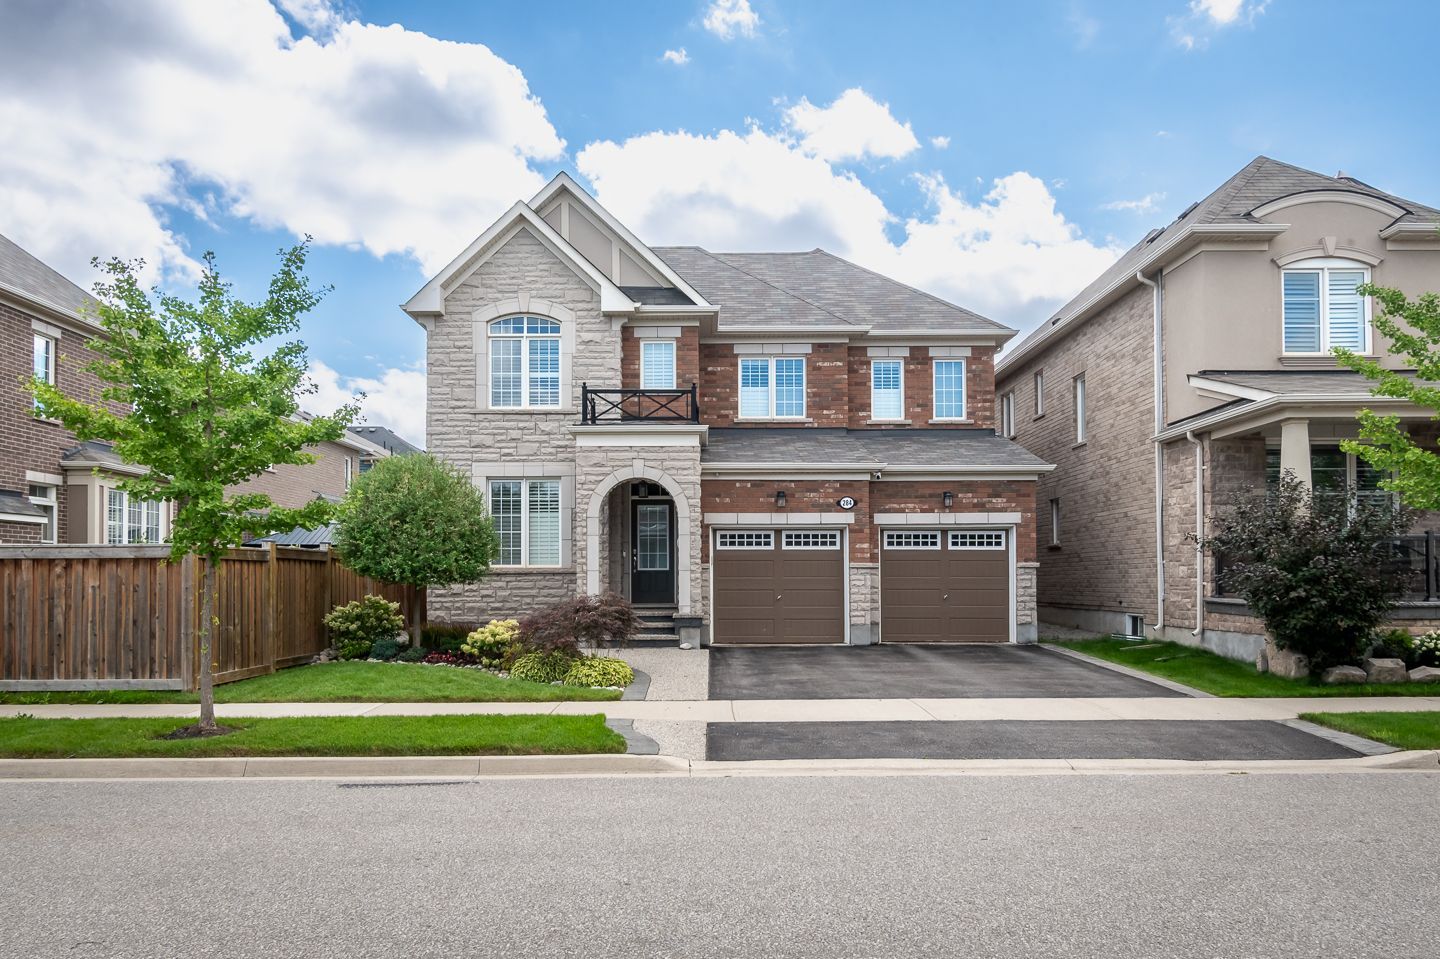
Some homes simply have a way of making everyday life feel a little more special. Welcome to 284 Chilver Hts, a beautifully appointed 4-bedroom detached home in Milton's desirable Ford neighbourhood, where thoughtful design, inviting living spaces and beautiful outdoor surroundings come together to create a place you'll love calling home.
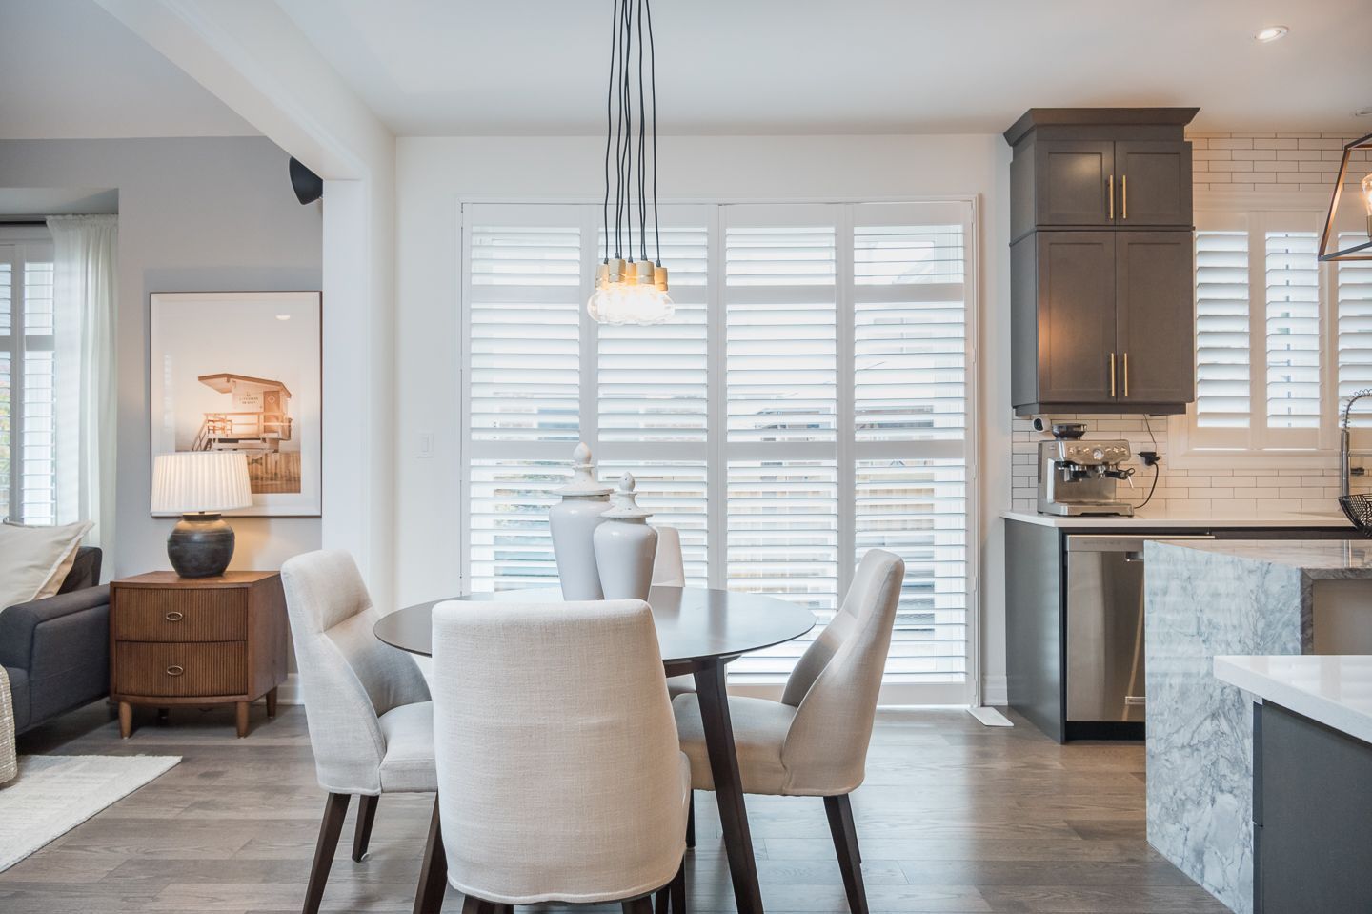
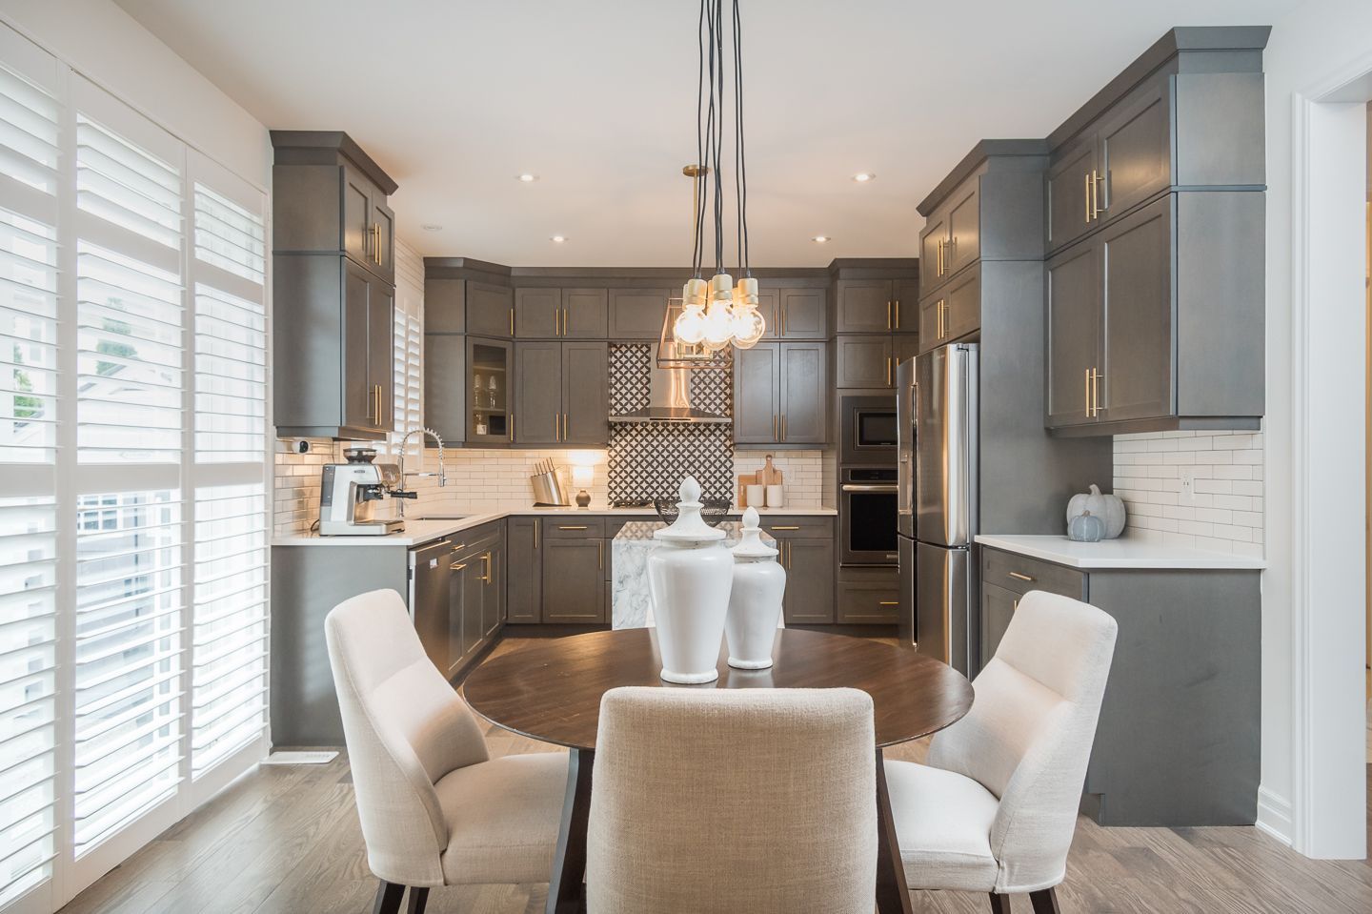
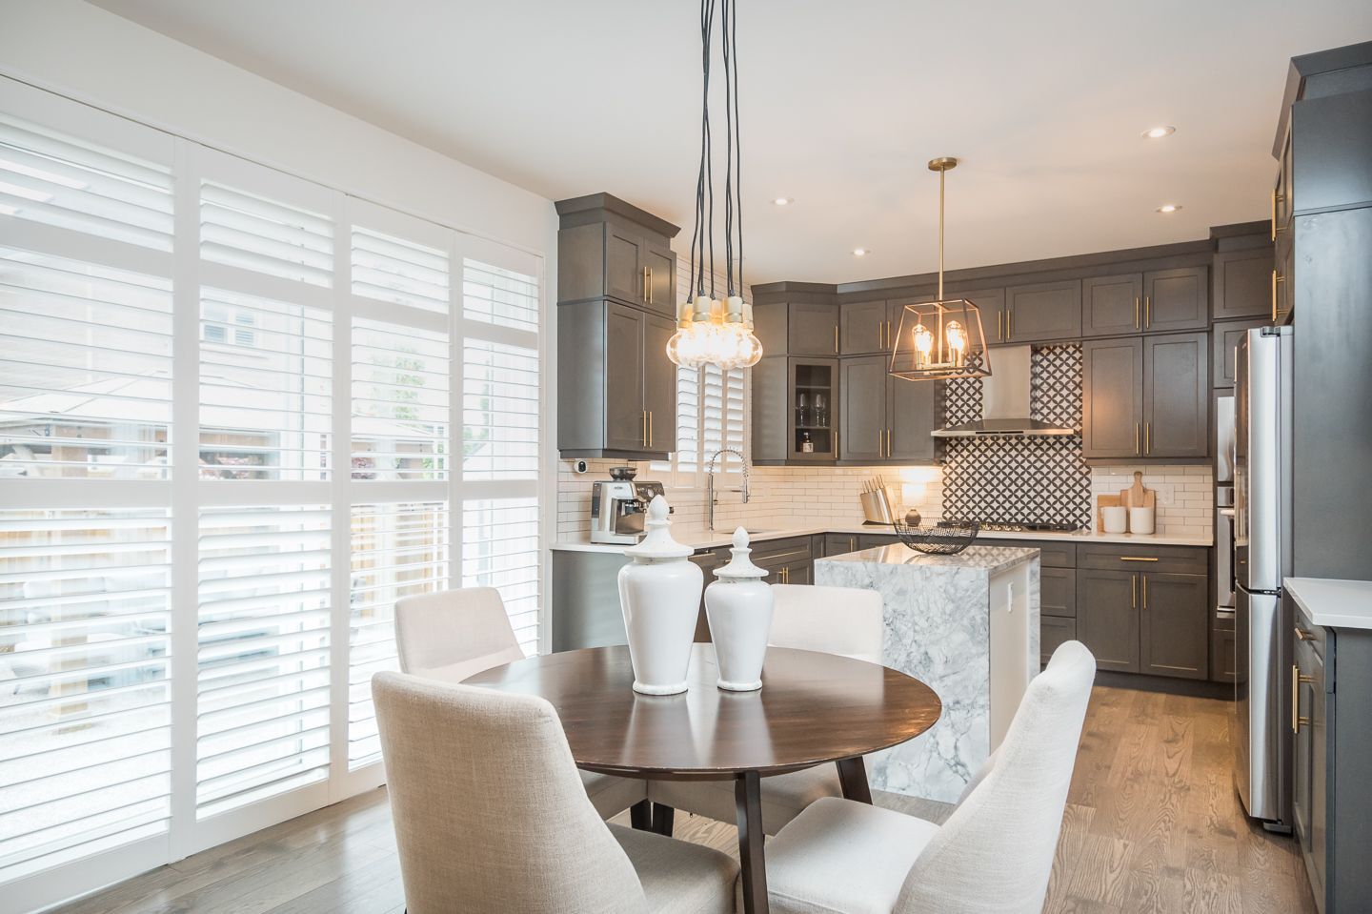
Set on a 43-foot lot, this desirable Mattamy Angus model makes a memorable first impression with professional landscaping, beautiful hardscaping and a welcoming covered front porch. Step inside and discover a home that balances everyday comfort with sophisticated style. California shutters and hardwood flooring add warmth and character, while the thoughtfully designed layout offers space for family time, entertaining and working from home.
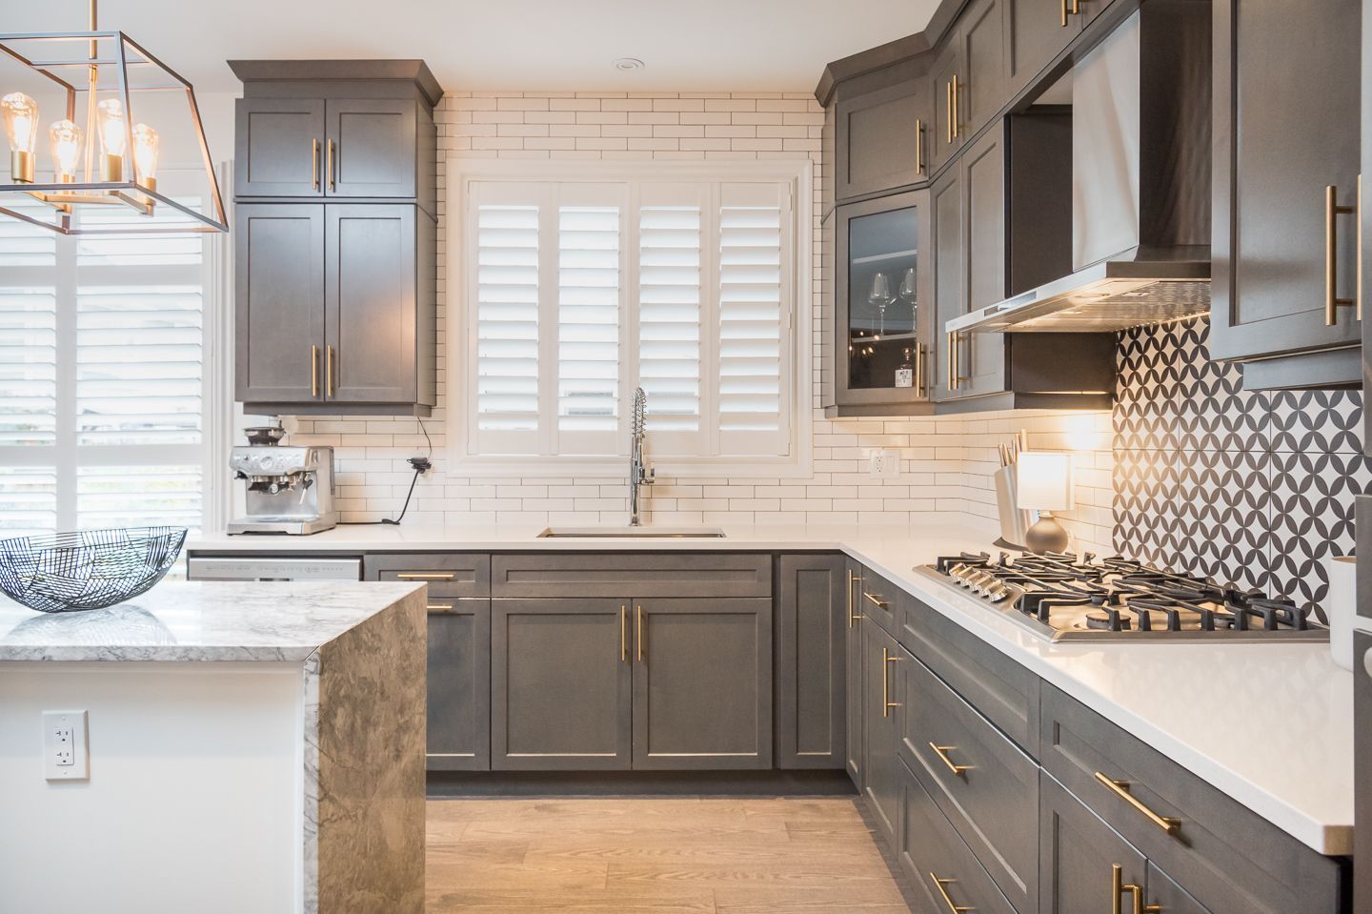
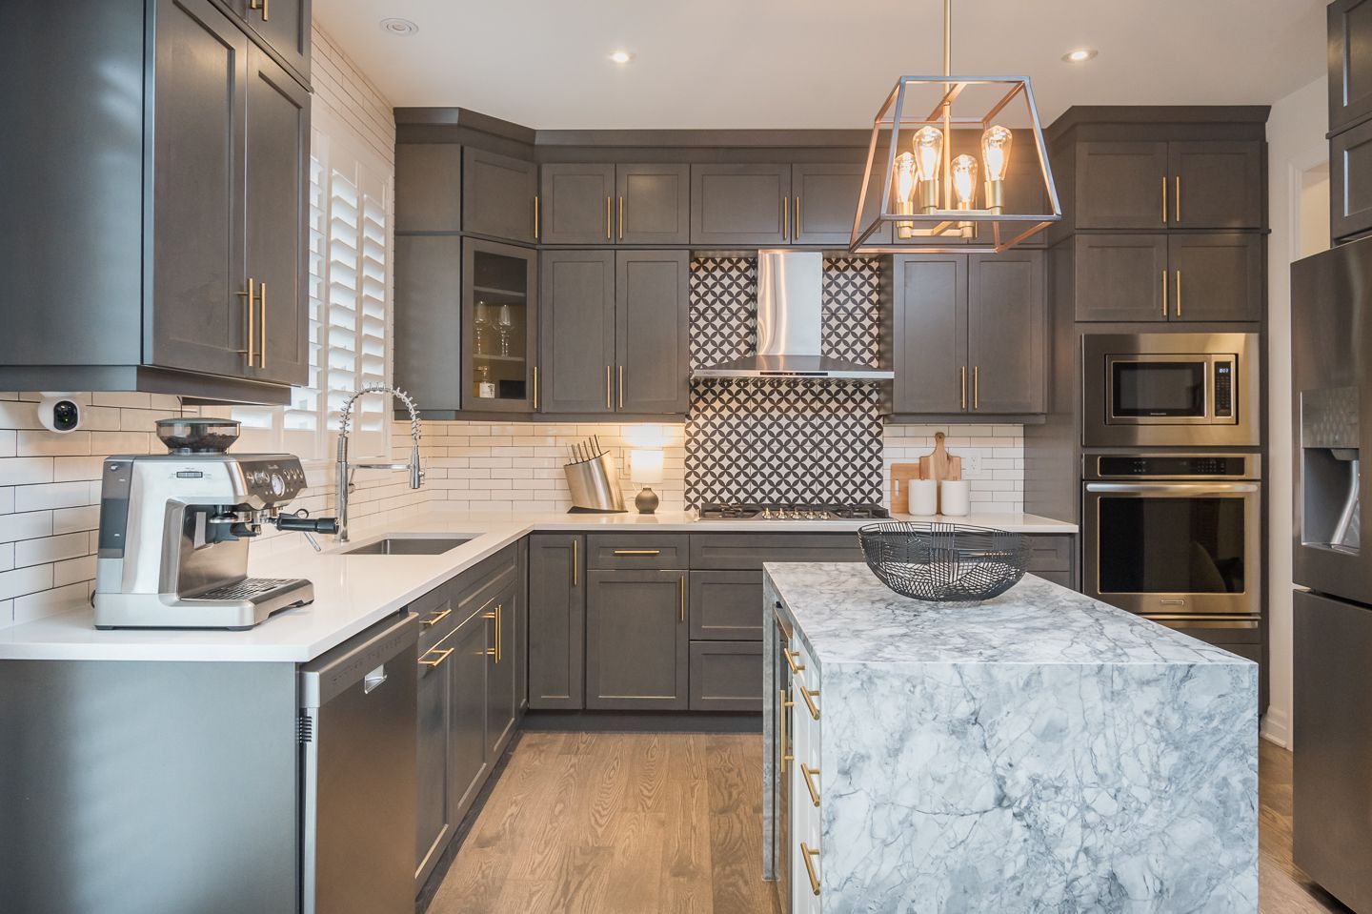
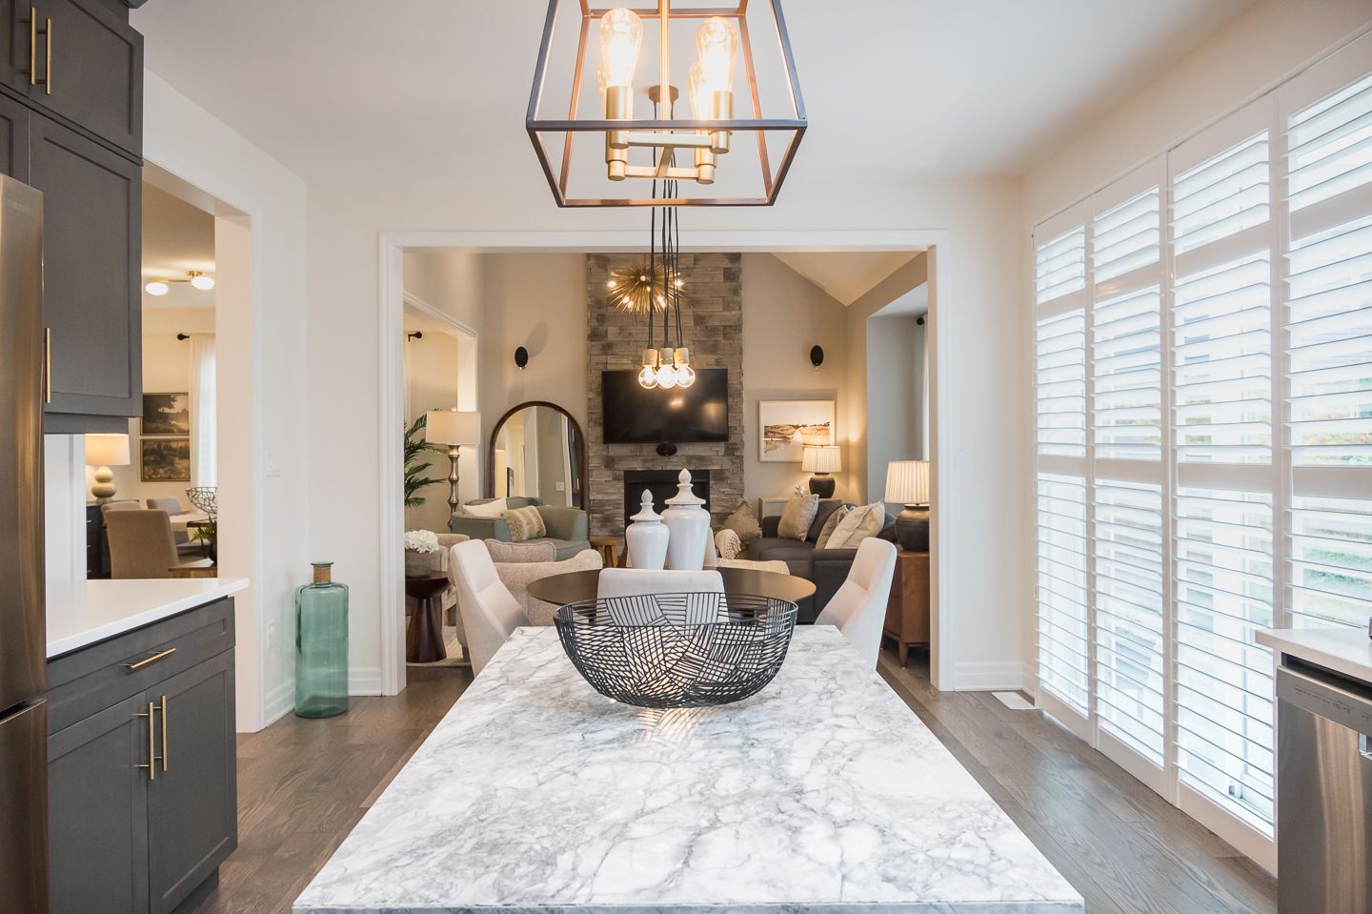
At the heart of the home is a stunning, high-end kitchen designed to bring people together. Warm-toned cabinetry extending to the ceiling creates a rich, timeless look, complemented by quartz countertops, a stylish tile backsplash and stainless steel appliances. A beautiful island with waterfall stone detailing provides an inviting gathering place, whether you're preparing dinner, enjoying a morning coffee or catching up at the end of the day. The spacious, open eat-in area offers direct access to the backyard, making indoor and outdoor living feel wonderfully connected.
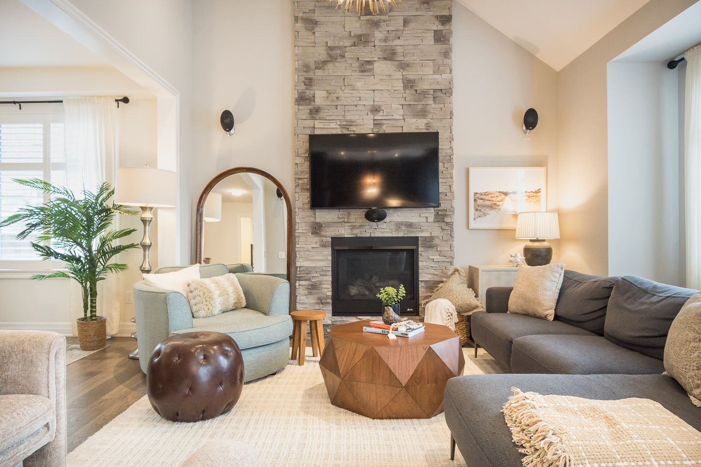
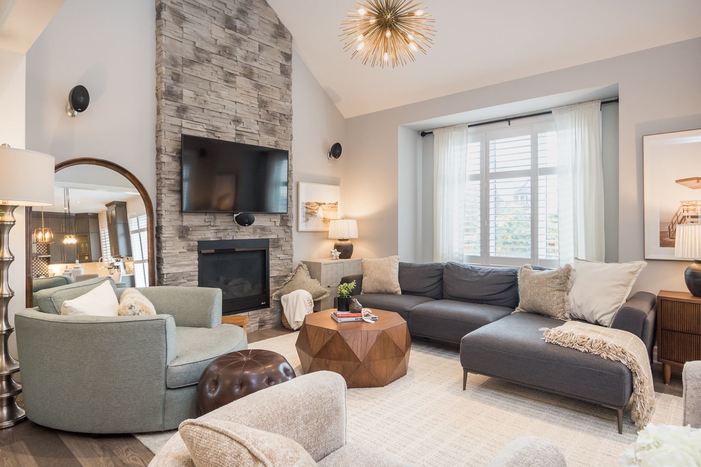
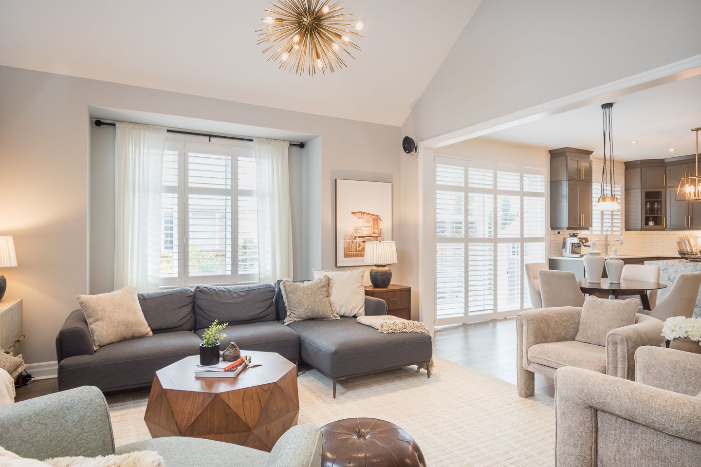
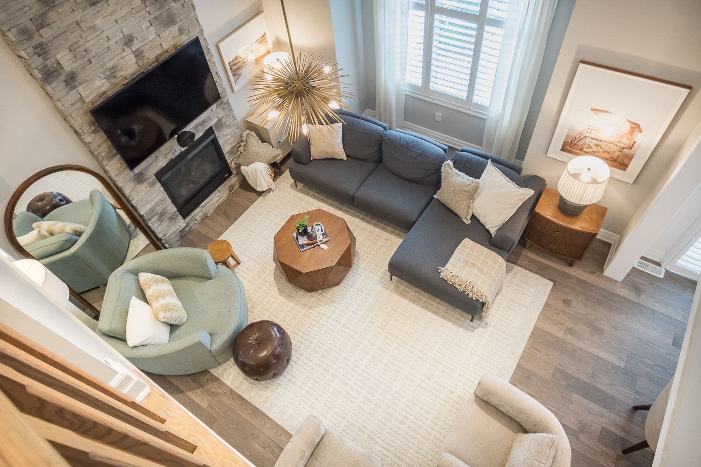
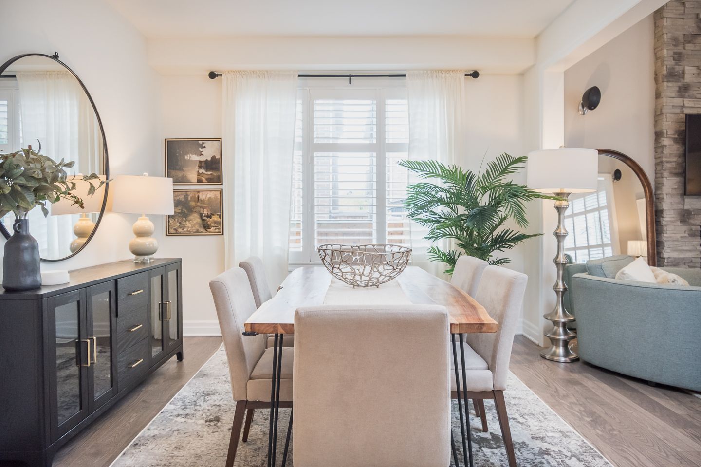
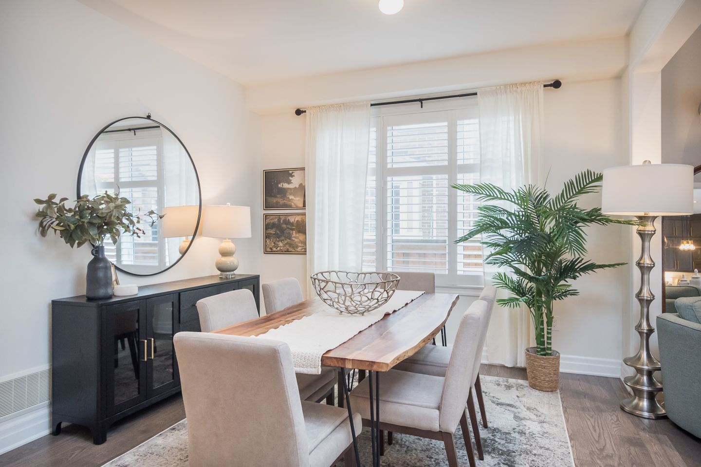
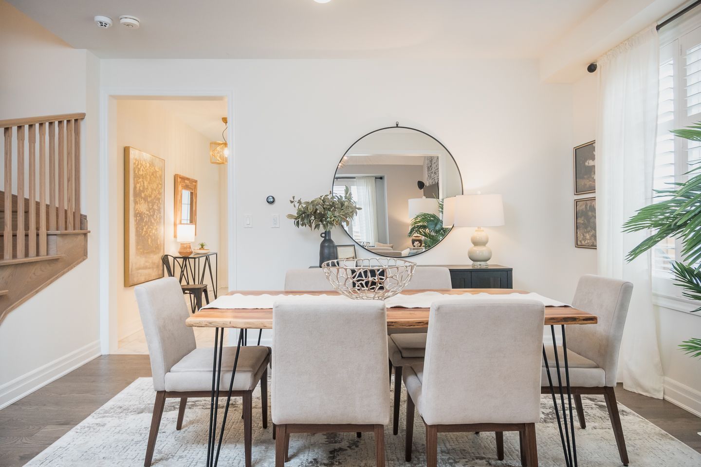
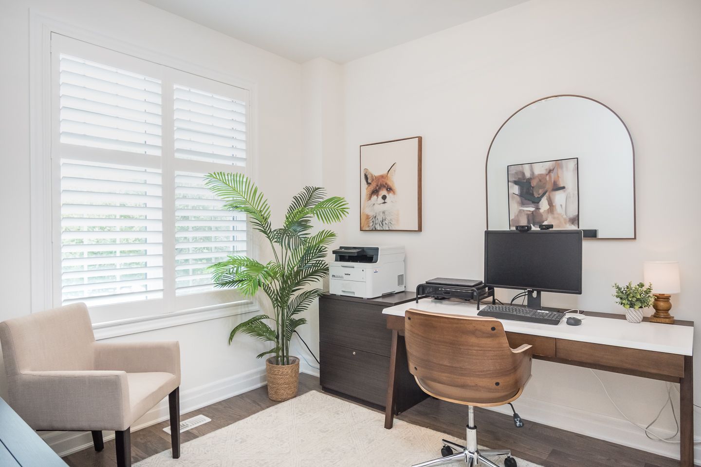
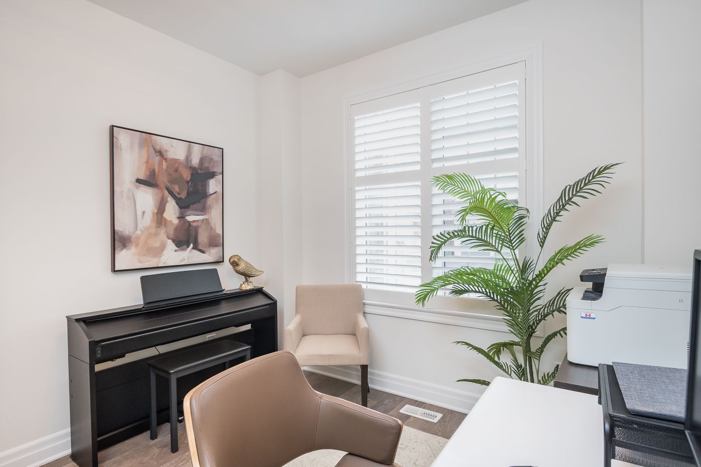
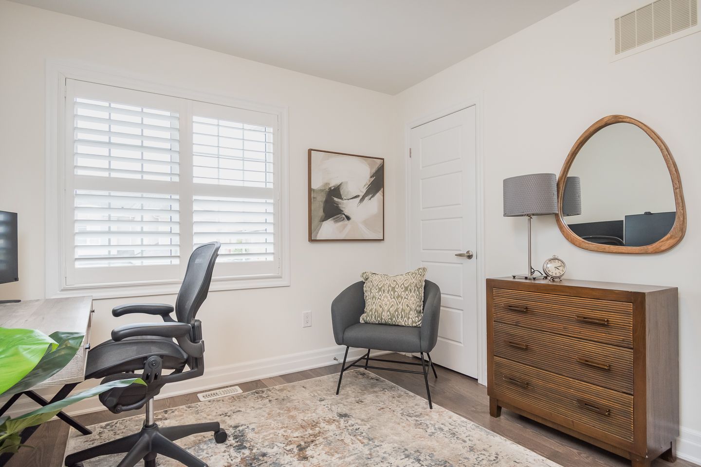
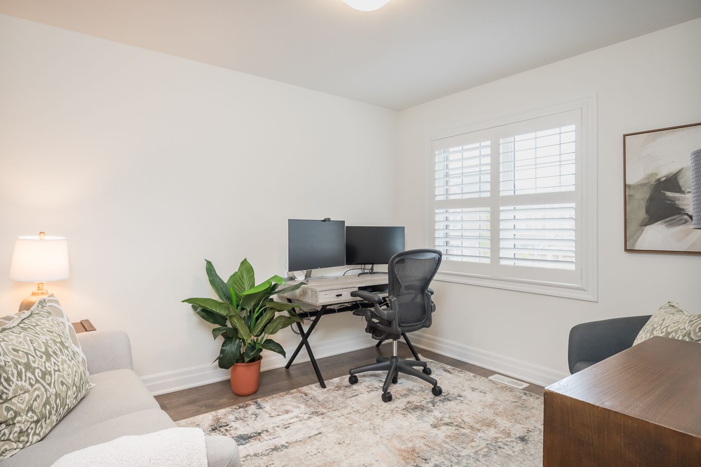
When it's time to unwind, the family room offers a beautiful retreat. A vaulted ceiling adds an airy sense of space, while the gas fireplace with its striking stone surround creates a warm and welcoming focal point. A separate formal dining room provides a lovely setting for special occasions and memorable meals, while the main-floor office offers a dedicated space to work or study.
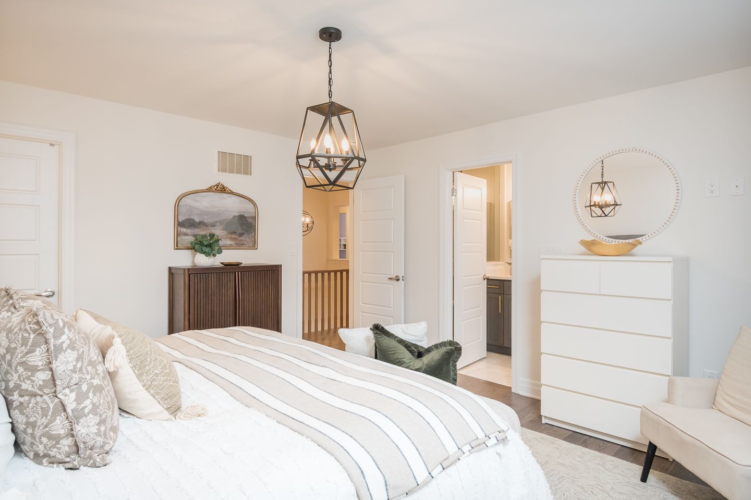
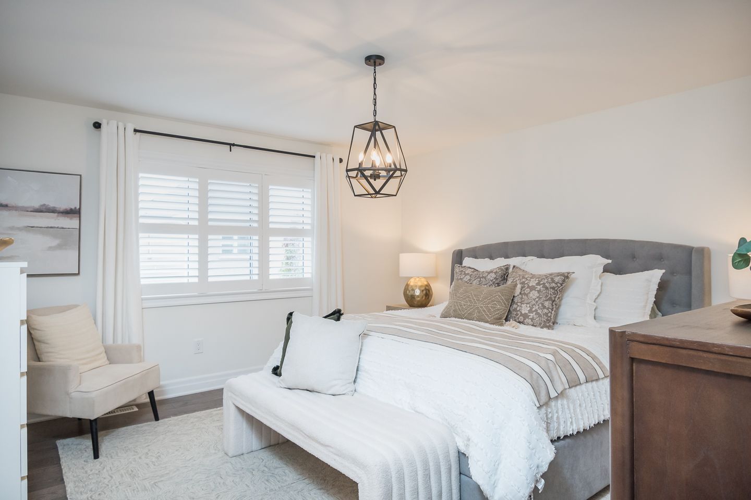
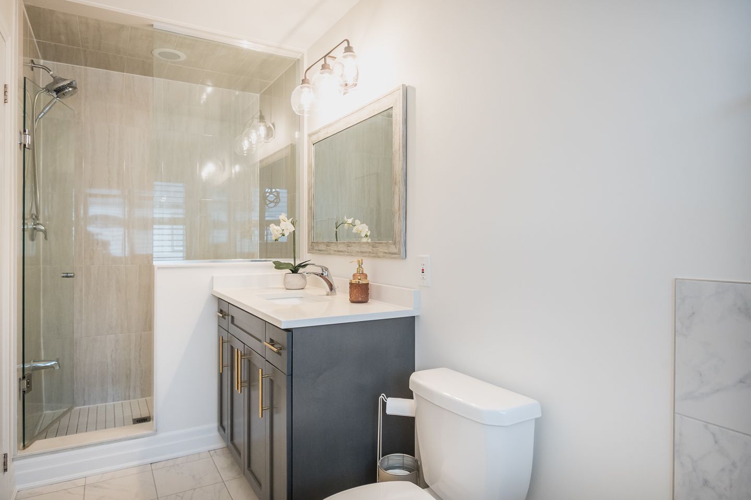
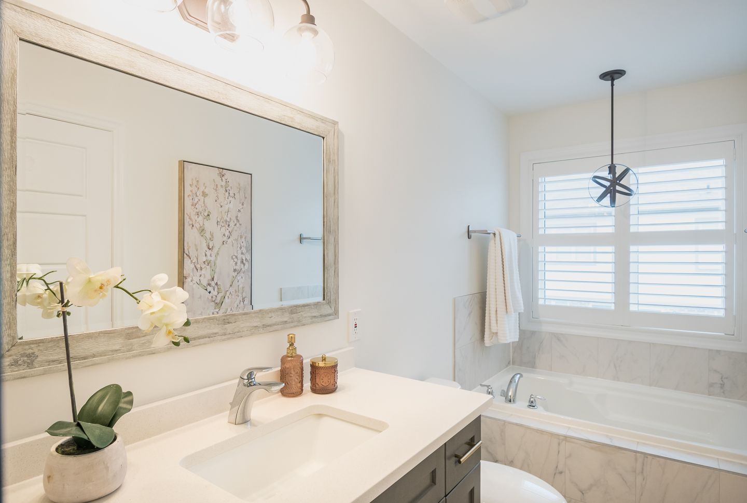
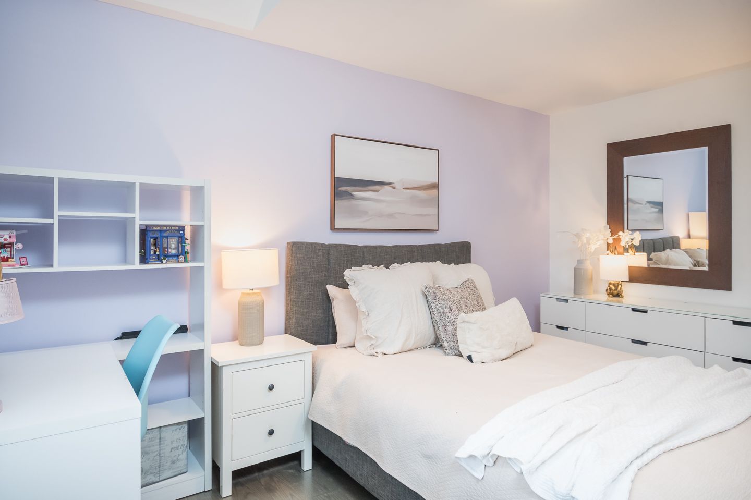
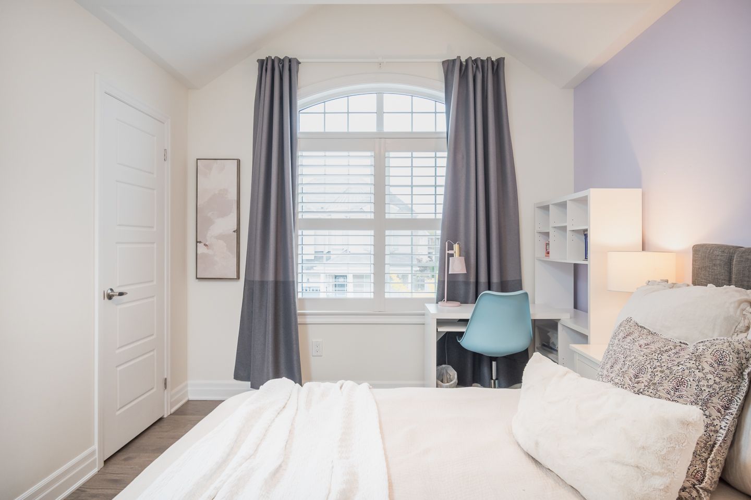
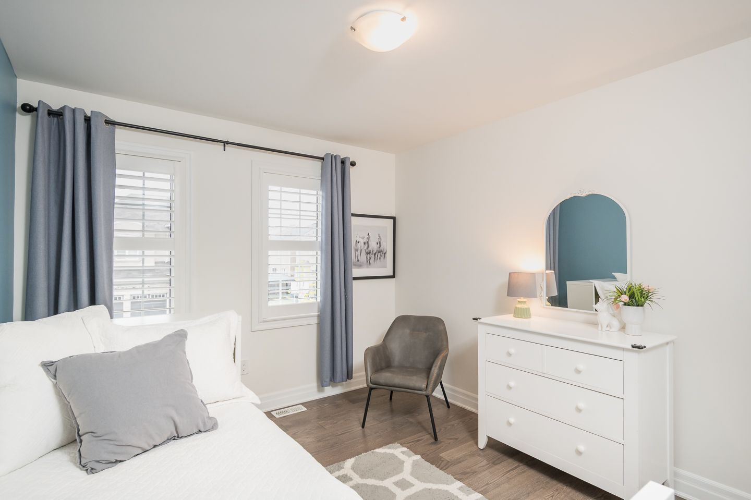
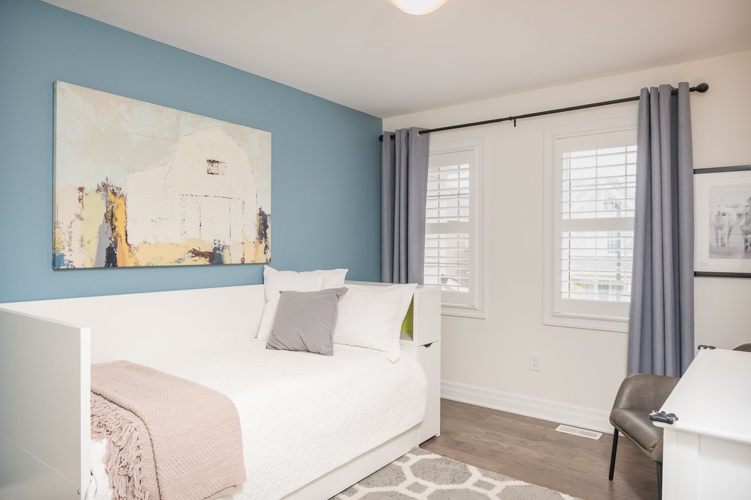
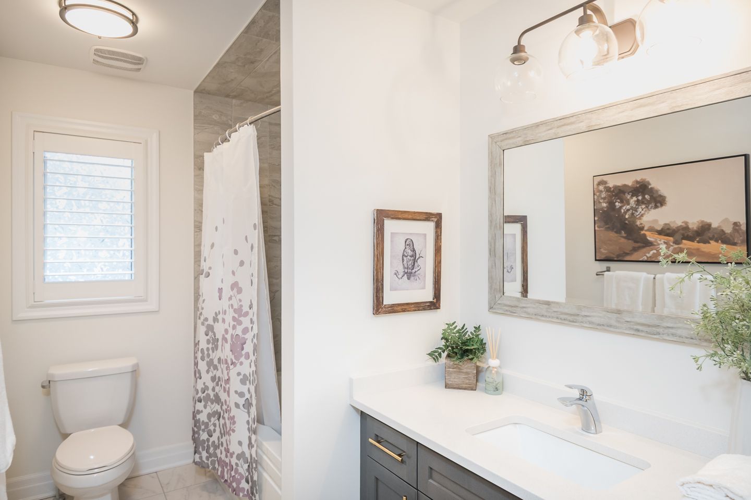
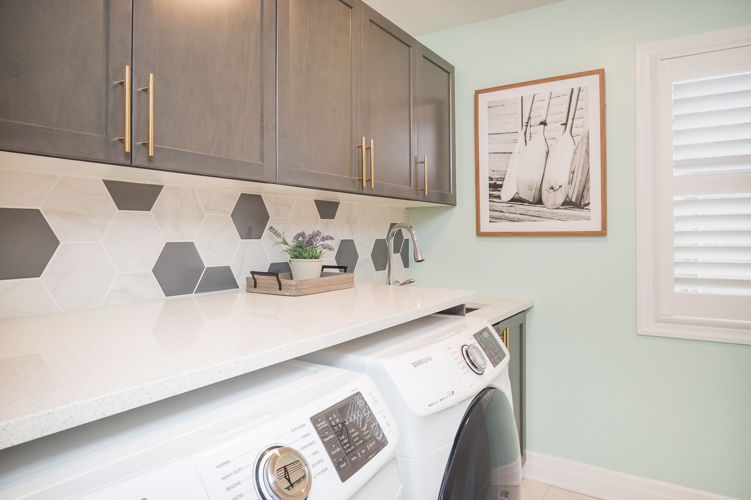
Upstairs, all four bedrooms feature hardwood flooring, creating a cohesive and comfortable feel throughout. The primary bedroom offers a peaceful place to recharge, complete with a walk-in closet and a private four-piece ensuite featuring a relaxing soaker tub. A four-piece main bathroom and the convenience of upper-level laundry make busy family routines that much easier. A two-piece powder room on the main level adds everyday practicality.
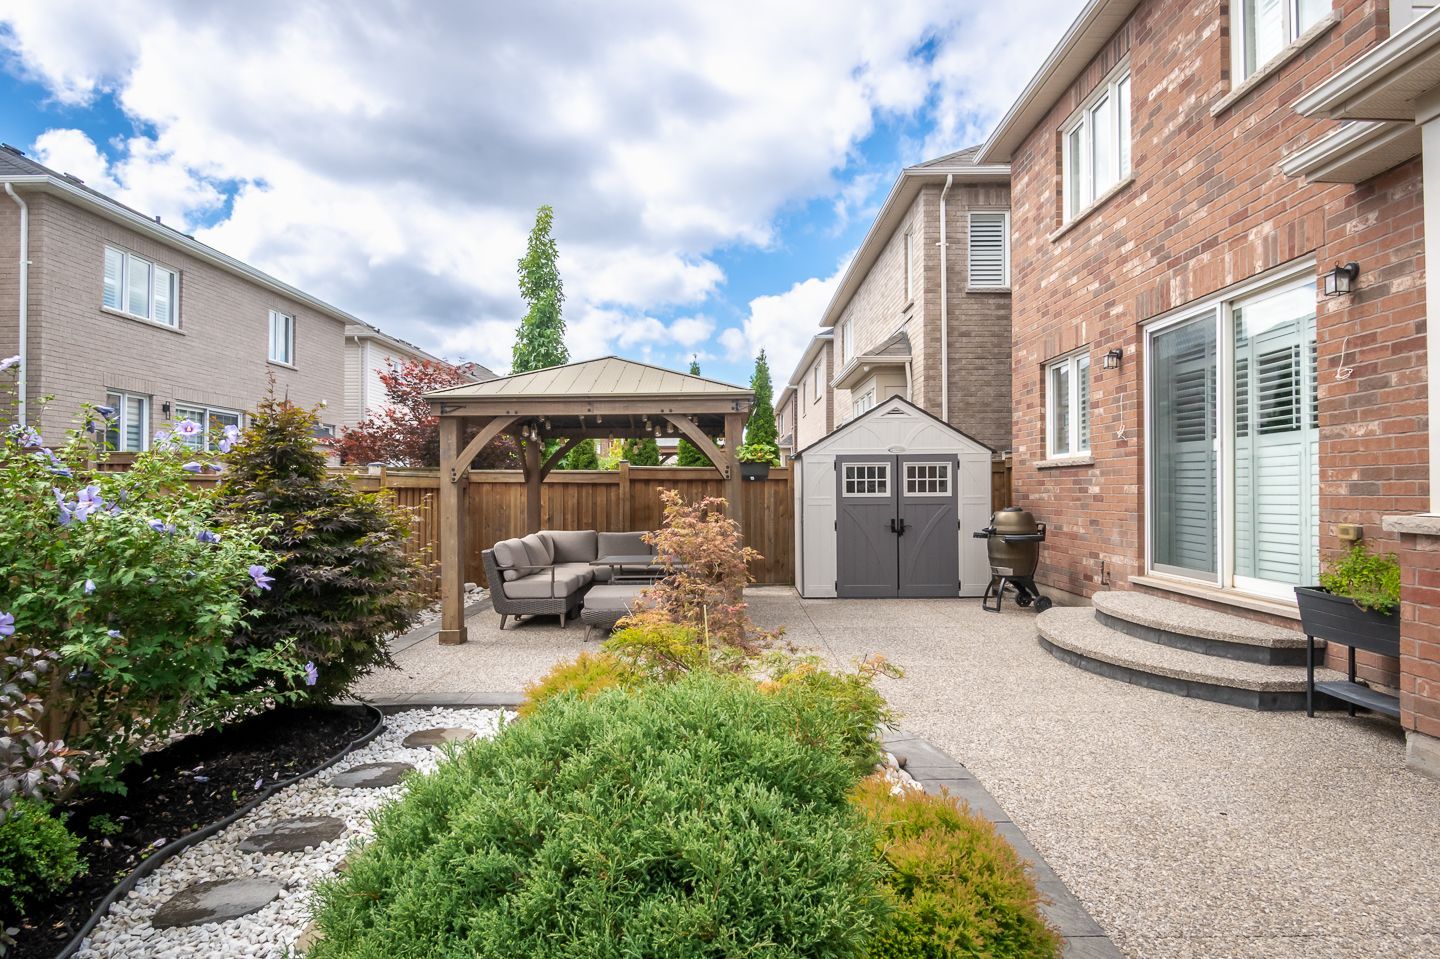
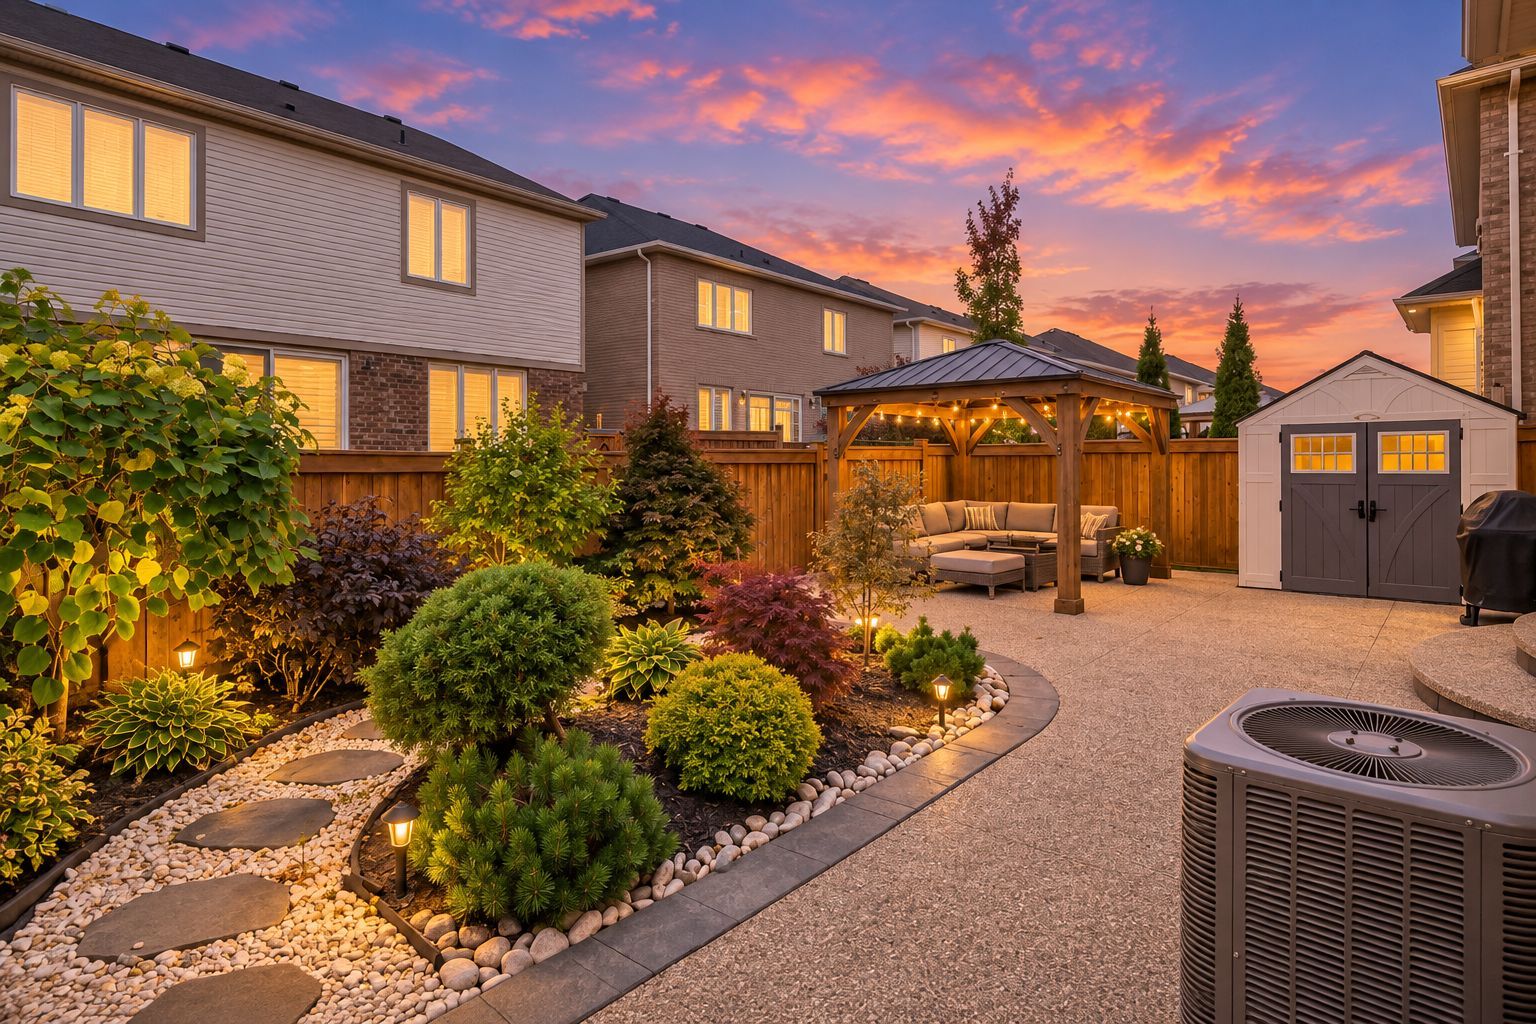
Outside, the fully fenced backyard is a space you'll look forward to enjoying. Beautiful professional landscaping and hardscaping create an inviting setting for summer afternoons, outdoor dining and relaxed evenings under the gazebo. A storage shed adds practical convenience, while the double-car garage and four total parking spaces offer room for your everyday needs.
The unfinished basement provides plenty of storage and an opportunity to create additional living space tailored to your needs in the future.
And then there's the location. Living in Milton's Ford neighbourhood means enjoying the convenience of being within walking distance of parks, schools and everyday amenities. It's the kind of setting that makes it easier to get outside, spend time together and feel connected to your community.
With its beautiful finishes, functional family-friendly layout and thoughtfully designed outdoor spaces, 284 Chilver Hts offers so much to appreciate, both inside and out.
We invite you to experience this wonderful Milton home for yourself. Book a private property tour and discover how naturally life could fit here.