For Rent
Coming Soon
1600 Stevenson St BSMT| Milton, Ontario
Neighbourhood: Beaty
Property Description
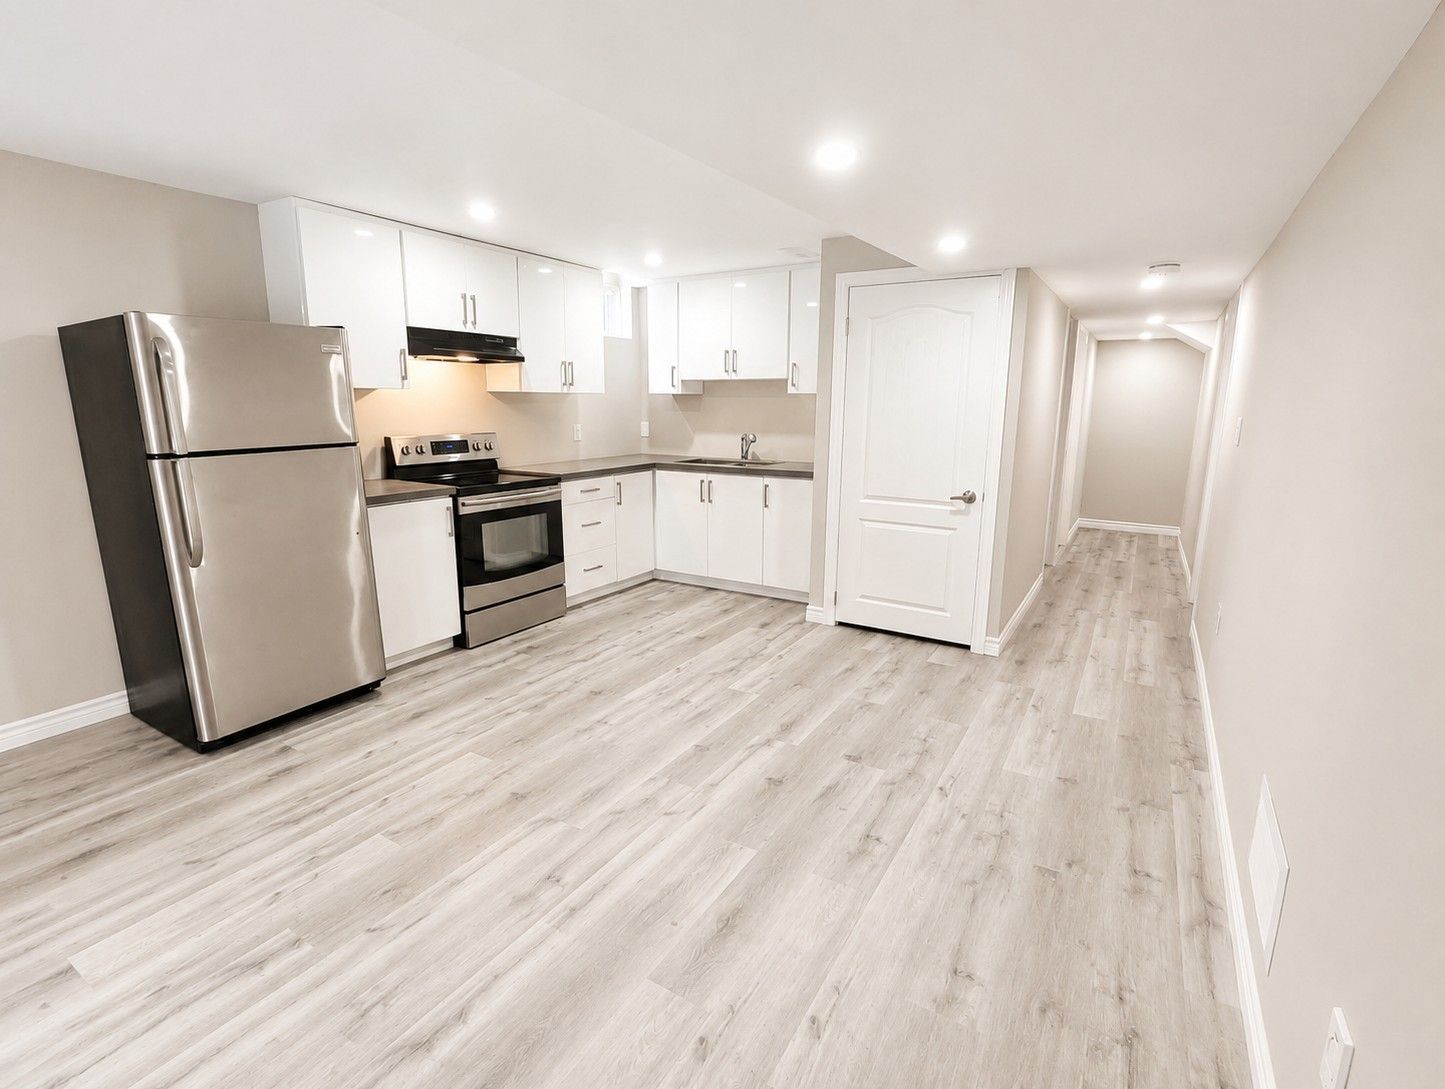
Offering a layout unlike most rental opportunities and designed to provide the feel of a true home, this LEGAL walk-up basement suite delivers a level of space and flexibility rarely found in a lower-level rental. The main living area features a modern kitchen with white cabinetry, stone countertops, full-size stainless steel appliances, and a bright open-concept living area finished with stylish grey vinyl flooring and abundant pot lights. Two spacious bedrooms, a full 4-piece bathroom, generous closet and storage space, a covered private side entrance, tandem parking for two vehicles, and the convenience of in-suite laundry complete the main suite. What truly sets this home apart is its thoughtfully designed private wing, offering an additional third bedroom, a second full 4-piece bathroom, a second kitchenette with room for a cozy eat-in area, and a separate den/living space. Whether you're a small family looking for room to spread out, professionals working from home, or seeking additional privacy, this unique layout provides a level of versatility that's difficult to find in today's rental market. Located in Milton's highly sought-after Beaty neighbourhood, you'll enjoy being just minutes from parks, schools, the library, shopping, restaurants, transit, and major highways, making everyday living both comfortable and convenient. Suitable for short OR long-term tenancy (min. 6 months). Tenant to pay 30% of utilities (equal billing) Open To: Students with verifiable income and/or guarantors, Small families, Newcomers with verifiable permanent employment (larger deposit may be considered within legal limits) *Landlord lives on-site - Quiet enjoyment of the property is expected. Also available in a 2-bed configuration. Contact the Listing Agent directly for details.

Overview of
1600 Stevenson St BSMT| Milton, Ontario
FEATURES
FABULOUS LOCATION CLOSE TO AMENITIES, PARKS, LIBRARY, SCHOOLS AND HIGHWAYS LEGAL WALK-UP BASEMENT APARTMENT
Separate entrance at side of house
Tandem 2 car parking in driveway
In-suite laundry
Property Stats
MLS
Sq Ft
Sq Ft
Bed
3+1
Bath
2
KITCHEN
WHITE CABINETS WITH STONE COUNTERS
Stainless-steel full-size appliances
Room for eat-in area
LIVING & DINING
GREY VINYL FLOORING THROUGHOUT
Open concept rec room
Lots of pot lights
BEDS & BATHS
3 SPACIOUS BEDROOMS
2 Full 4pc bathroom with tub/shower combo
Tons of closet and storage space
BASEMENT
PROPERTY VIDEO
VIRTUAL TOUR
GOOGLE MAPS
Interested in 1600 Stevenson St BSMT| Milton, Ontario?
Get in touch now!
Property Listing Contact Form
Buyer Faq's

How do I know how much house I can actually afford in Ontario?
What is the minimum down payment required to buy a home in Ontario right now?

Should I get pre-approved for a mortgage before I start looking?
What kind of mortgage should I get — fixed, variable, or something else?
How much are closing costs when buying a home in Ontario?
Read More
What is Ontario land transfer tax and do first-time buyers get a rebate?
What makes a neighbourhood a good location in Ontario?
How long does the home-buying process take in Ontario?
Read More
Do I really need a home inspection?
How do I calculate monthly homeownership costs in Ontario?
How are property taxes calculated in Ontario?
Can I buy a home in Ontario with little or no down payment?
How does the mortgage stress test work and how does it affect me?
What first-time home buyer programs exist in Ontario?
Should I buy a condo or a detached house in Ontario?
What questions should I ask when viewing a property?
How do I choose the right real estate agent as a buyer in Ontario?
What happens if I change my mind after I make an offer?
Is it better to rent or buy a home in Ontario right now?
What is different about buying a pre-construction home in Ontario?
Read More
Do new homes in Ontario come with a warranty?
How do I buy an investment or rental property in Ontario?
What credit score do I need to get the best mortgage rate in Canada?