Townhome/Semi-Detached For Sale

Coming Soon

104- 6020 Derry Rd | Milton, Ontario

Neighbourhood: Harrison

Property Description


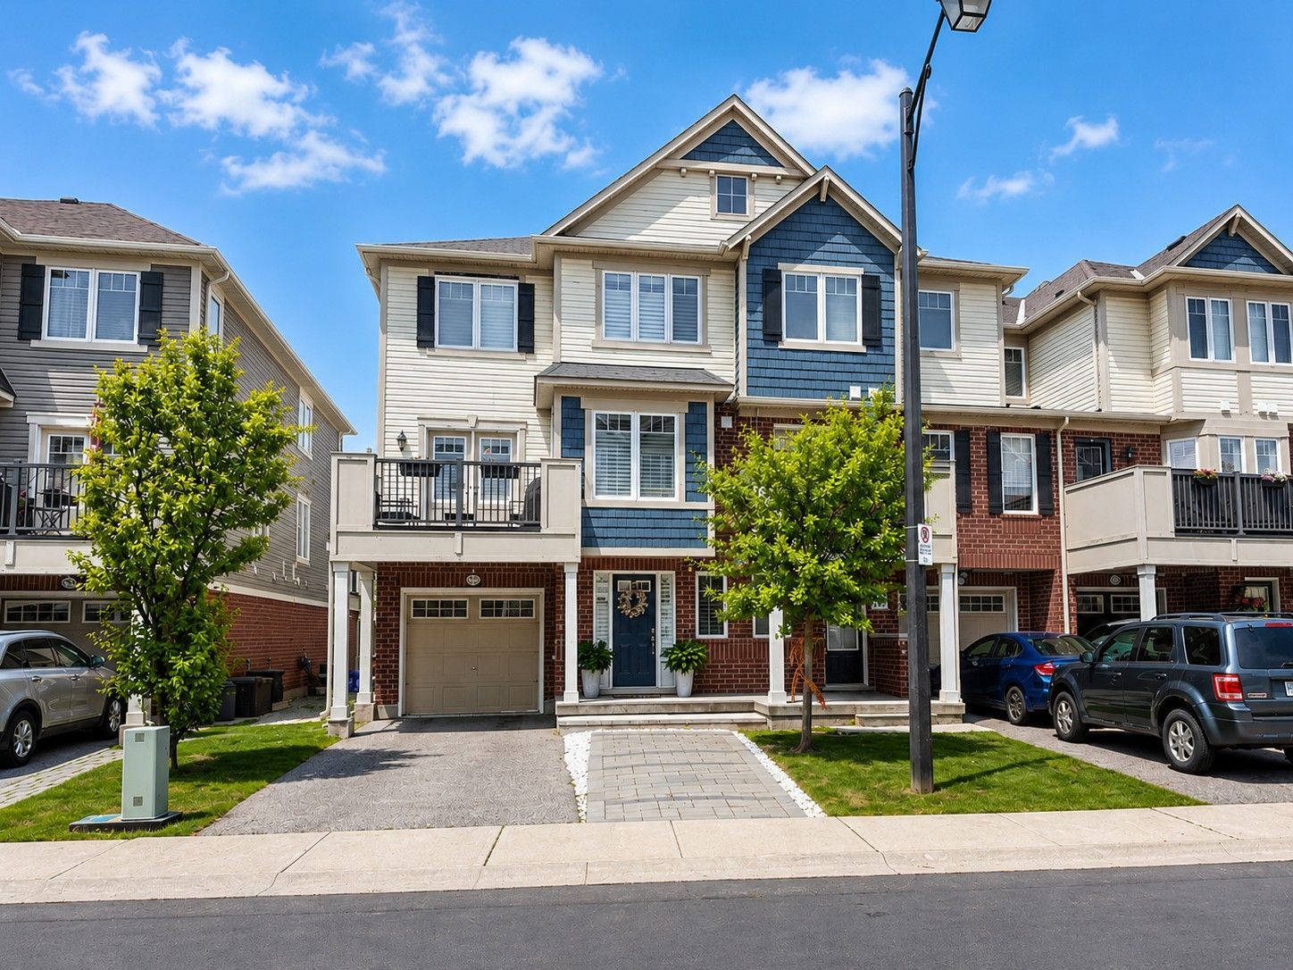
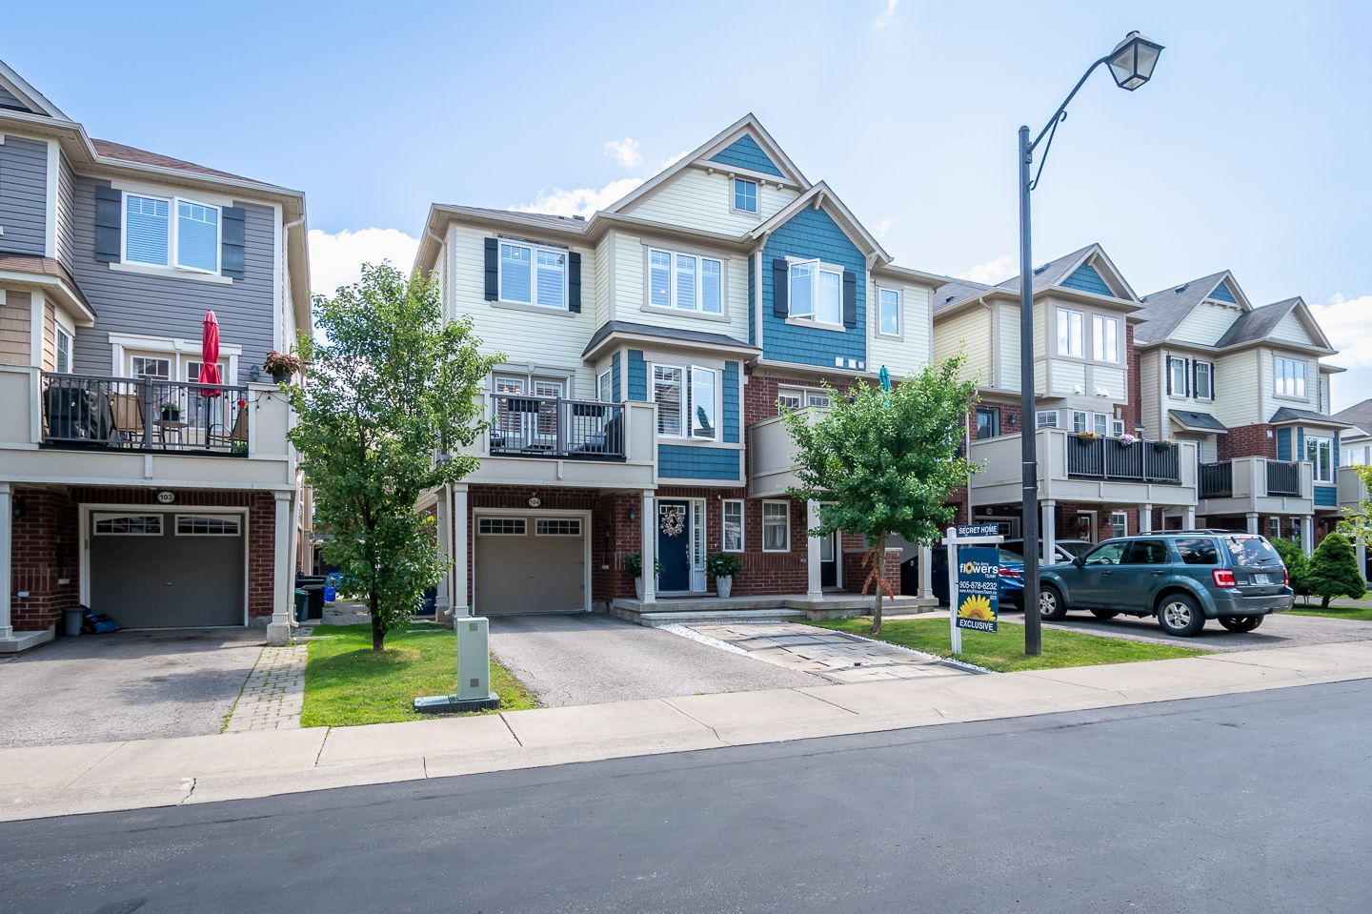
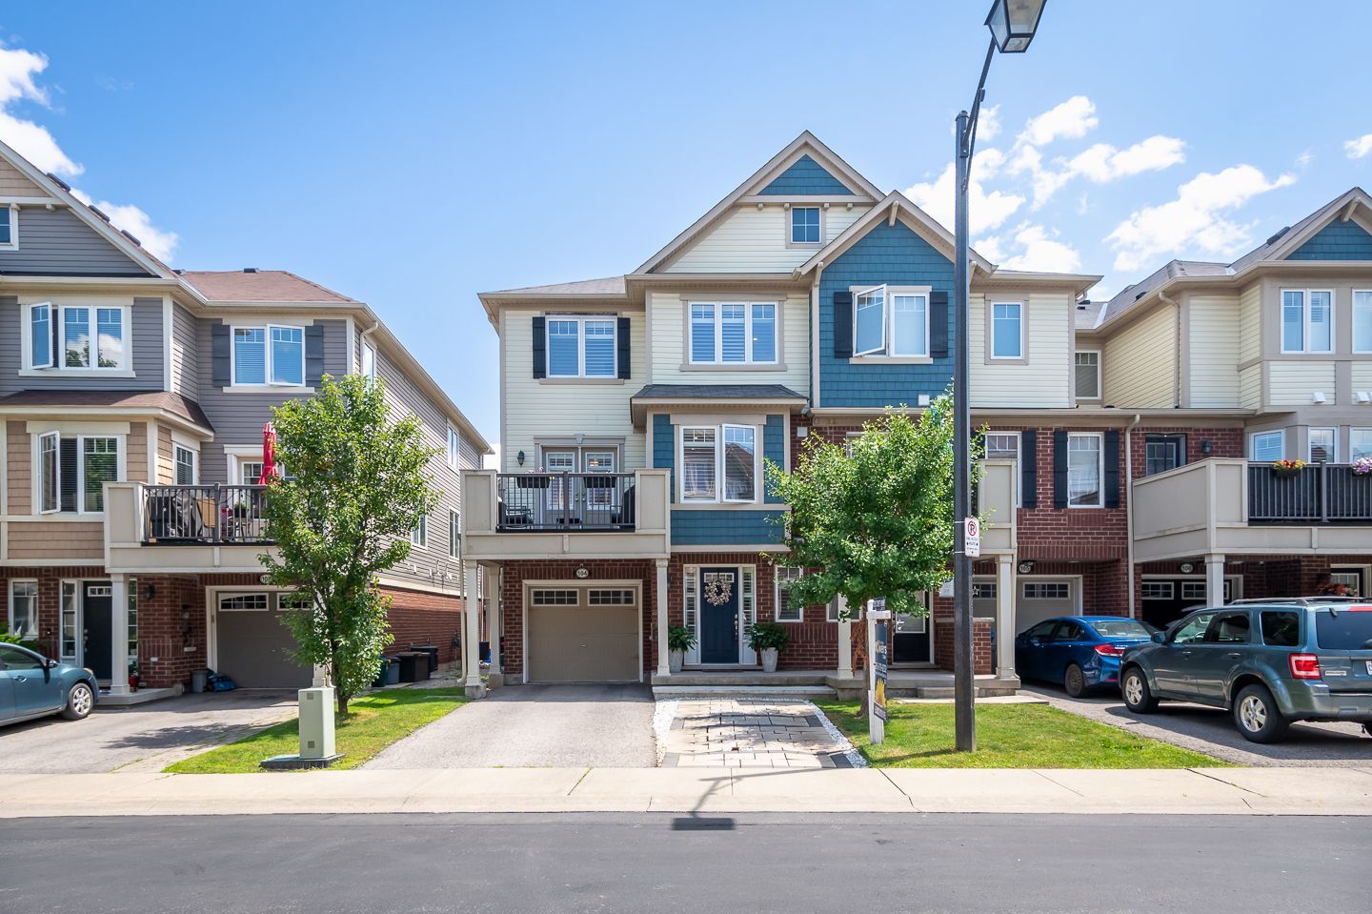
Welcome to this impeccably maintained end-unit townhome offering the perfect blend of comfort, functionality, and convenience. Bright, inviting, and ideally situated on the edge of town, this home enjoys peaceful surroundings while remaining just steps from parks, shopping, and everyday amenities.

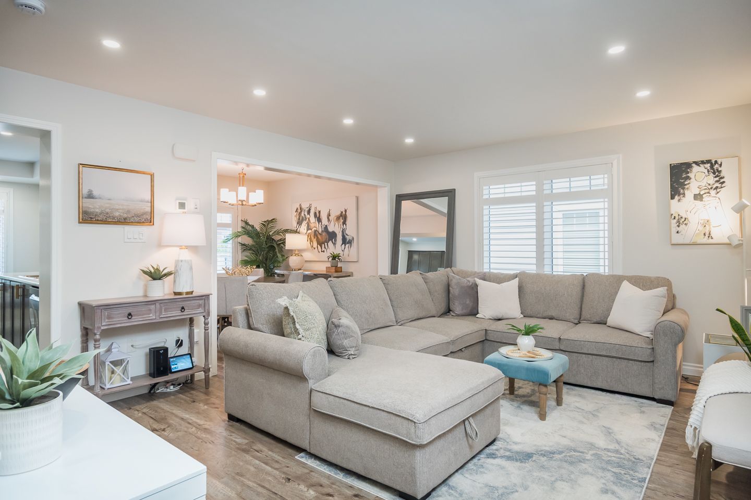
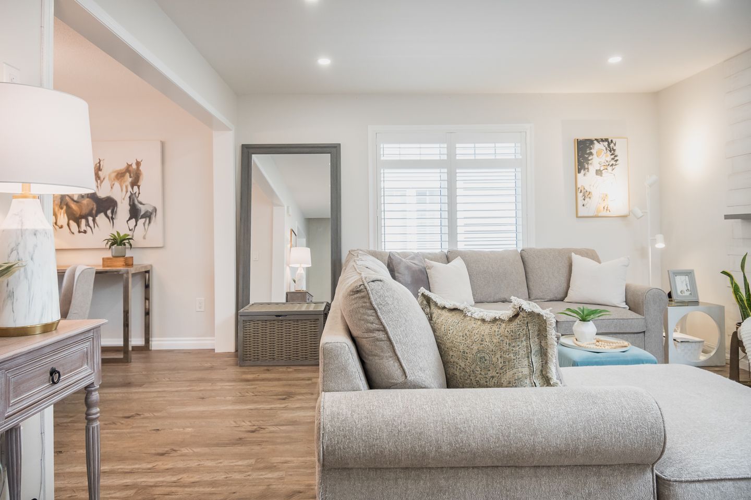
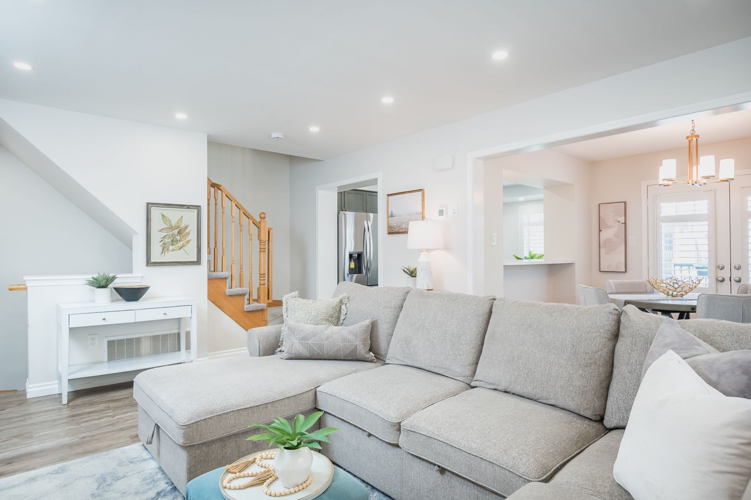
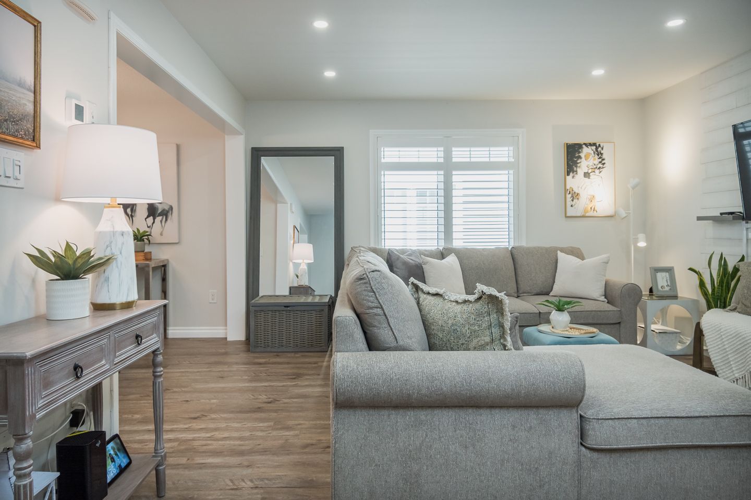
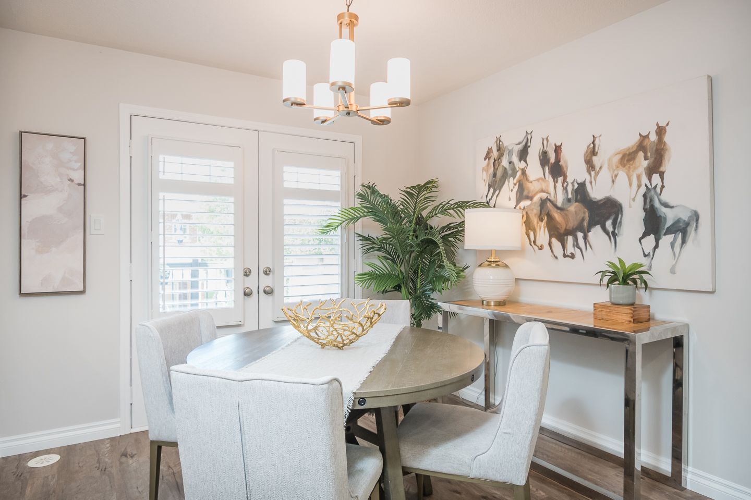
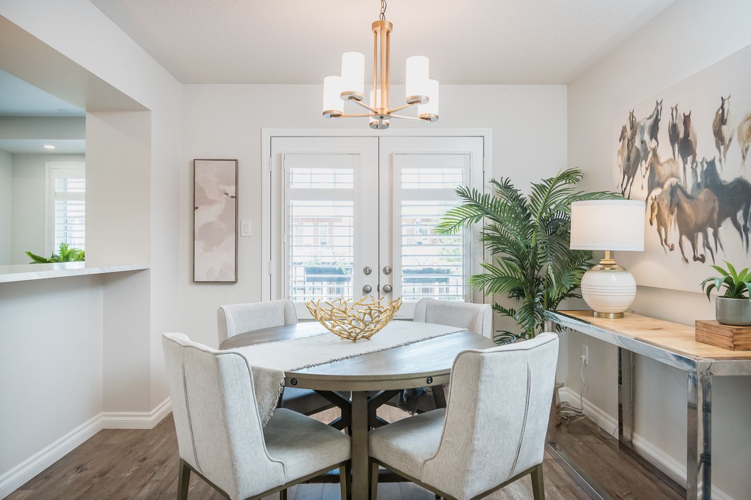
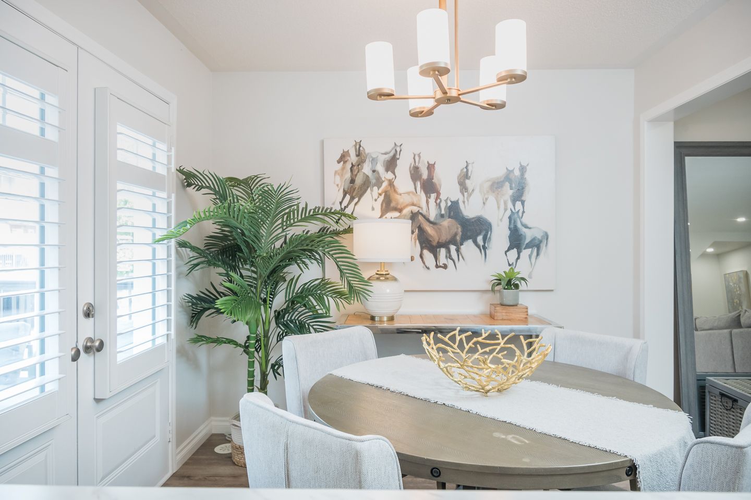
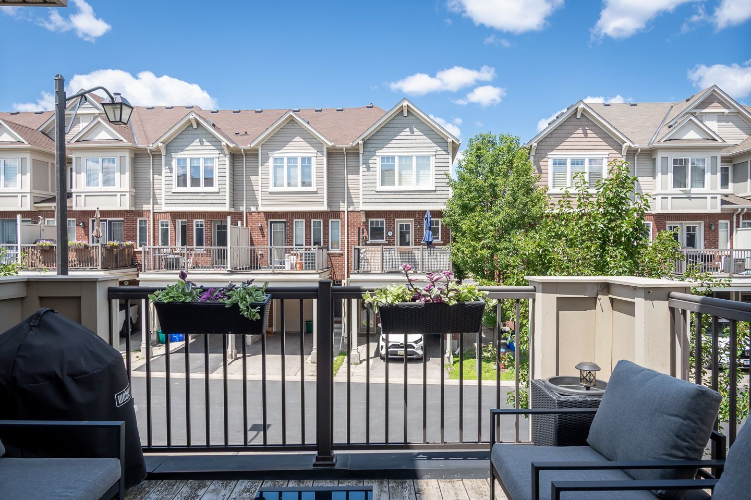
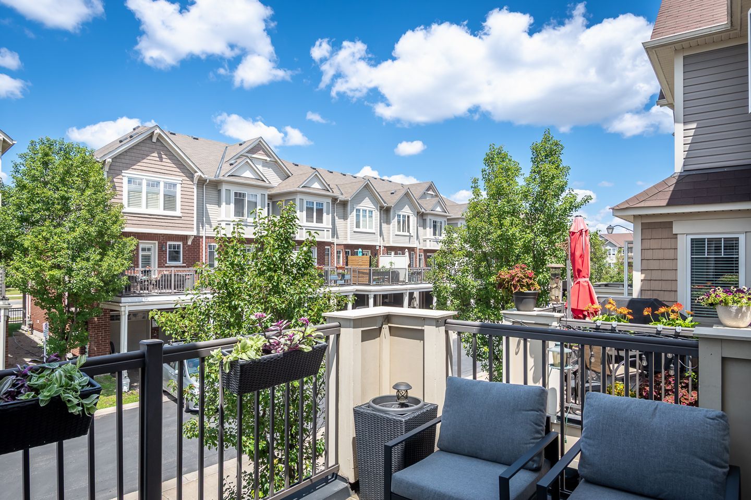
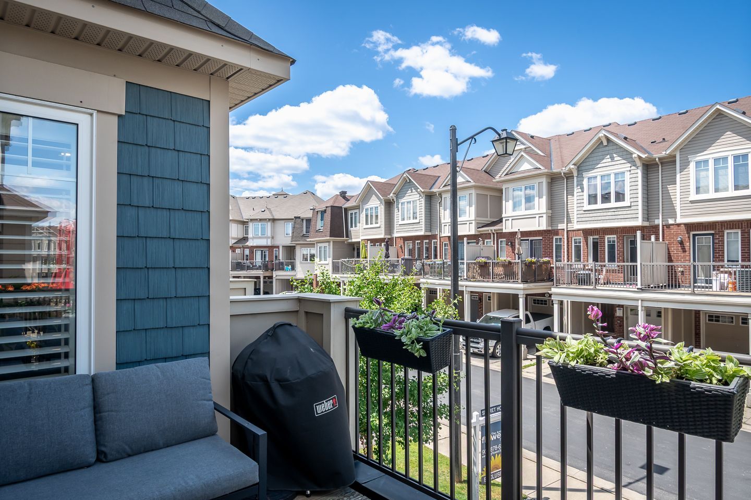
The open-concept main living area is designed for effortless everyday living and entertaining. The carpet-free living areas feature a stylish feature wall in the great room, a dedicated dining area, and direct access to a spacious sunny front balcony where you can enjoy beautiful northwest views.

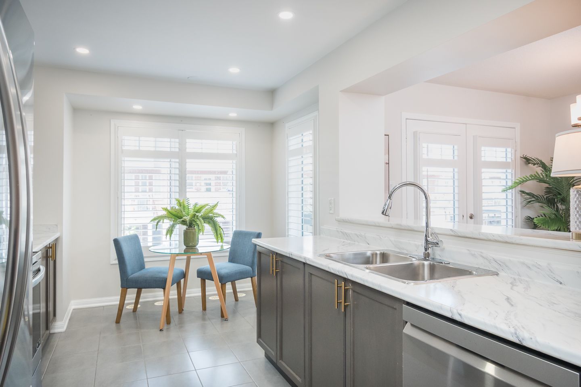
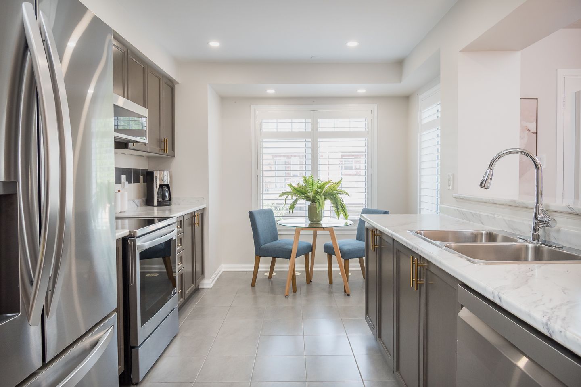
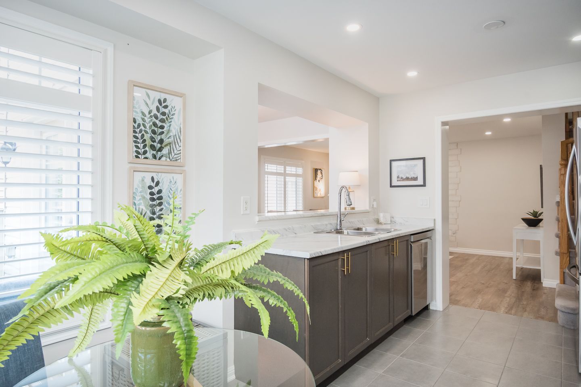
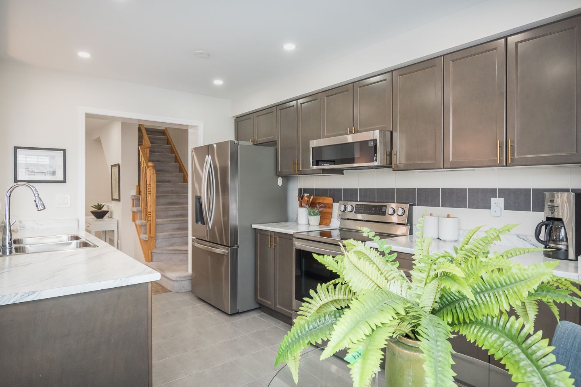
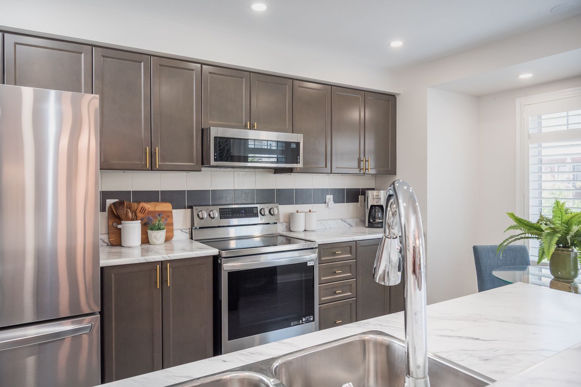
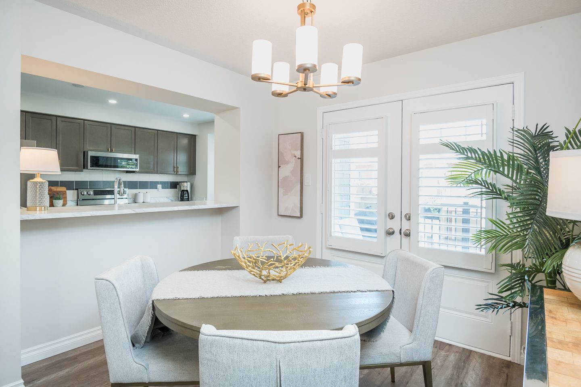
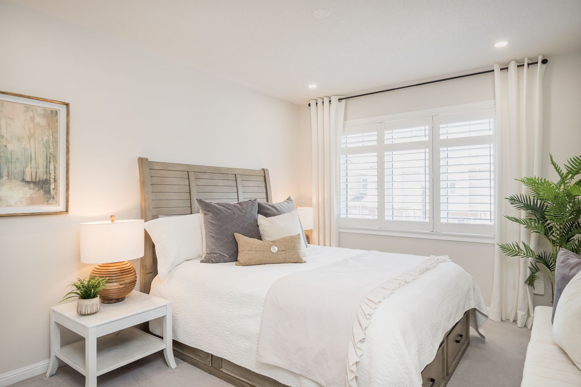
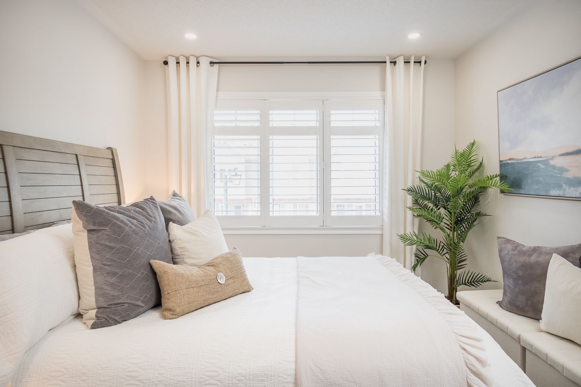
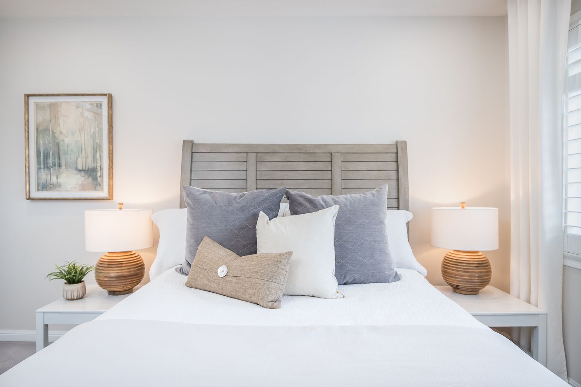
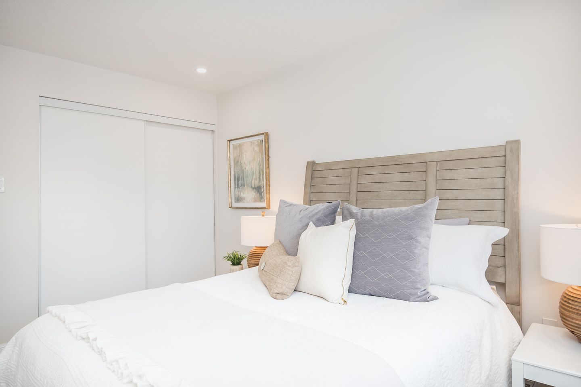
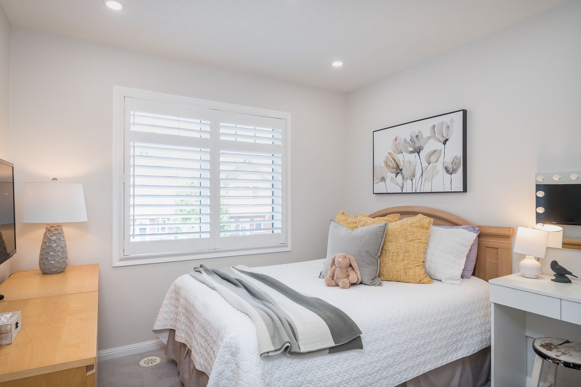
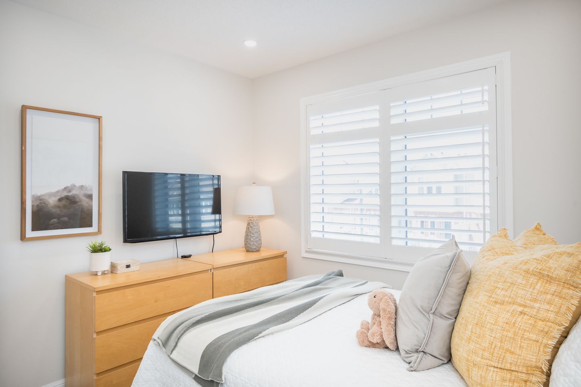
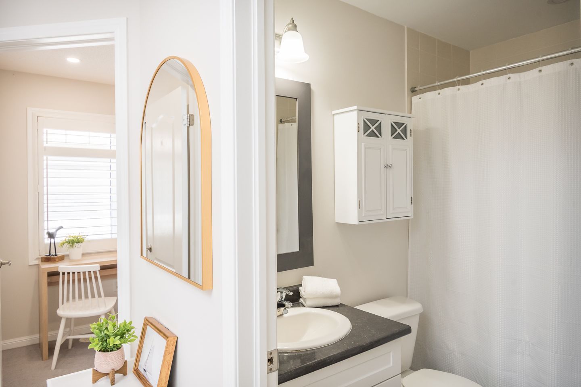
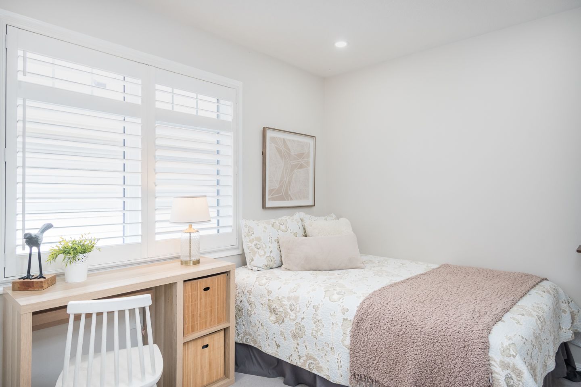
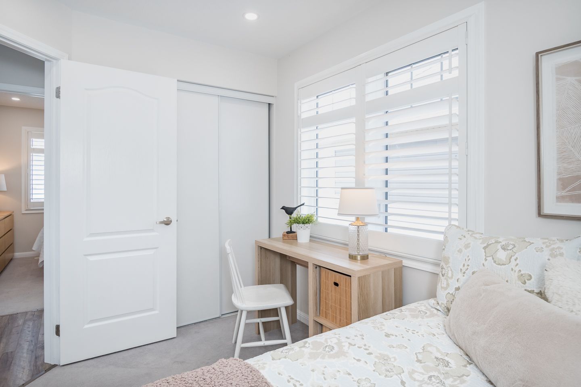
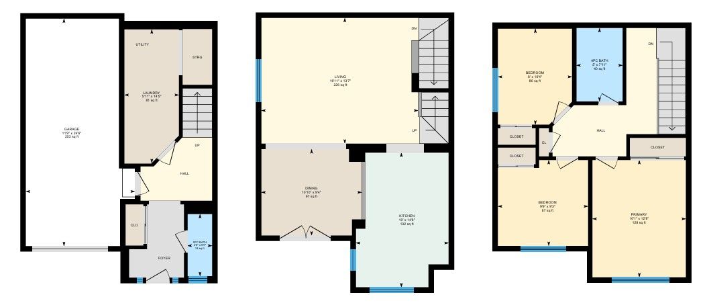
The well-appointed kitchen offers a functional layout complete with a breakfast nook, breakfast bar, warm-toned cabinetry, tile backsplash, and newly installed stainless steel appliances. Upstairs, you'll find three comfortable bedrooms, a carpet-free hallway, and a full 4-piece bathroom. A convenient 2-piece powder room is located on the main floor, along with a practical laundry room. Additional highlights include interior access to the deep garage featuring durable epoxy flooring, smart garage door opener with camera/remote access abilities and pot lights, as well as parking for up to four vehicles.


 

CALL AGENT

Jennifer Laliberte

Overview of  104- 6020 Derry Rd | Milton, Ontario 

FEATURES


DESIRABLE END UNIT WITH A BRIGHT INTERIOR

Parking for up 4 vehicles 

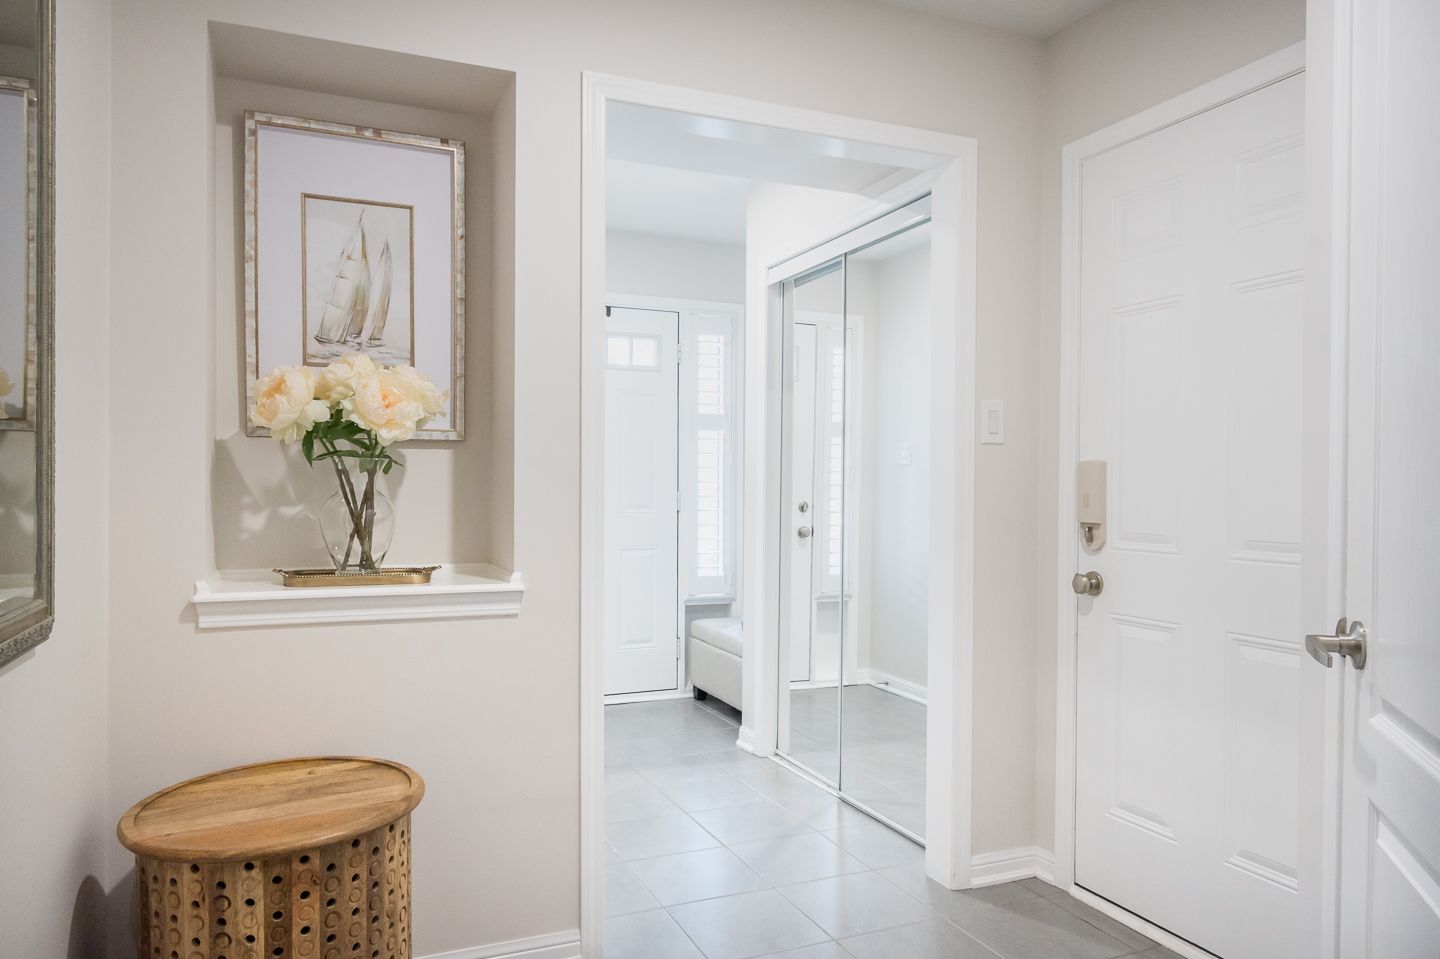
Interior garage access

Enjoy beautiful Northwest views 

Nice and quiet area on the edge of town, while also steps to parks, shops, amenities 

Immaculately maintained throughout

Sunny balcony at the front 

Deep garage with epoxy floors and pot lights

Main floor laundry room


Property Stats


A black and white drawing of a credit card on a white background.

MLS

Coming Soon

Coming Soon


A scientific measuring tool, possibly a ruler or measuring cylinder.

Sq Ft

1278 Sq Ft


A black and white drawing of a bed with a person laying in it.

Bed

3


A black and white drawing of a bathtub with a shower head.

Bath

1+1

KITCHEN

FUNCTIONAL LAYOUT WITH BREAKFAST NOOK AND BREAKFAST BAR

Newly installed stainless steel appliances

Tile backsplash and warm toned cabinets  


LIVING & DINING

OPEN CONCEPT LAYOUT PERFECT FOR EVERYDAY LIVING, CARPET FREE

Stylish feature wall in Great room

Dedicated dining room open to kitchen and living spaces

Direct access to spacious balcony


BEDS & BATHS

CONVENIENT 2PC BATH ON MAIN FLOOR

Carpet free hallway, cozy carpet in bedrooms

4pc bath on upper level 


BASEMENT


PROPERTY VIDEO

VIRTUAL TOUR

GOOGLE MAPS

Interested in 104- 6020 Derry Rd | Milton, Ontario?

Get in touch now!

Property Listing Contact Form

Buyer Faq's