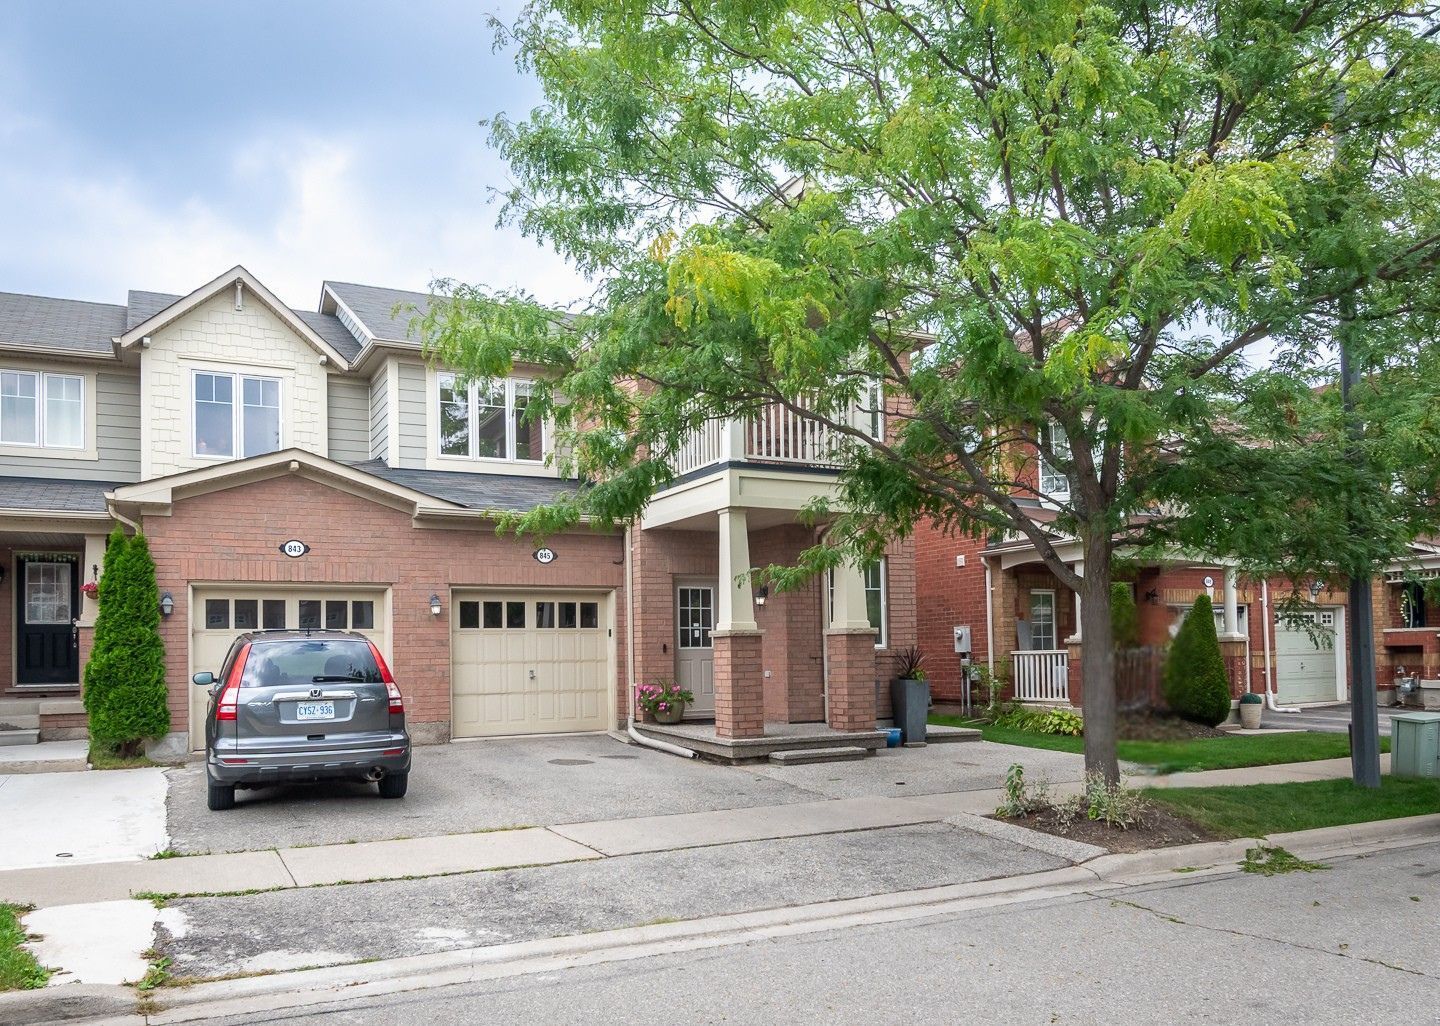
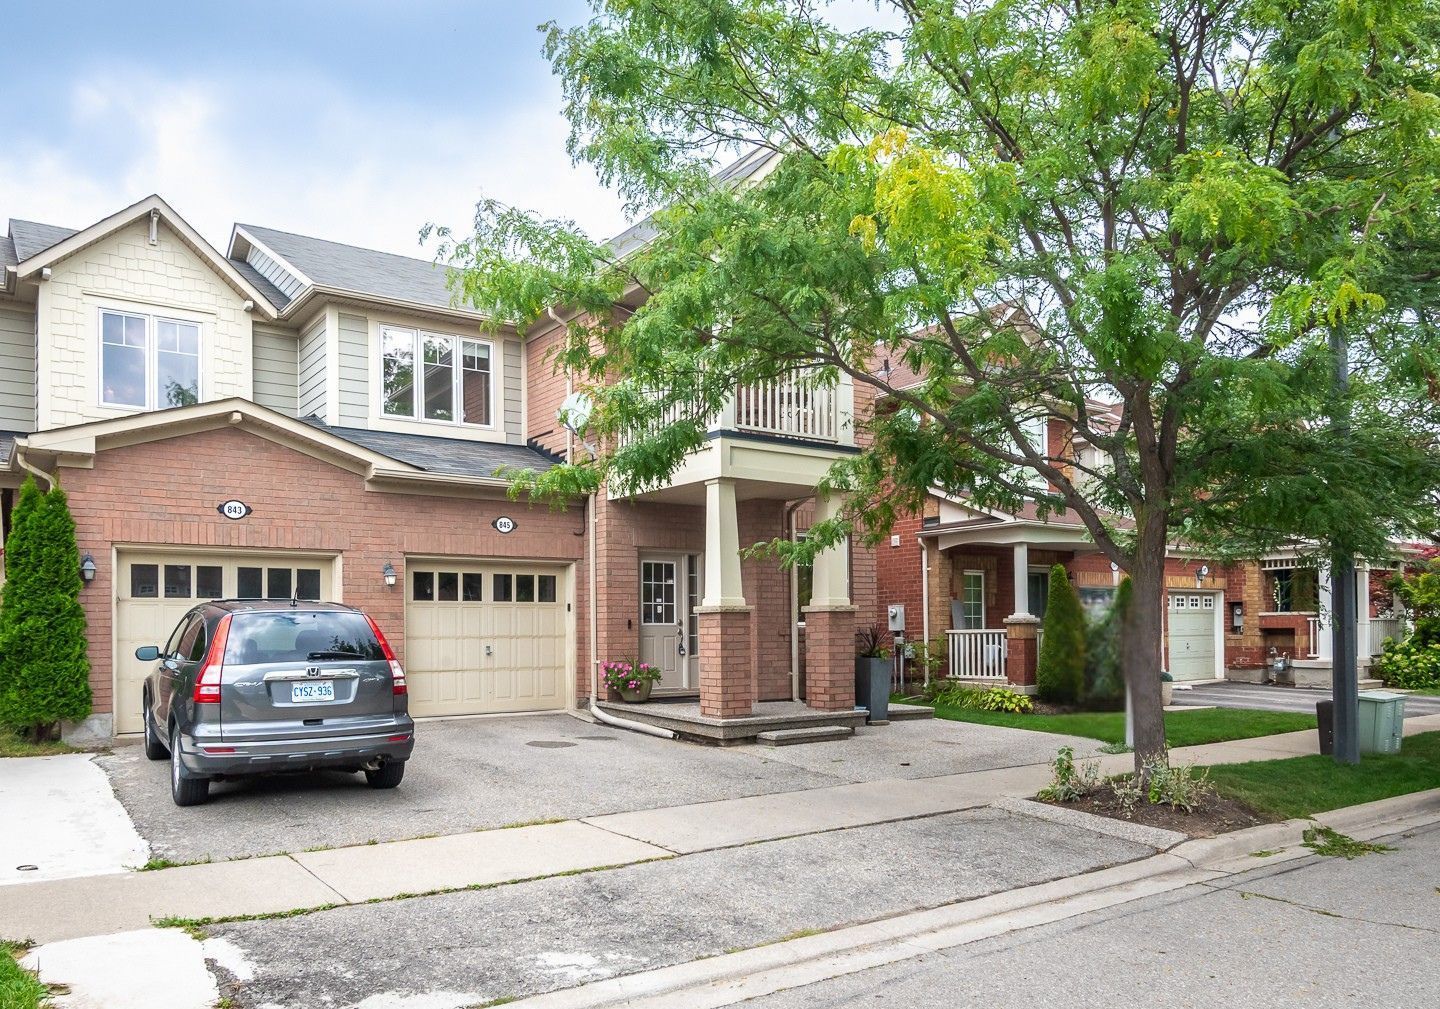
Some homes simply make everyday life feel easier. Welcome to 845 Gifford Crescent, a 3-bedroom, 3-bathroom freehold end-unit townhome in Milton's established Coates neighbourhood, where comfortable spaces, thoughtful updates and room to gather come together beautifully.
Set on a wide lot, this Linwell end-unit offers two-car parking, including a single-car garage with convenient interior access. An exposed aggregate pathway leads from the front of the home and wraps around to the backyard, creating a welcoming introduction to the outdoor space.
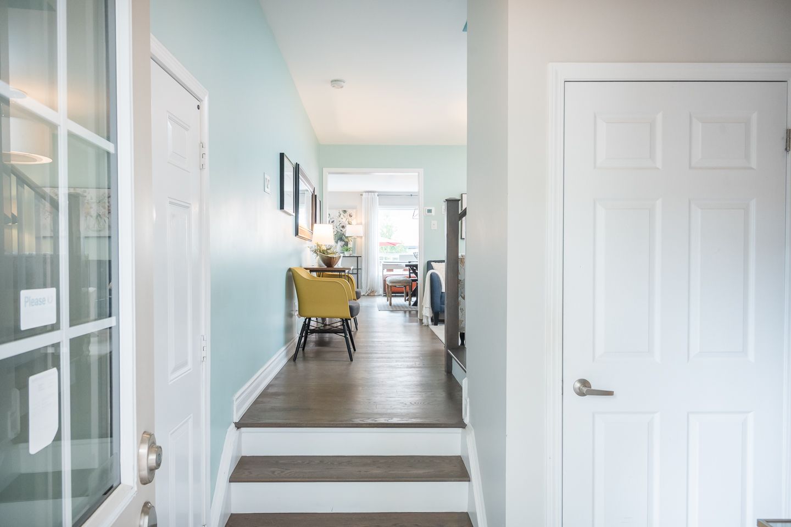
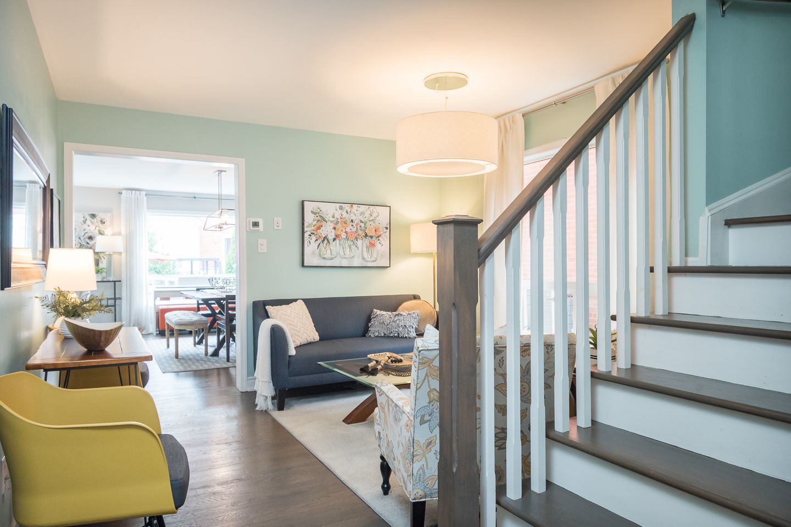
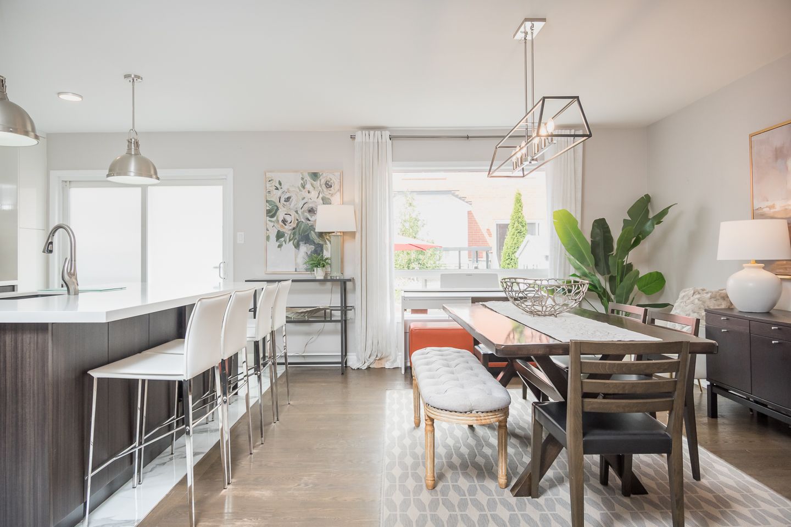
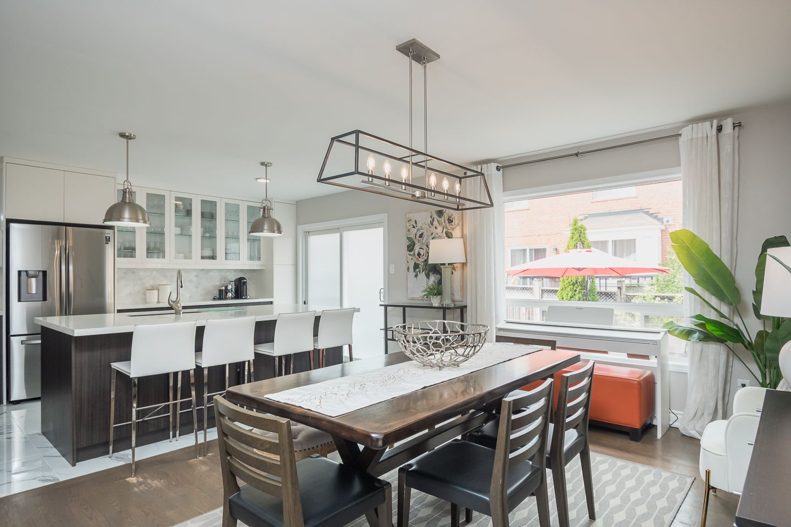
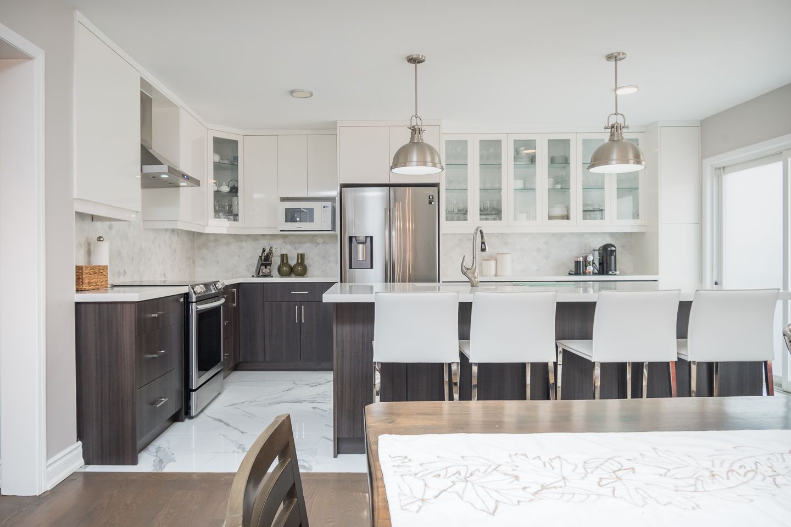
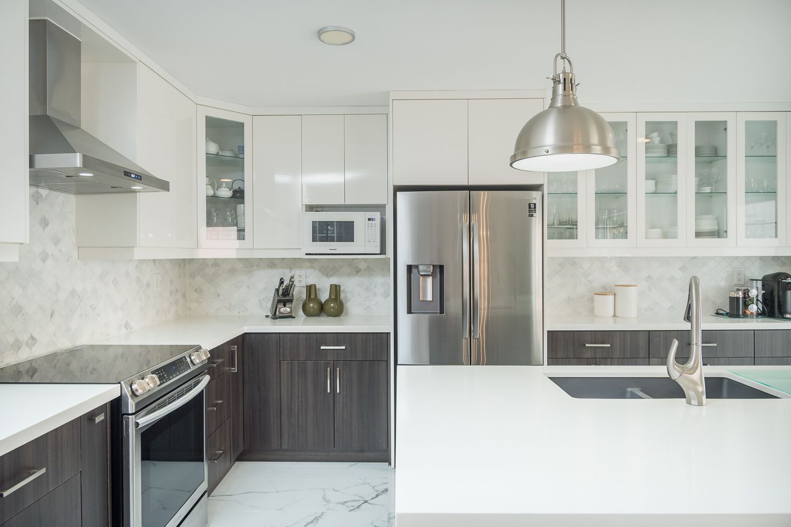
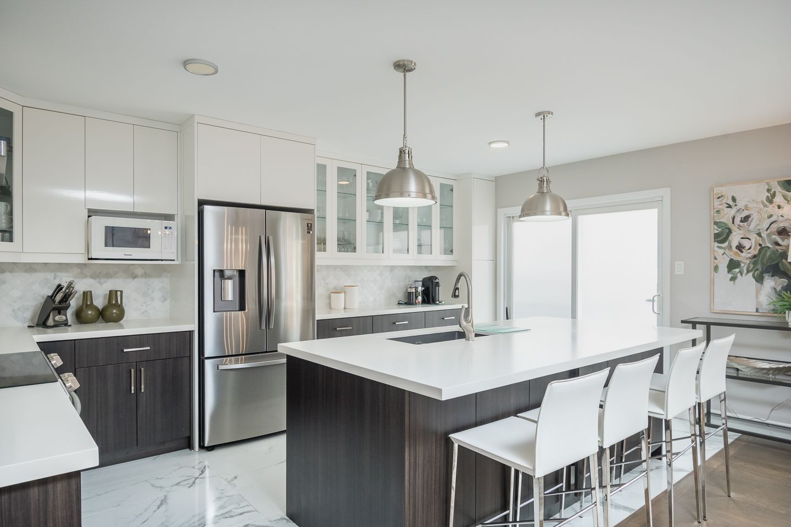
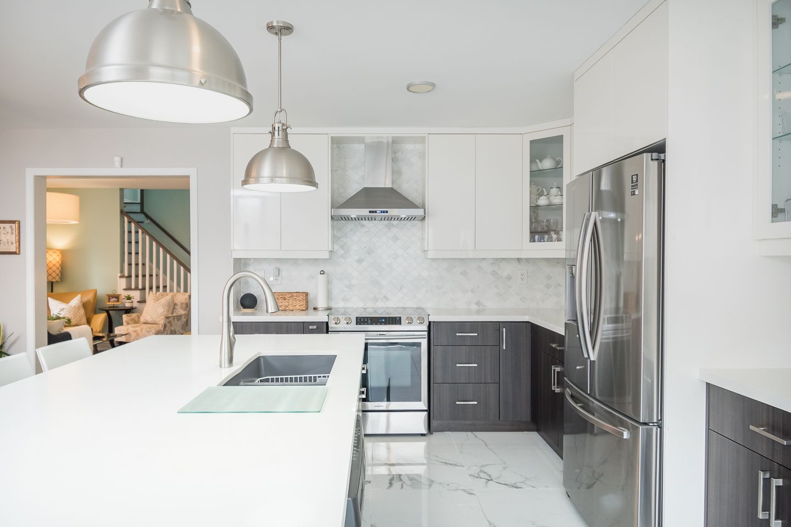
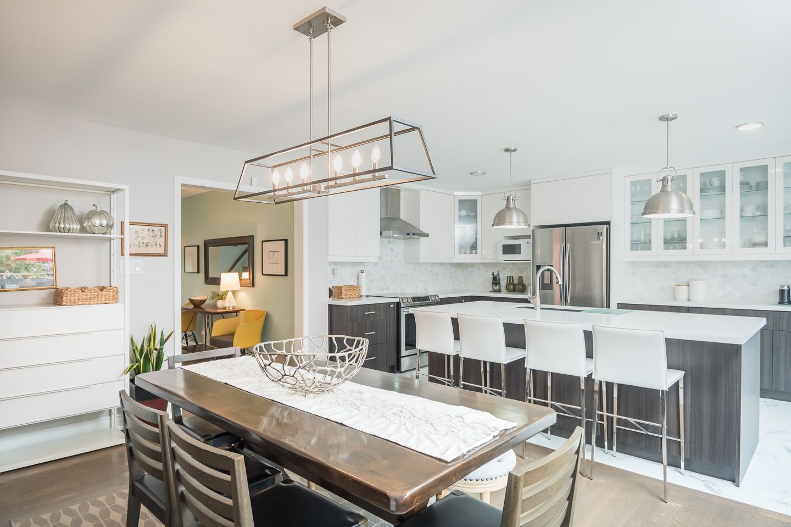
Inside, carpet-free living throughout the main and upper levels gives the home a clean, easy-to-maintain feel. At the heart of the home is a renovated kitchen designed with entertaining in mind. Large slab tile flooring, white upper cabinetry, contrasting dark lower cabinetry, a marble mosaic tile backsplash and white quartz counters create a fresh, polished look. The oversized island offers plenty of room for meal prep, casual conversations and gathering with the people you love.
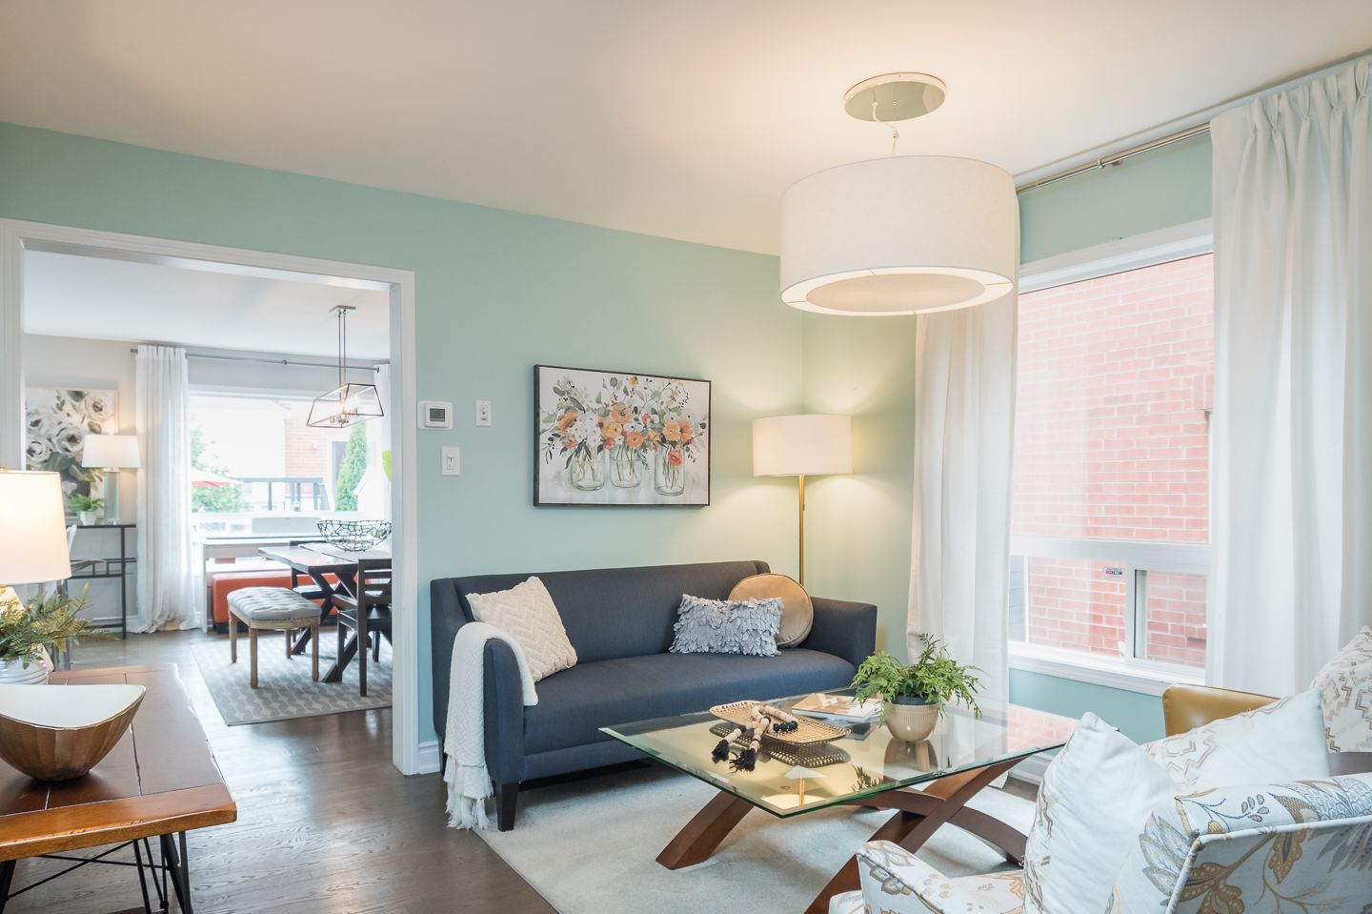
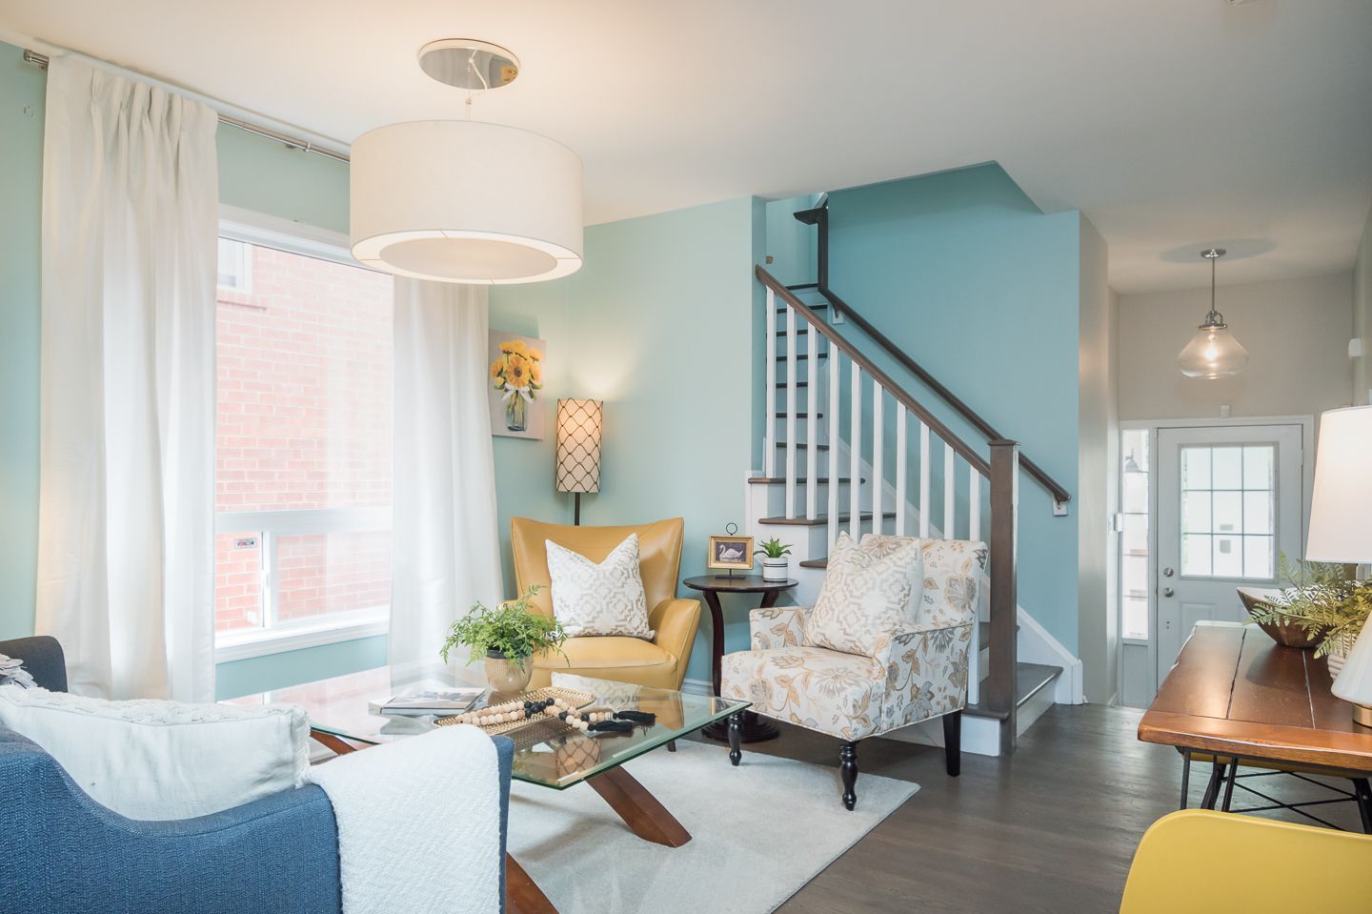
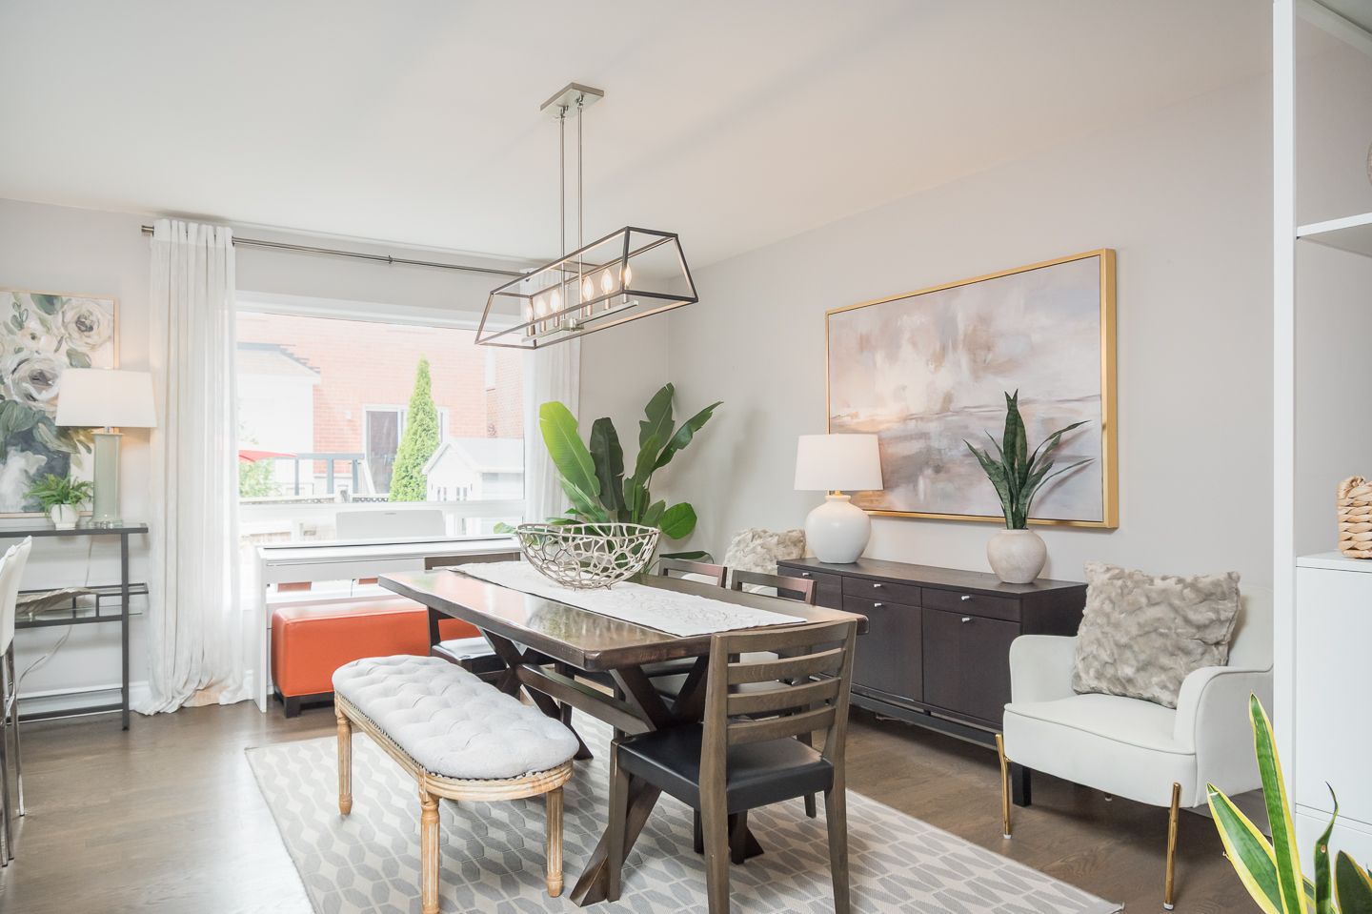
The dining room opens directly to the kitchen for seamless family meals and hosting, while the front living room, with its large window, provides another comfortable space to settle in and unwind.
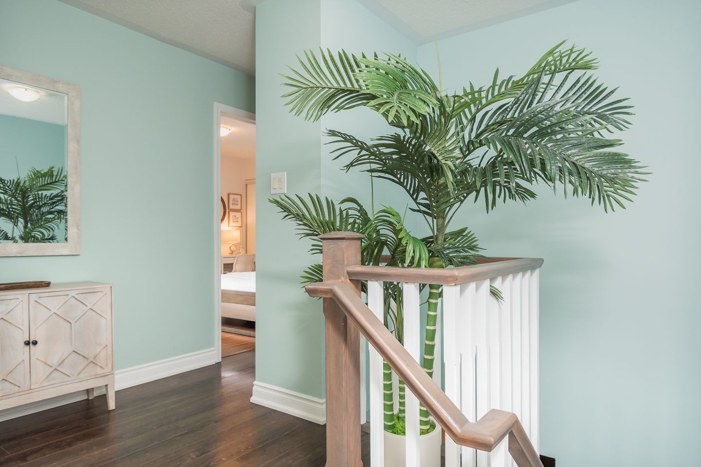
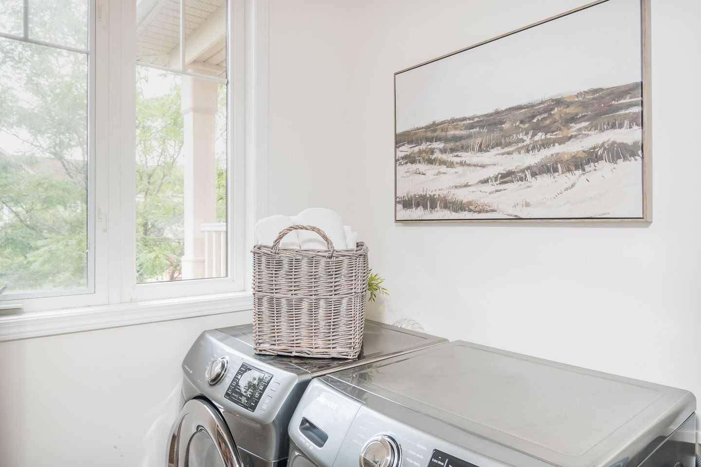
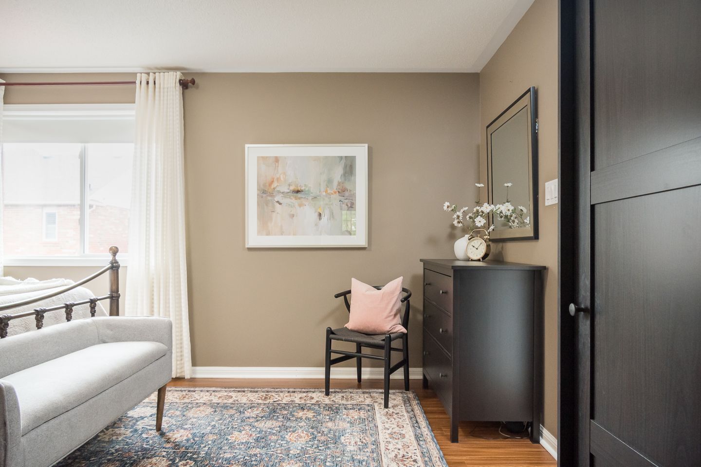
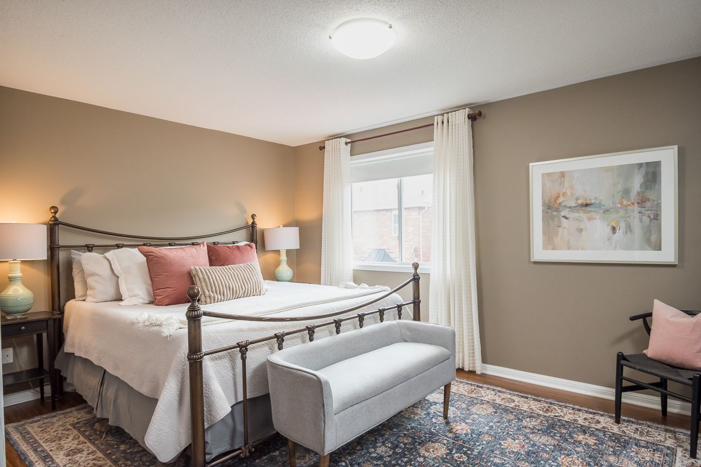
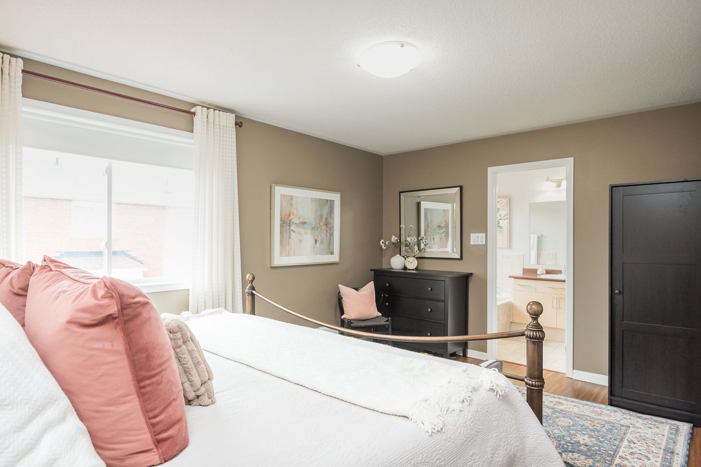
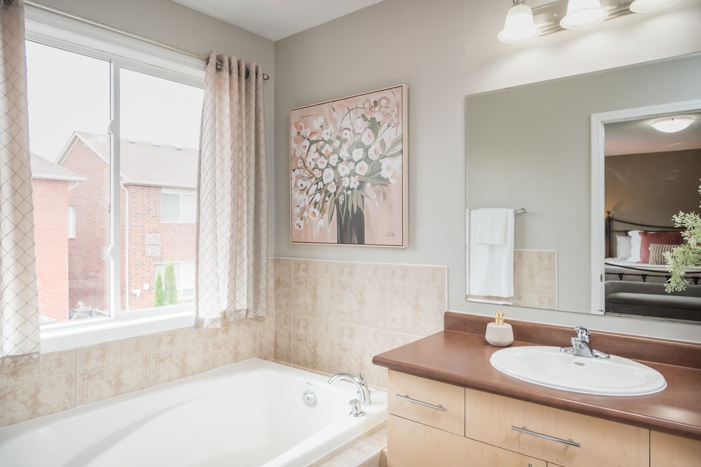
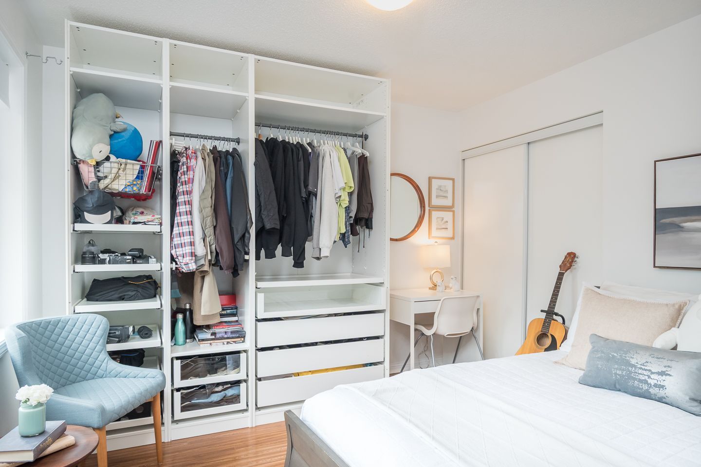
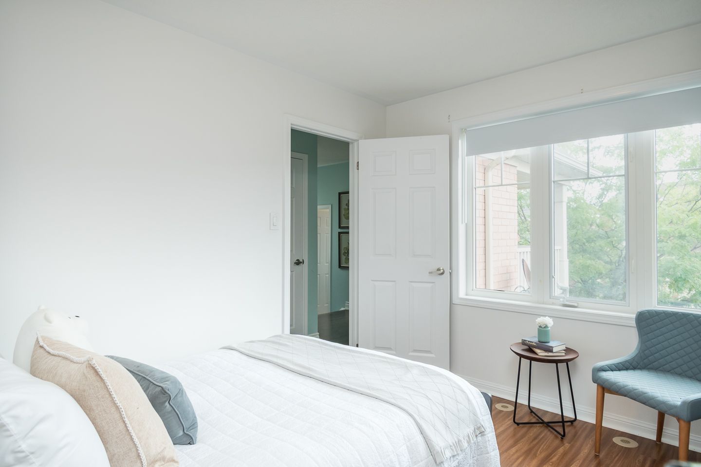
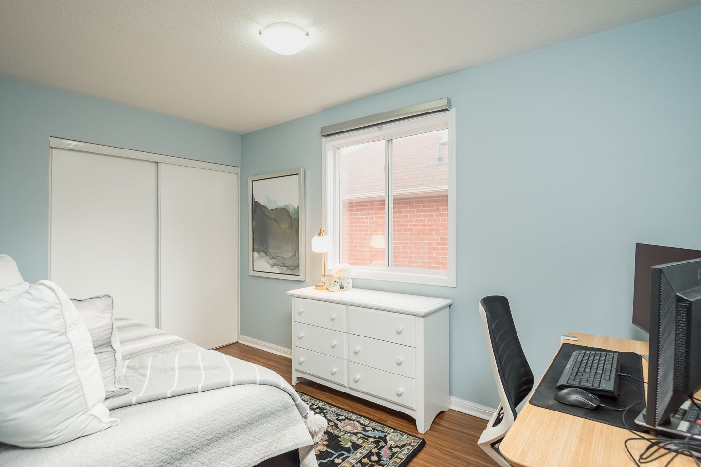
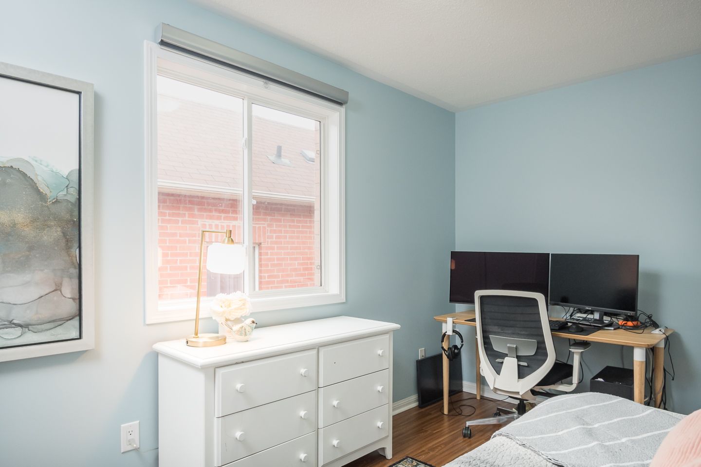
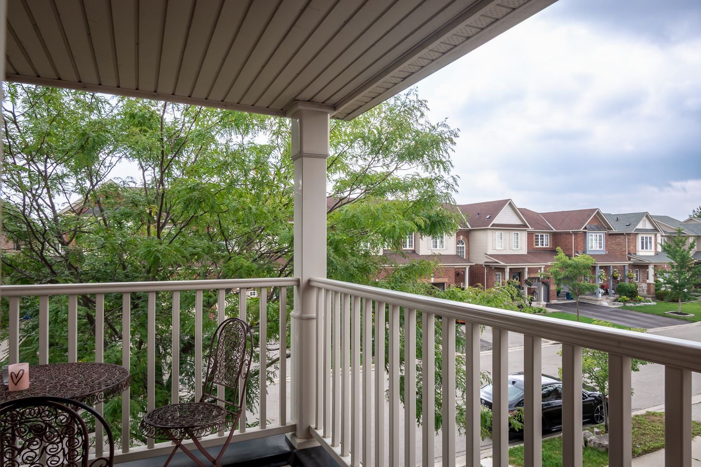
Upstairs, maintenance-free laminate flooring continues through the bedrooms. The primary bedroom offers its own 4-piece ensuite and walk-in closet, while a second-floor laundry room adds everyday convenience. You'll also find access to a balcony, giving you another place to enjoy a little fresh air.
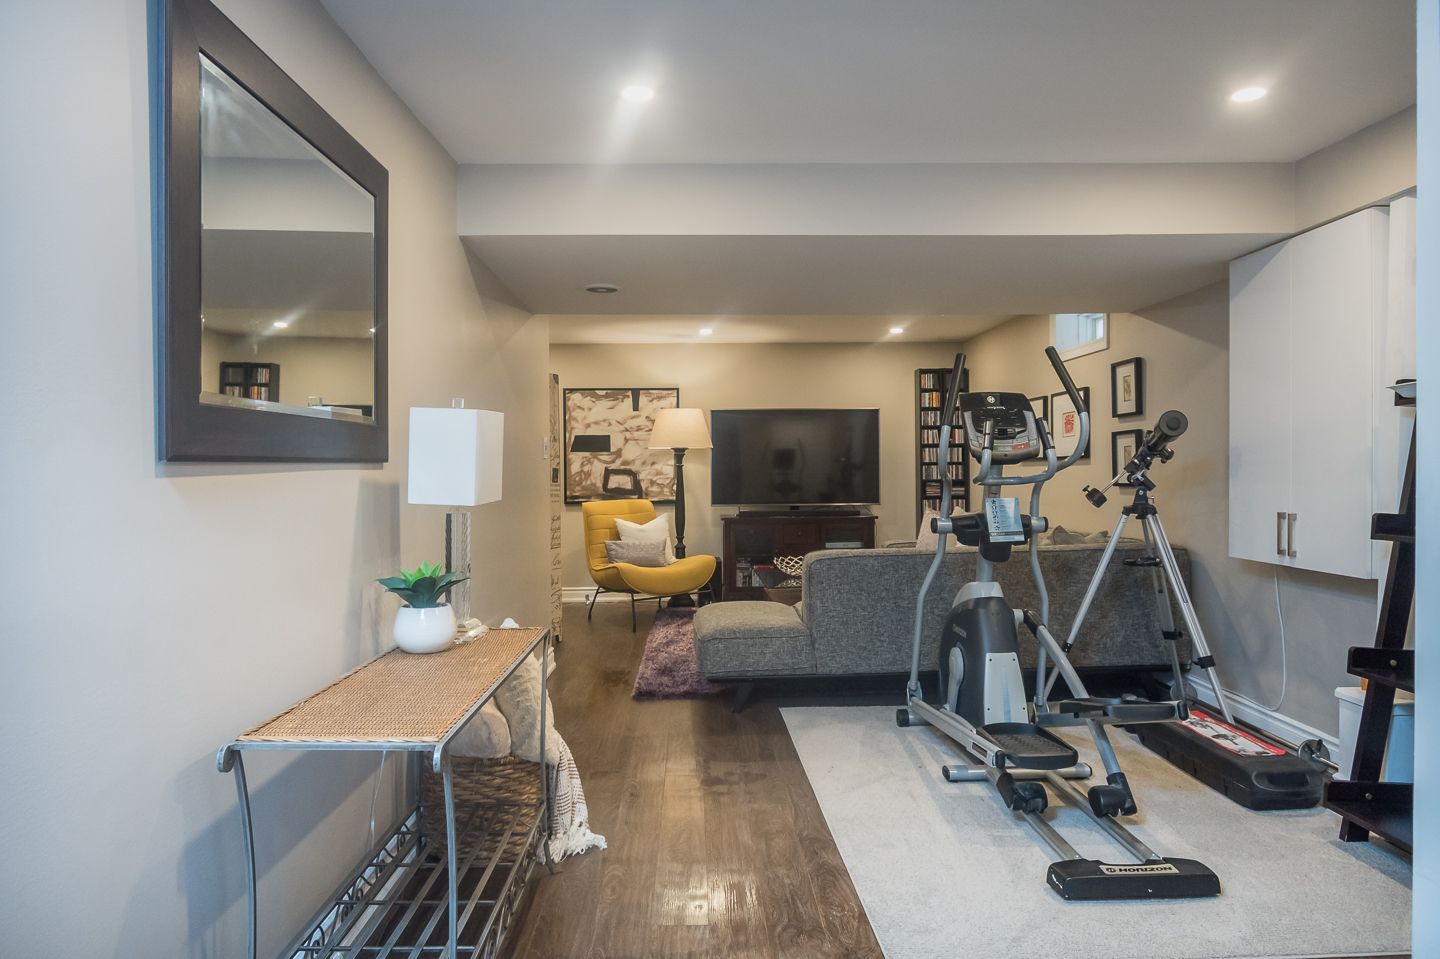
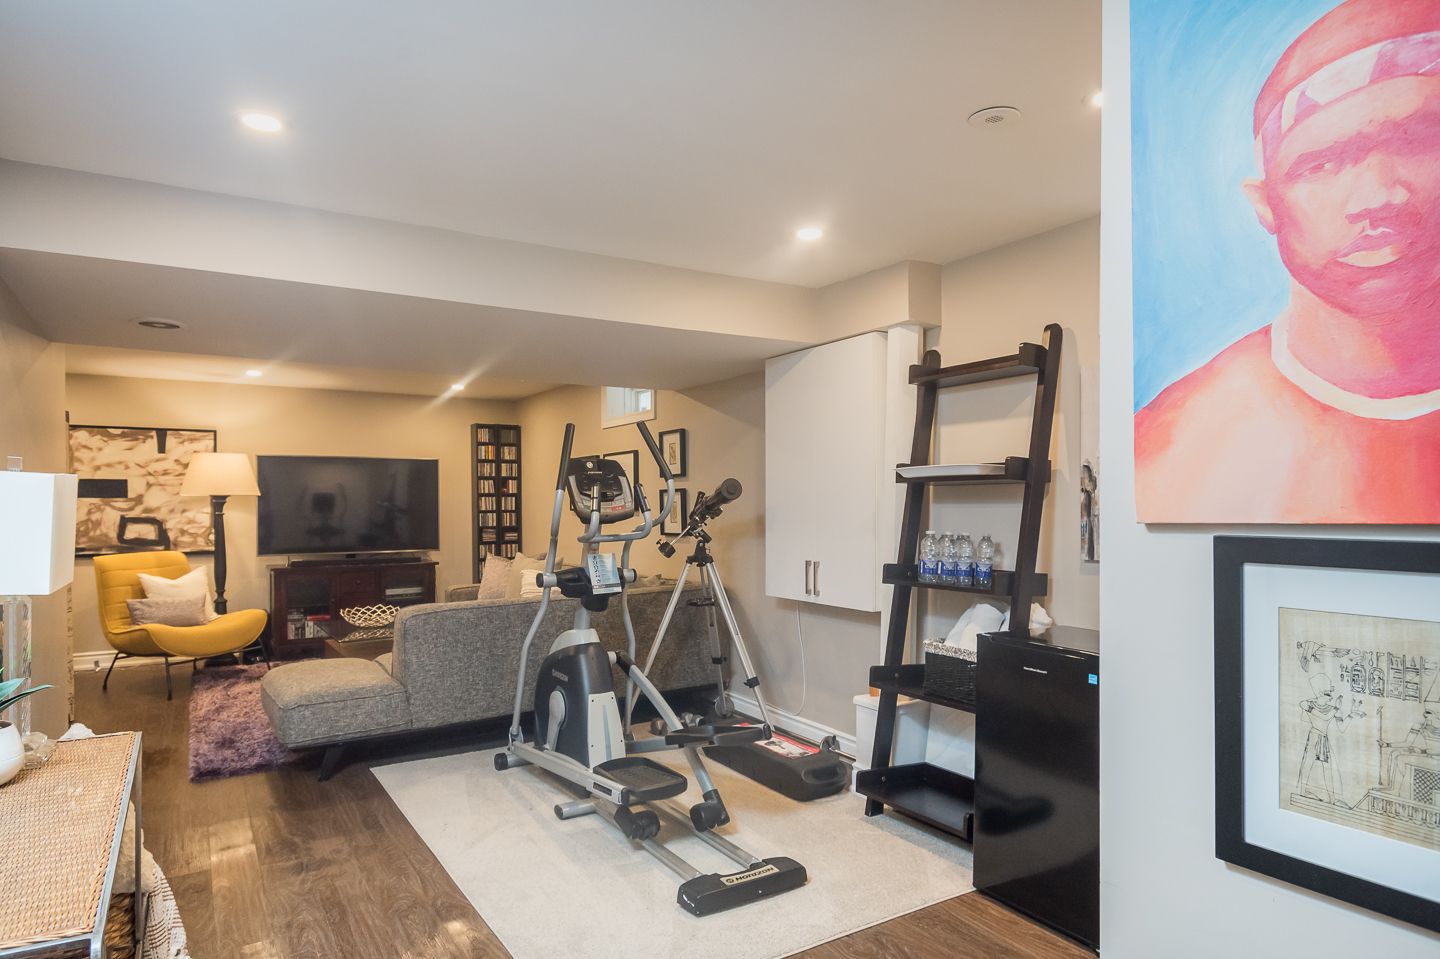
Downstairs, the beautifully finished basement is ready to enjoy, with vinyl plank flooring, additional living space and plenty of storage to help keep life organized.
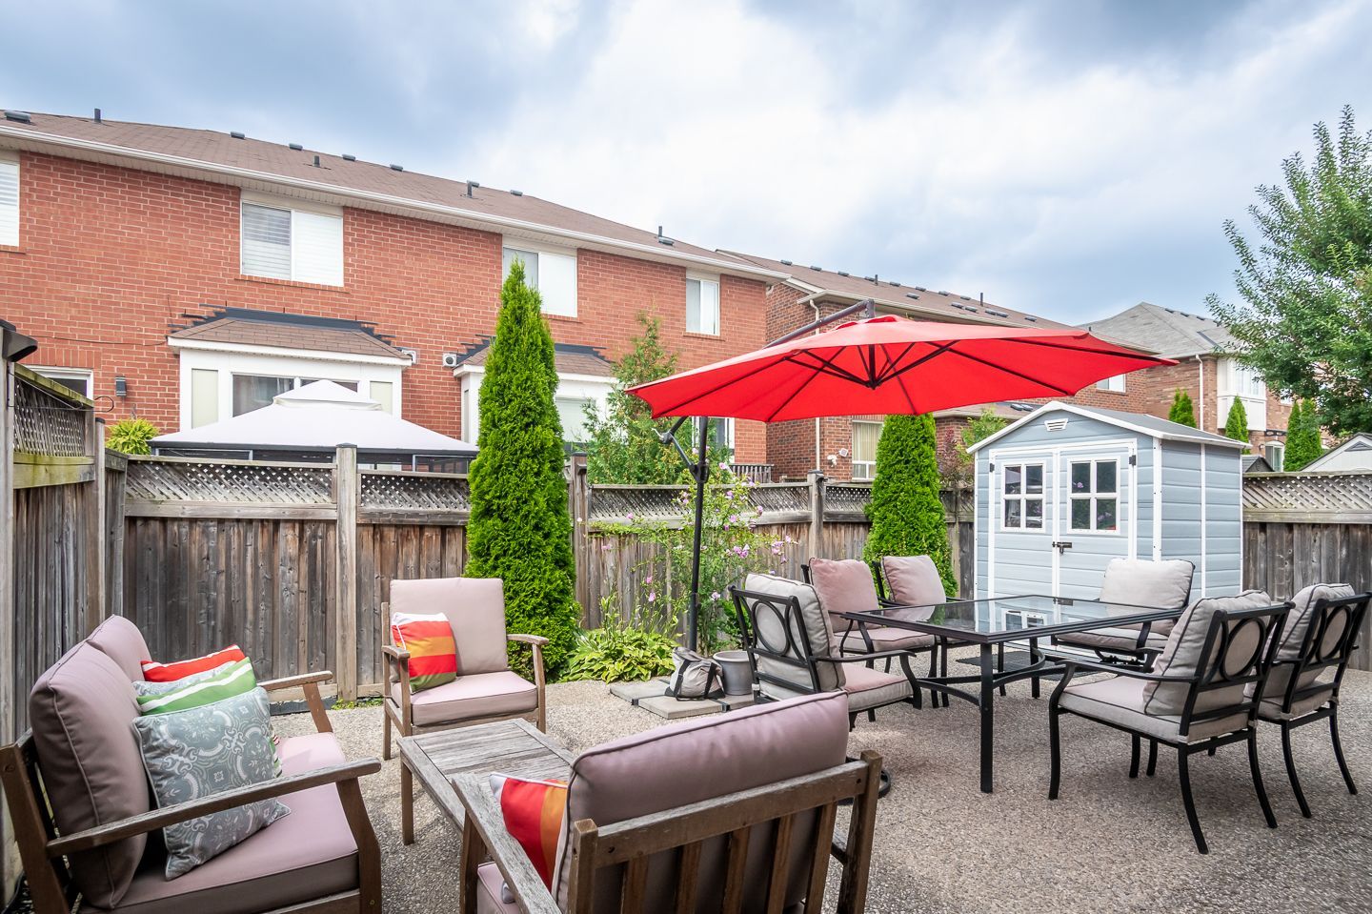
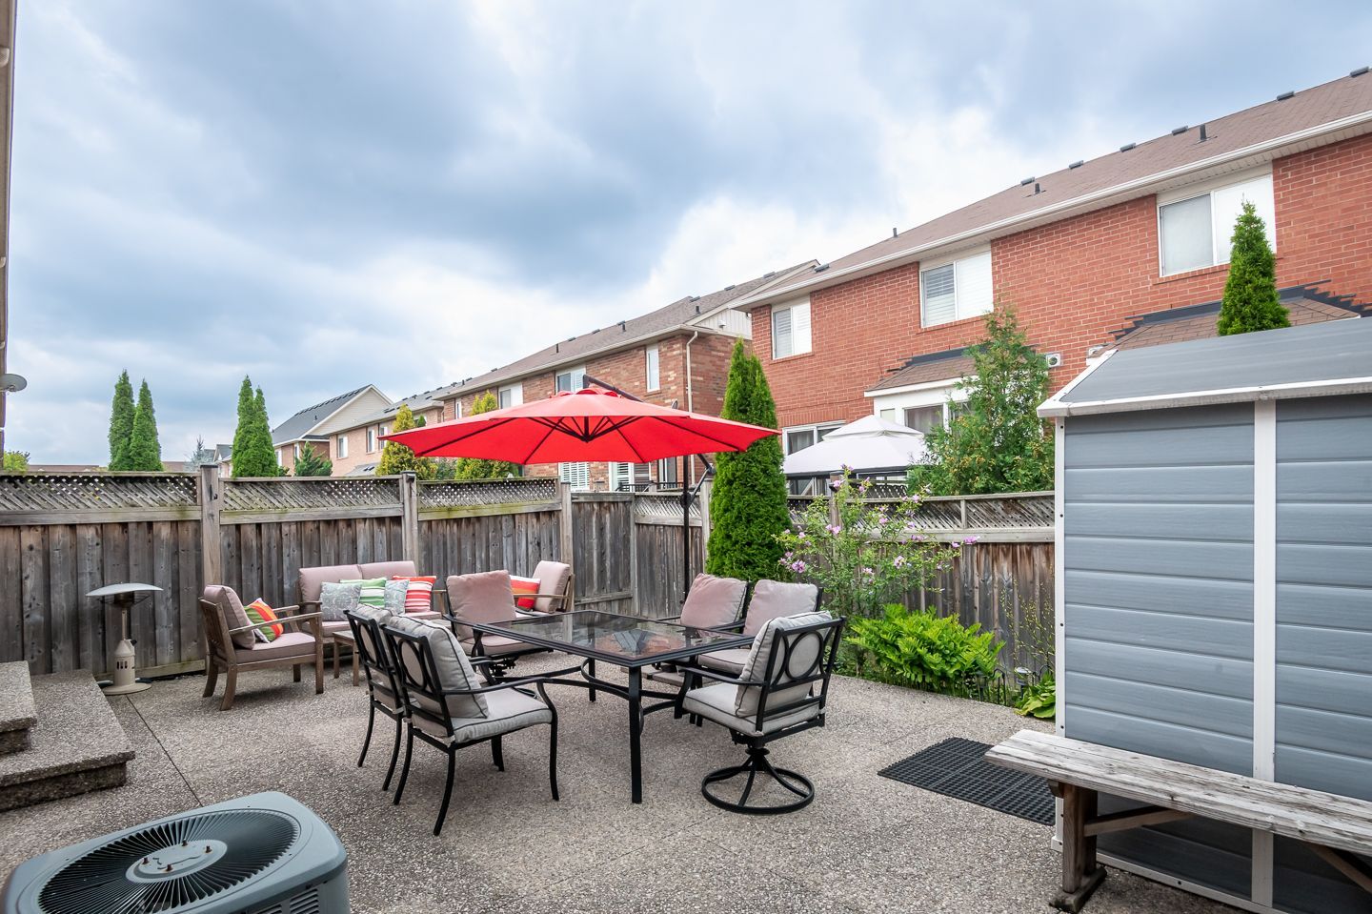
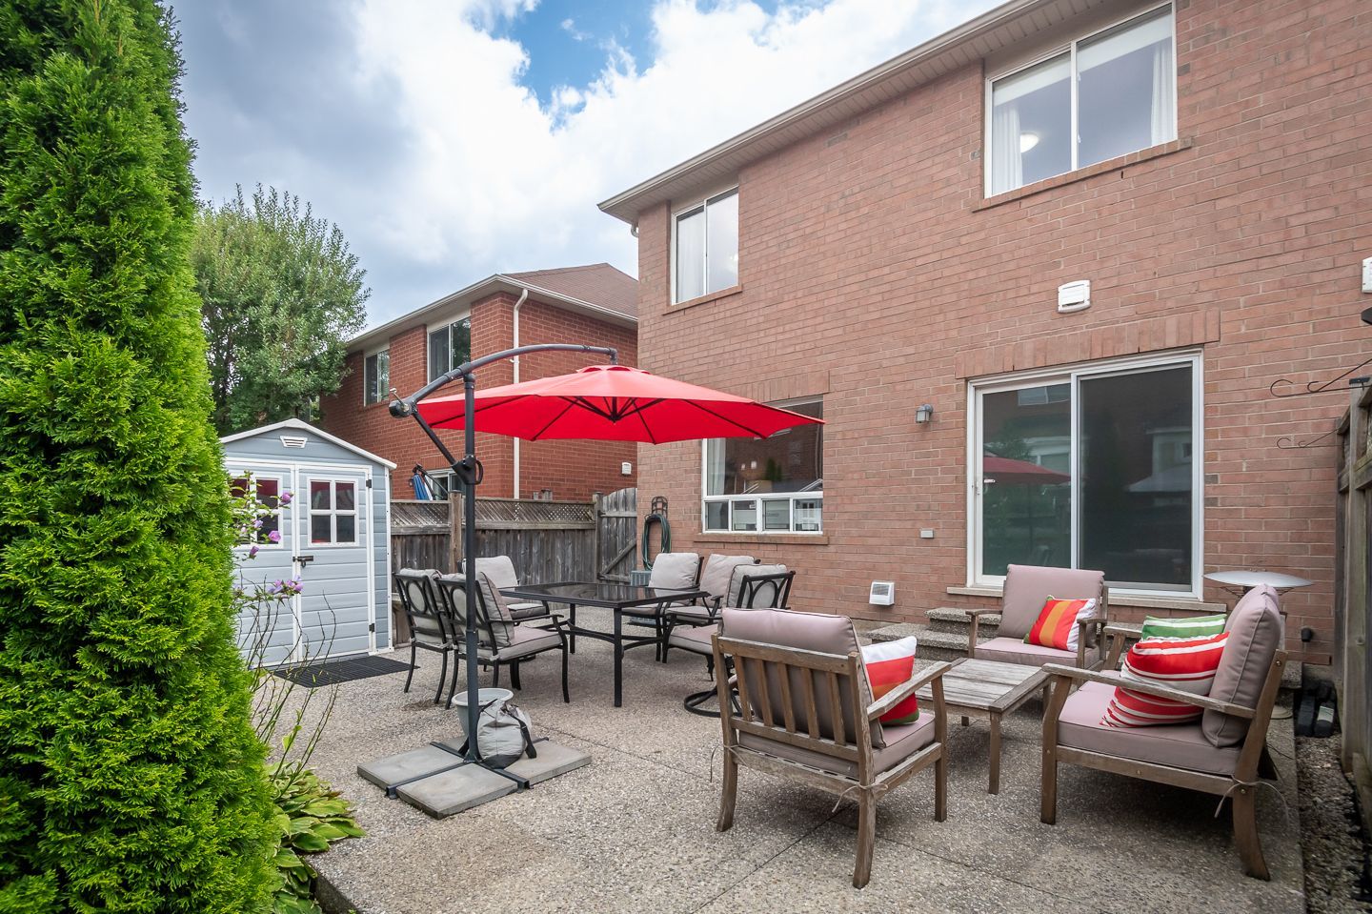
Outside, the fully fenced backyard with aggregate patio gives you a private space for outdoor dining, relaxing or spending time together. And with parks, schools and plenty of amenities accessible within the established Coates neighbourhood, the location supports the kind of convenient lifestyle many buyers are looking for.
If you've been searching Milton real estate for a freehold townhome with a renovated kitchen, finished basement and inviting outdoor space, 845 Gifford Crescent is one you'll want to experience in person. We invite you to come take a closer look and picture how this home could fit your everyday life.