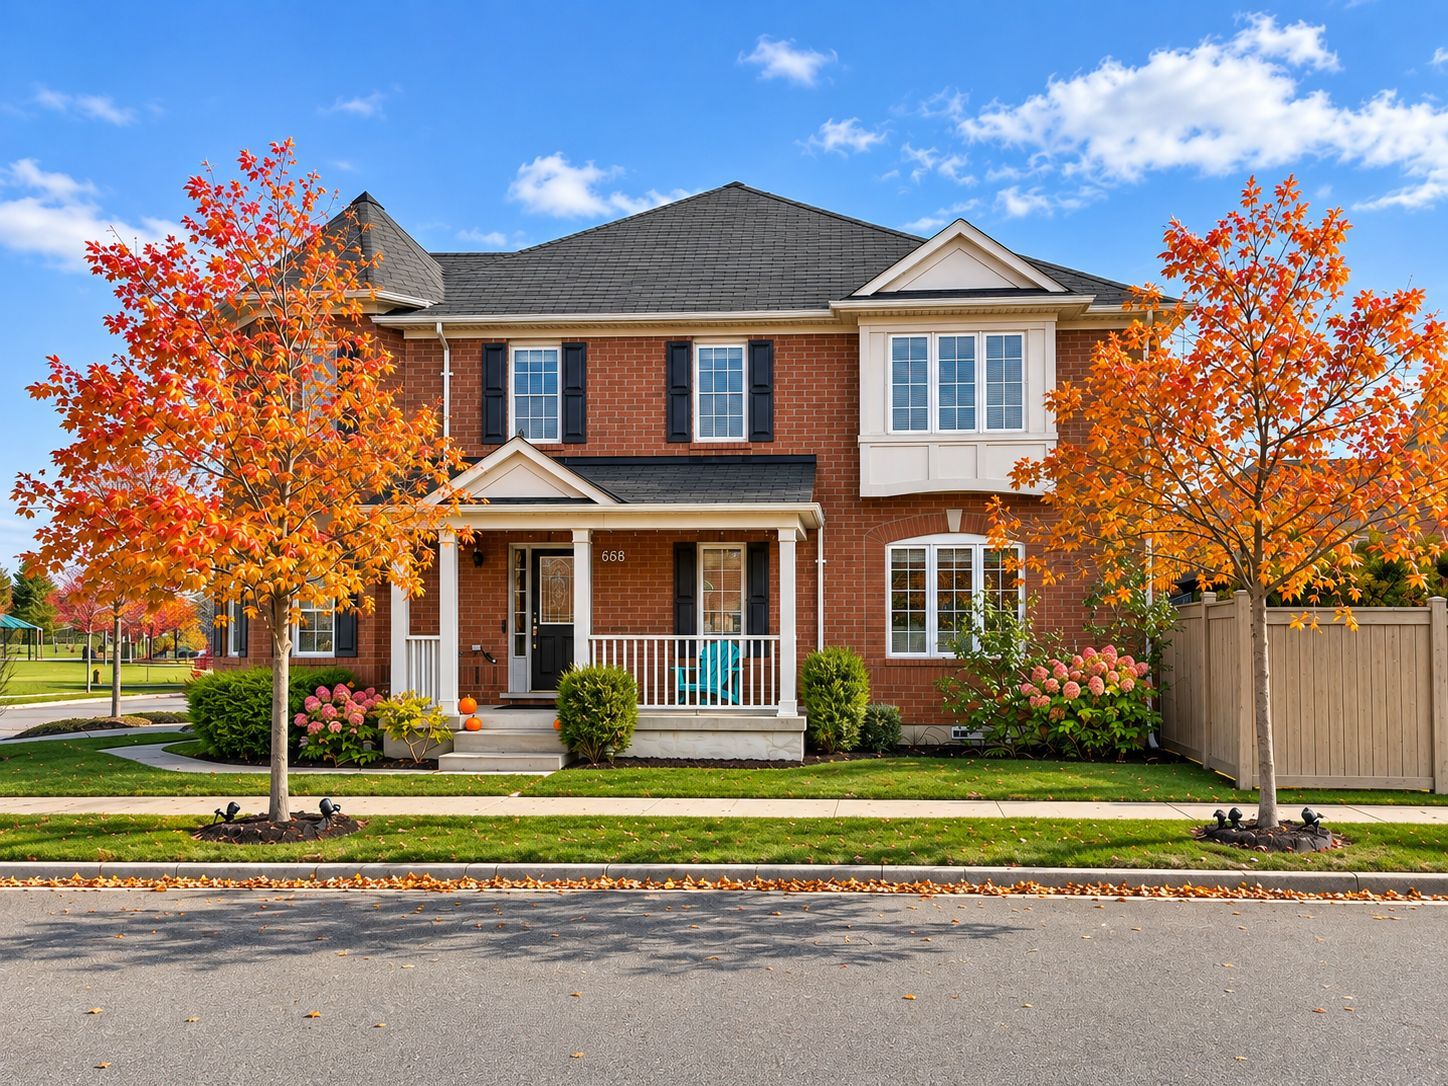
Imagine starting your mornings with beautiful, unobstructed views of Speyer Park, sunlight filling your living spaces, and a home that offers the perfect balance of comfort, style and everyday convenience.
Welcome to 668 Marks Street, a beautifully appointed freehold corner townhouse in Milton's desirable Harrison neighbourhood. Featuring the Westgate Corner model, this inviting 3+1 bedroom, 3 bathroom home enjoys a sought-after corner position that welcomes an abundance of natural light throughout, creating a bright and airy atmosphere you'll appreciate from the moment you walk in.
The thoughtfully designed main floor brings together comfortable everyday living and effortless entertaining. An open-concept living room offers a welcoming space to relax and reconnect, while the distinct, stylish dining room provides a beautiful setting for family dinners, special occasions and everything in between.
At the heart of the home, the kitchen combines warmth and functionality with versatile cabinetry, quartz countertops, a tile backsplash and stainless steel appliances. A generous pantry wall offers valuable storage, while direct access to the backyard makes it easy to take meals and gatherings outdoors.
Step into your fenced backyard, where a deck and pergola create an inviting extension of your living space. Whether you're enjoying a quiet morning coffee, hosting friends or simply unwinding after a busy day, this outdoor setting offers a wonderful place to make the most of time at home.
Upstairs, three sun-filled bedrooms provide comfortable spaces to retreat and recharge. The primary bedroom features a walk-in closet and private four-piece ensuite, while a second four-piece bathroom serves the additional bedrooms. A versatile den or office loft offers flexibility for working from home, studying or creating a cozy reading nook. Convenient upper-level laundry makes everyday routines that much easier.
The beautifully finished, carpet-free basement adds another dimension to this already versatile home. With an additional bedroom or office space, a welcoming entertainment area complete with a wet bar and fireplace, and practical storage, there's room to accommodate changing needs and enjoy time with family and friends.
Thoughtful conveniences continue with a main-floor powder room, interior garage access located near the basement stairs, and parking for two vehicles. Bonus: EV charger roughed-in.
And then there's the location. Situated directly across from Speyer Park, 668 Marks Street offers something truly special: open park views that bring a sense of space and connection to the outdoors. It's an everyday backdrop that makes this Harrison neighbourhood home feel even more inviting.
If you've been searching for a freehold townhouse for sale in Milton that combines natural light, flexible living spaces, outdoor enjoyment and a beautiful park-facing setting, this is a home worth exploring.
We'd love to show you around. Book your private property tour and discover what life at 668 Marks Street could look like.