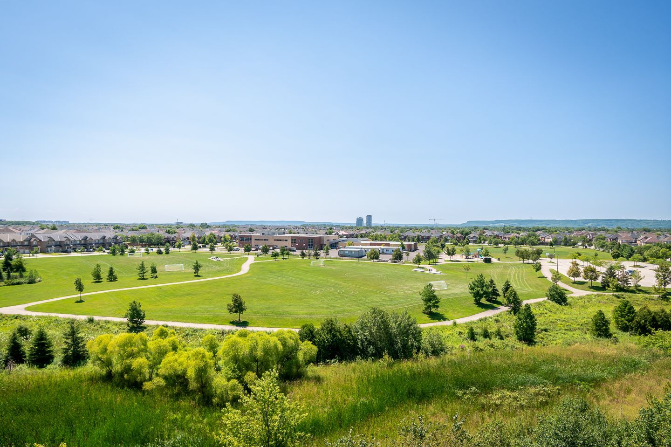
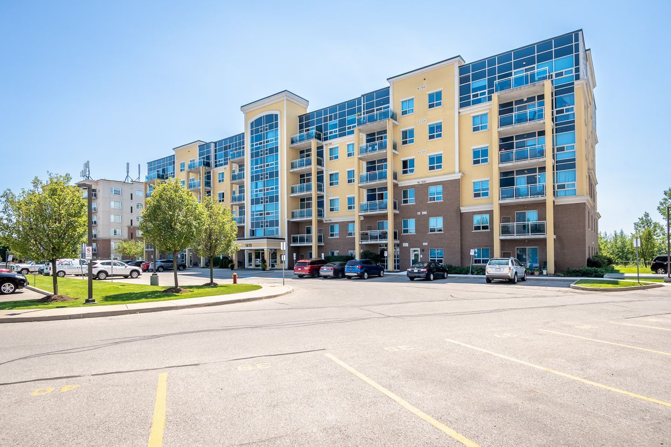
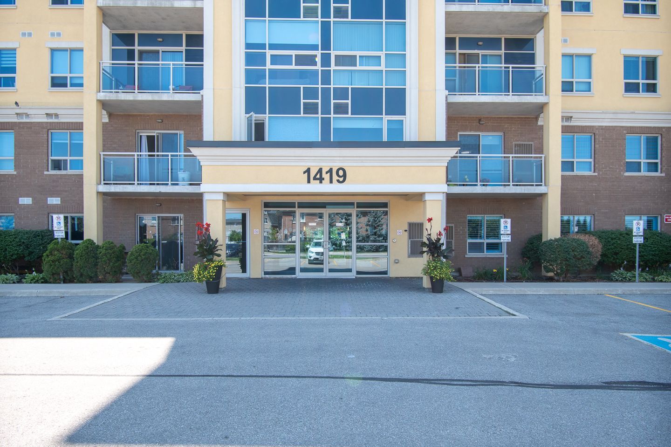
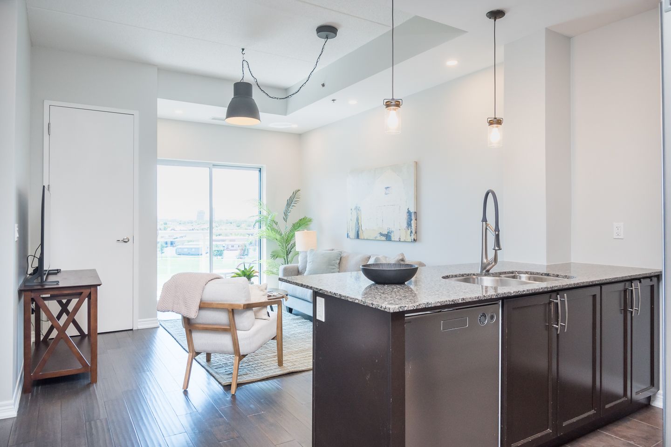
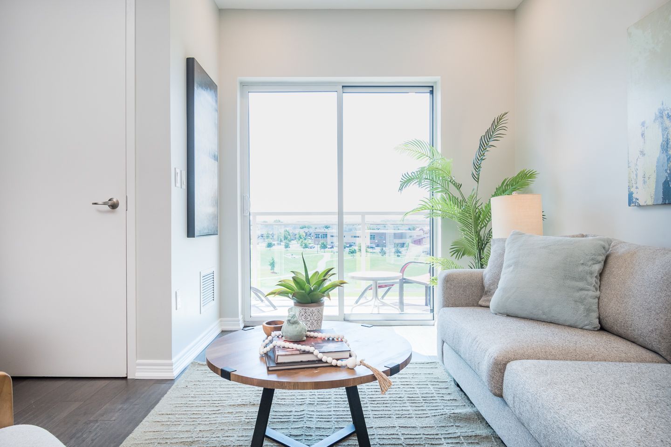
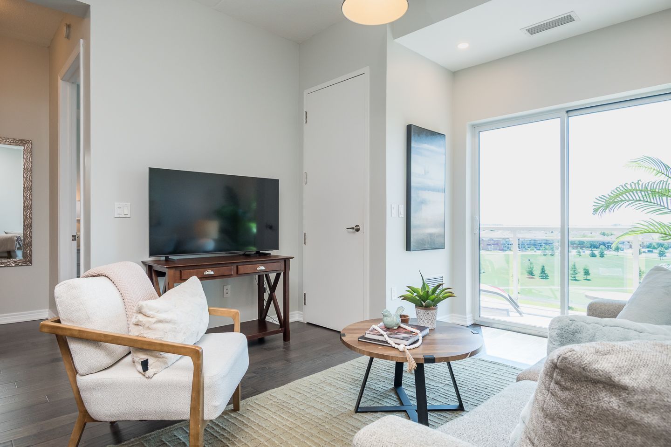
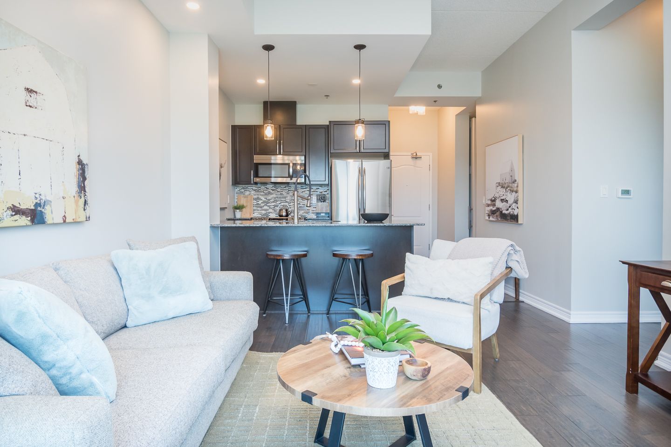
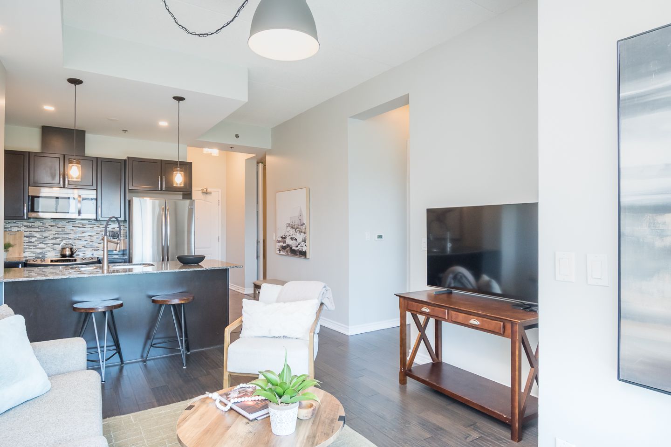
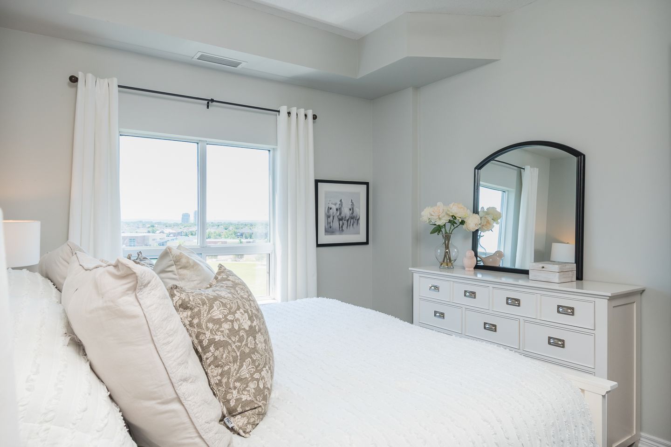
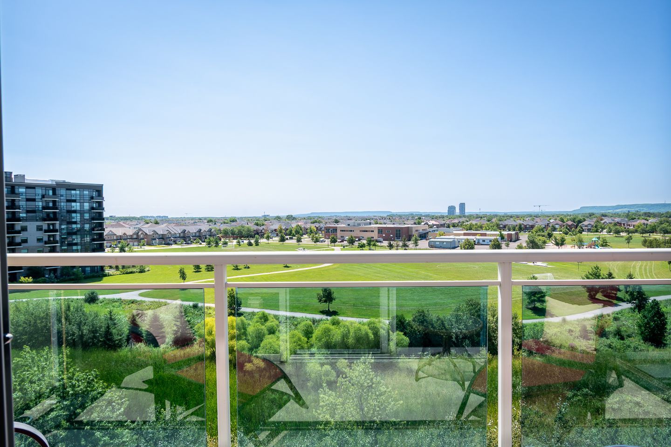
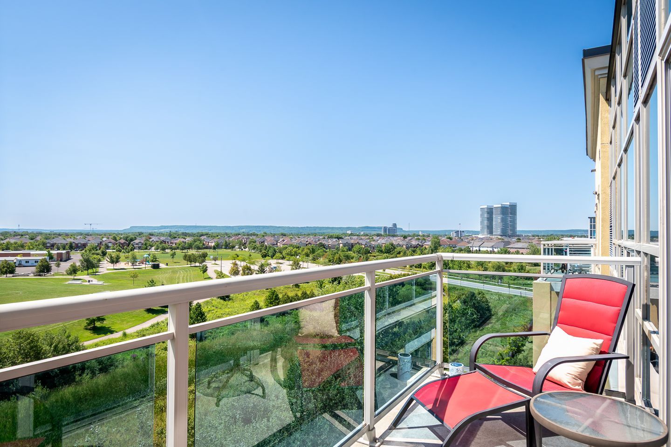
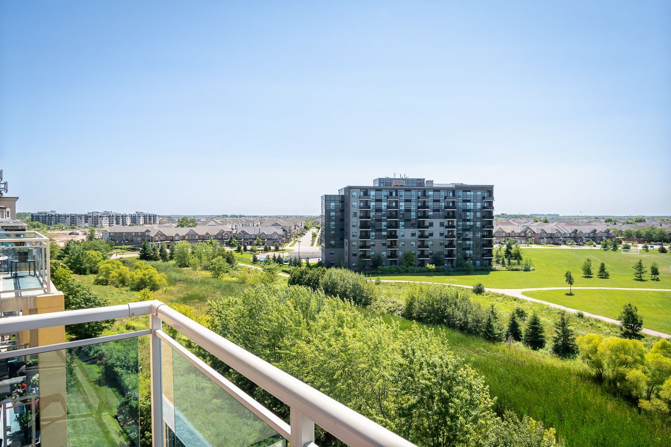
Welcome home to elevated living in one of Milton's most desirable communities. Perched on the top floor, 607-1419 Costigan Road offers breathtaking panoramic views of the Escarpment, soaring 10-foot ceilings, and an inviting open concept layout designed for comfortable everyday living.
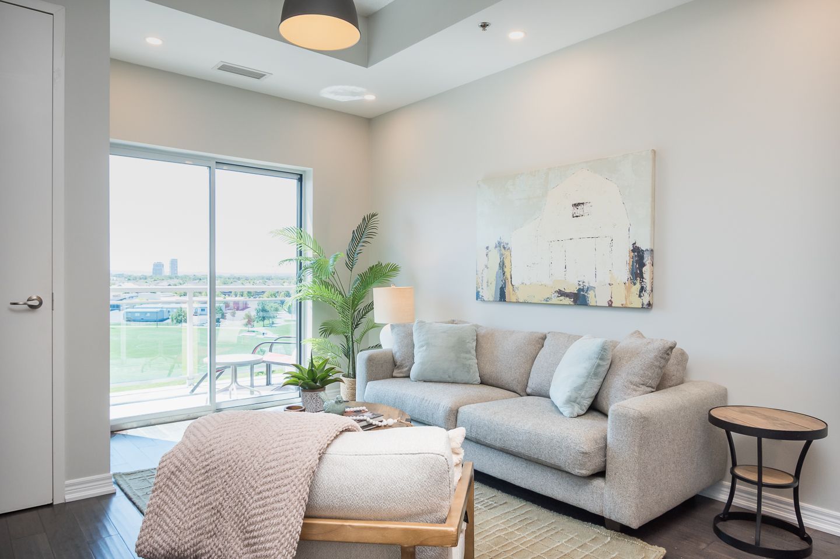
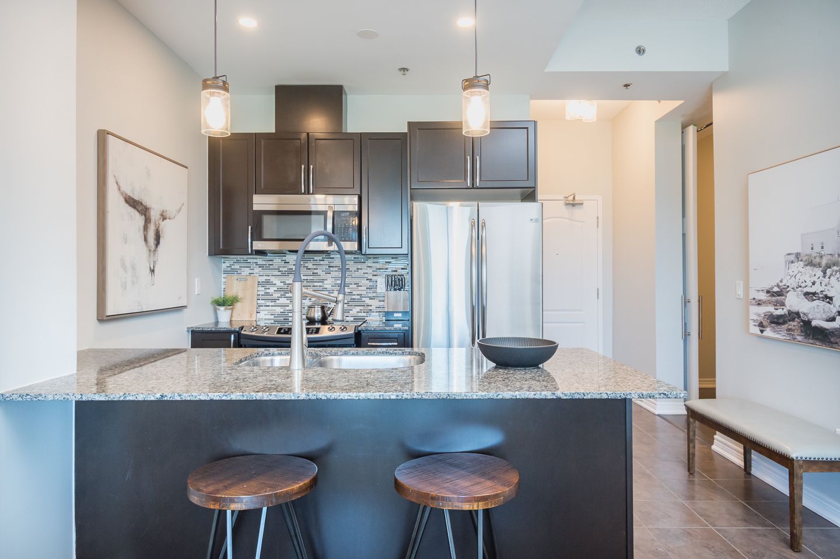
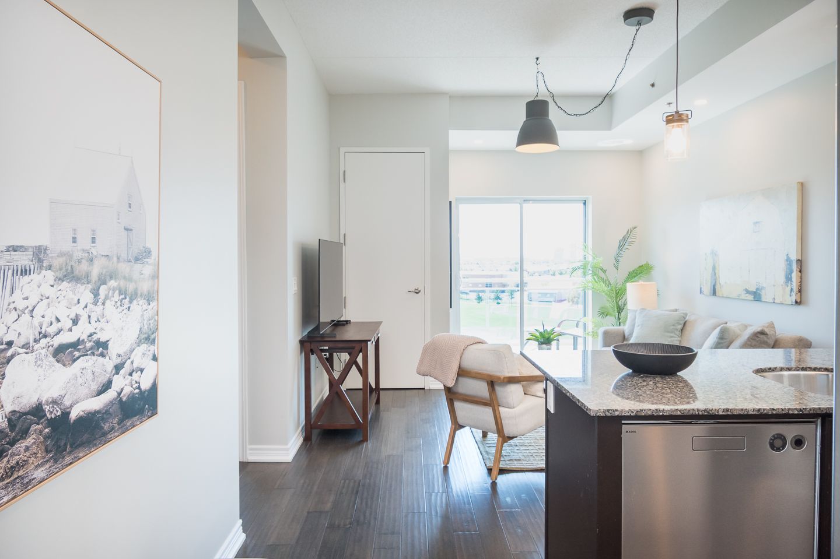
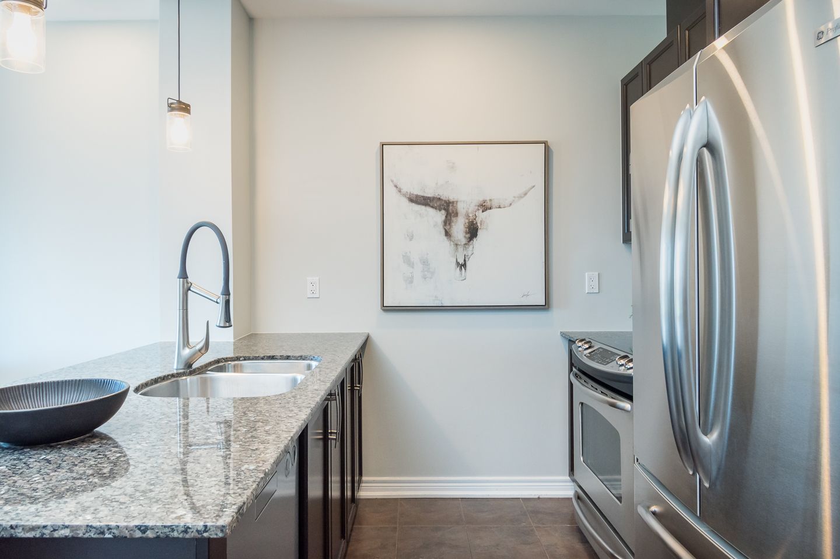
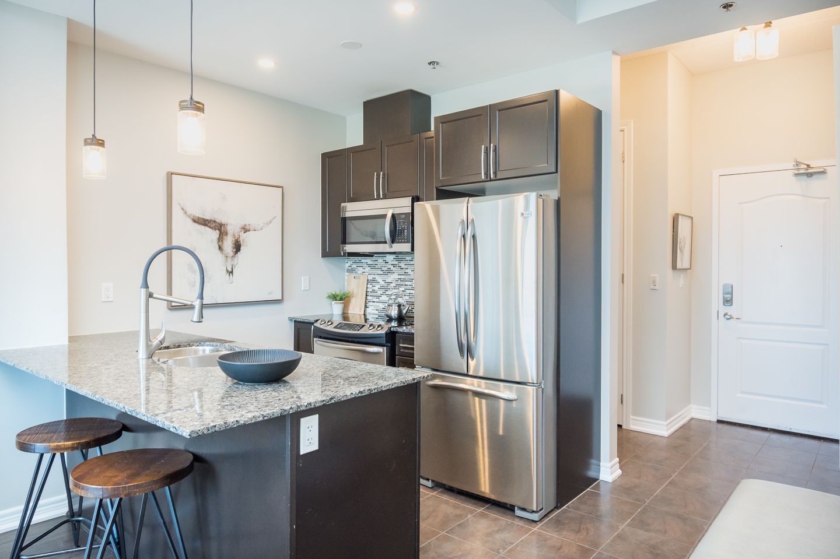
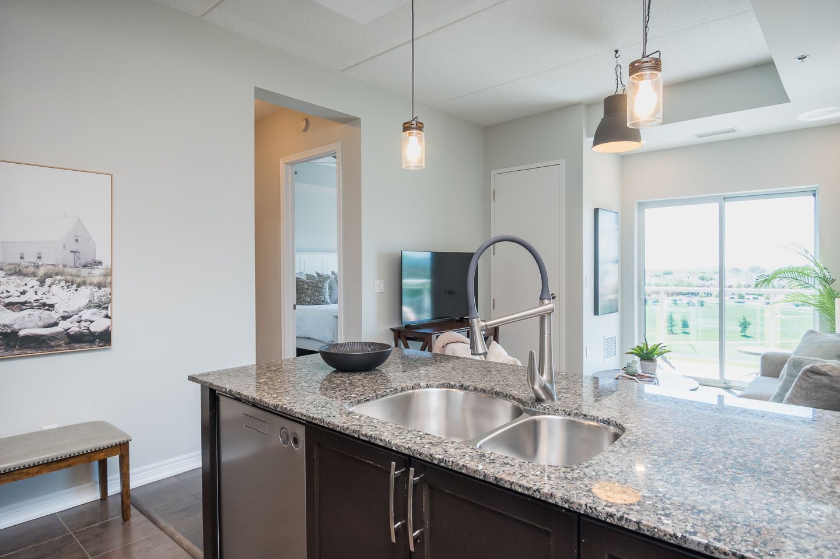
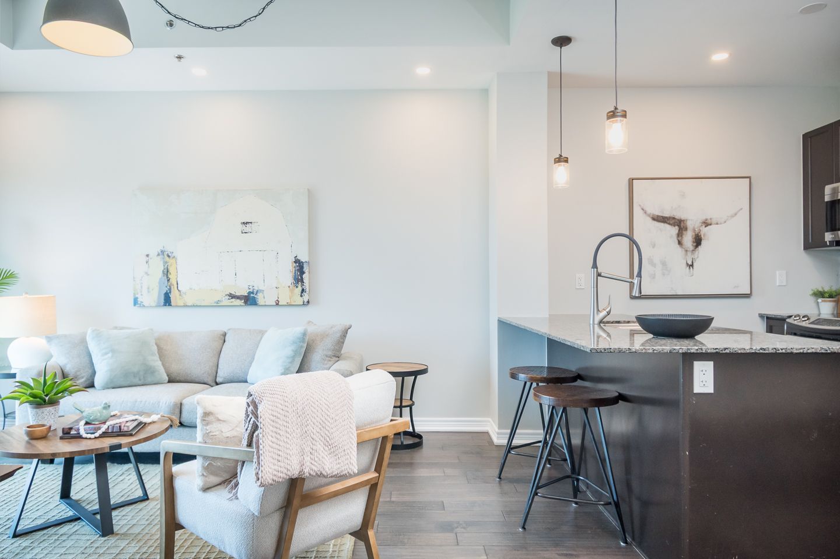
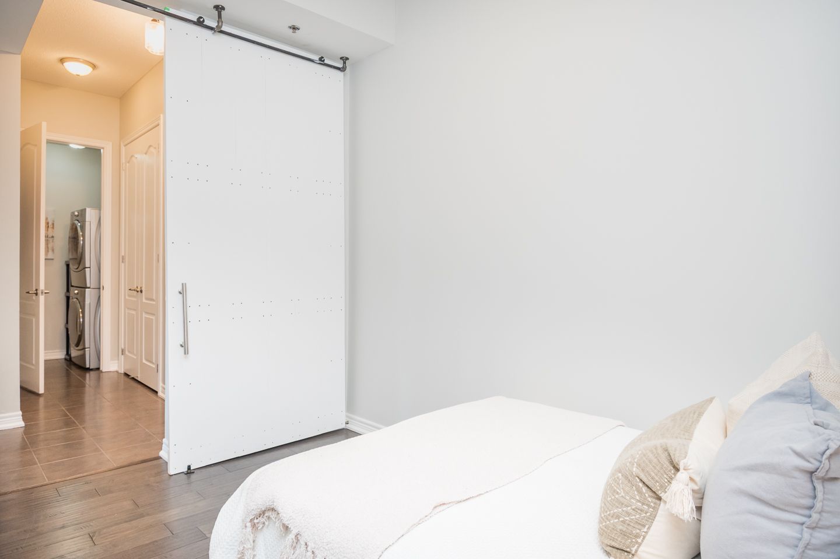
This beautifully maintained 1 bedroom plus den condo features carpet-free flooring throughout, upgraded lighting, and a timeless neutral colour palette that creates a warm and welcoming atmosphere. The stylish kitchen is equipped with rich espresso cabinetry, granite countertops and backsplash, stainless steel appliances, and a breakfast bar that's perfect for casual meals or entertaining.
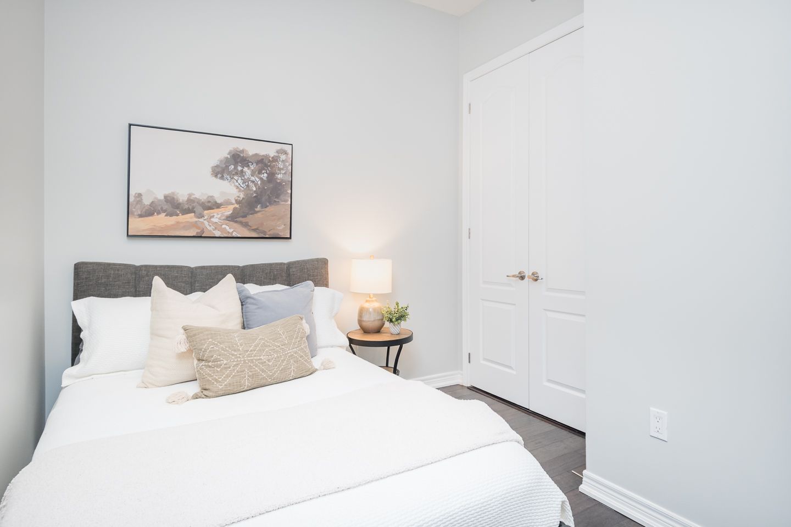
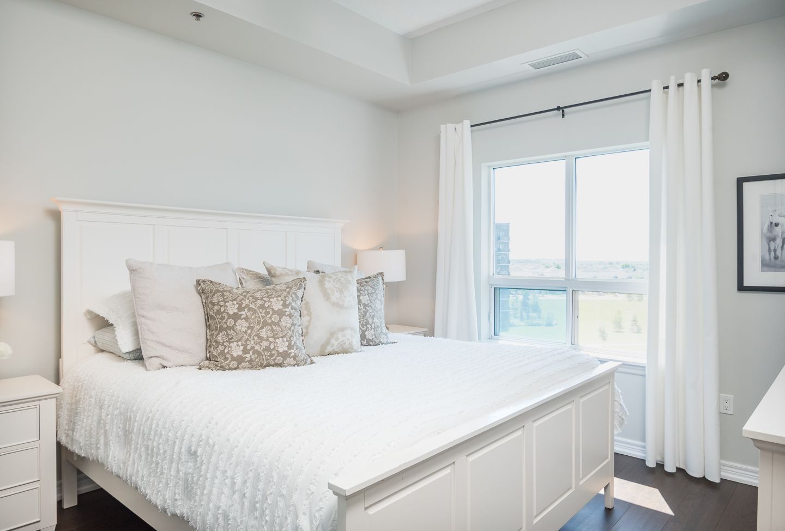
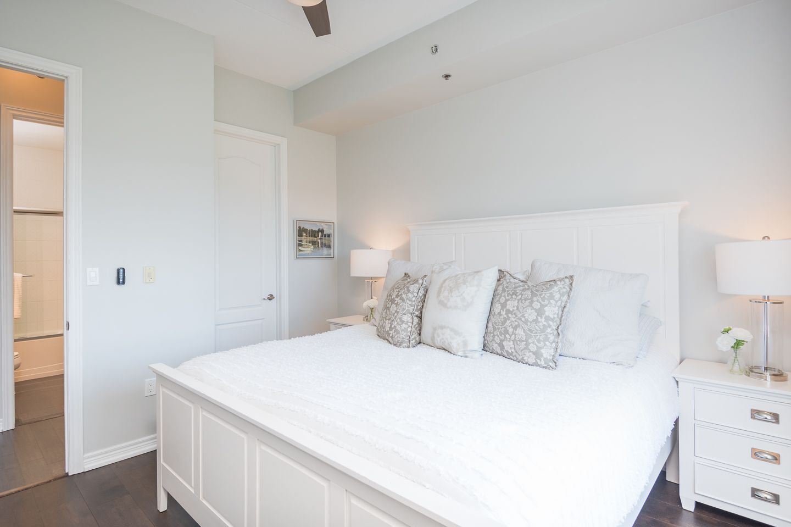
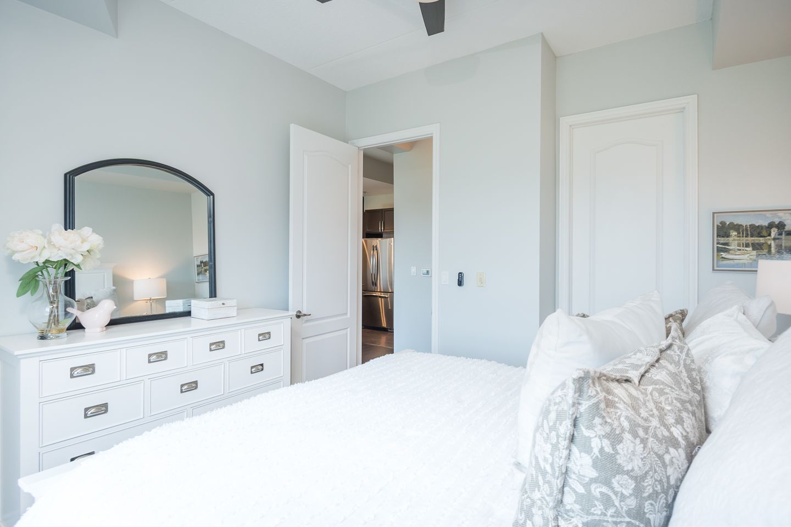
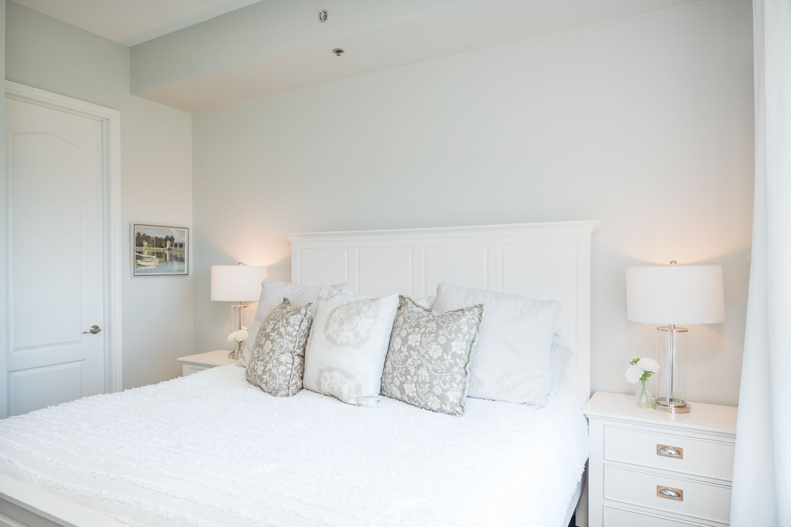
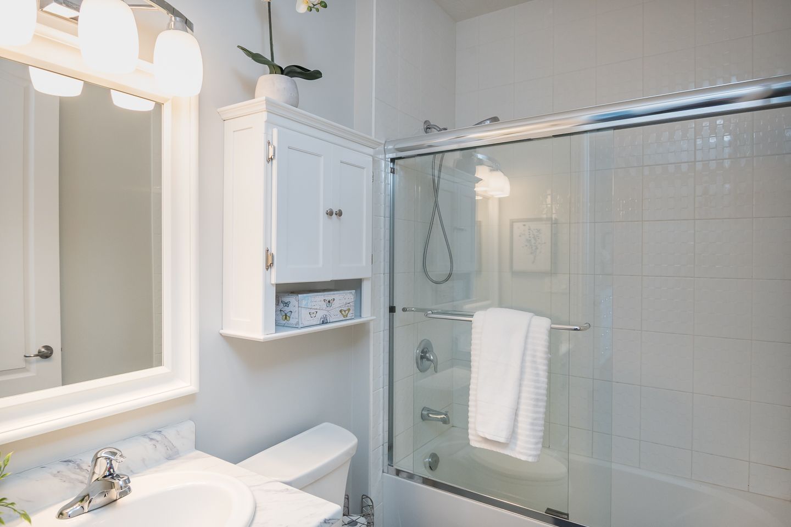
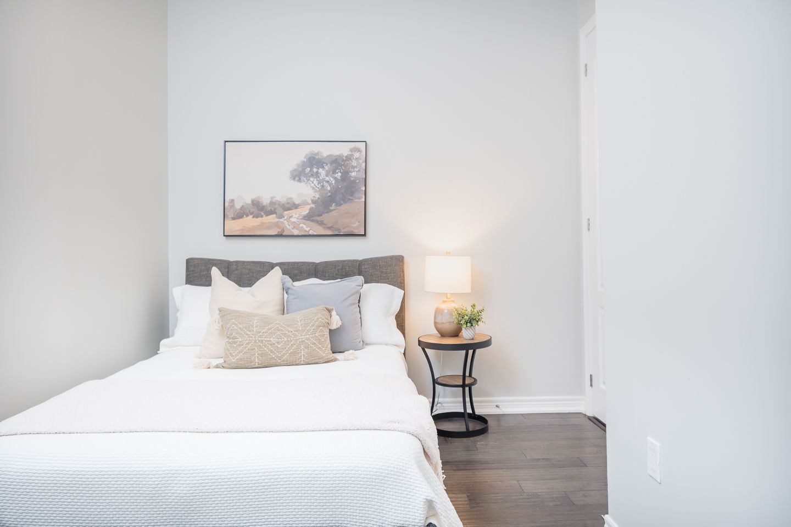
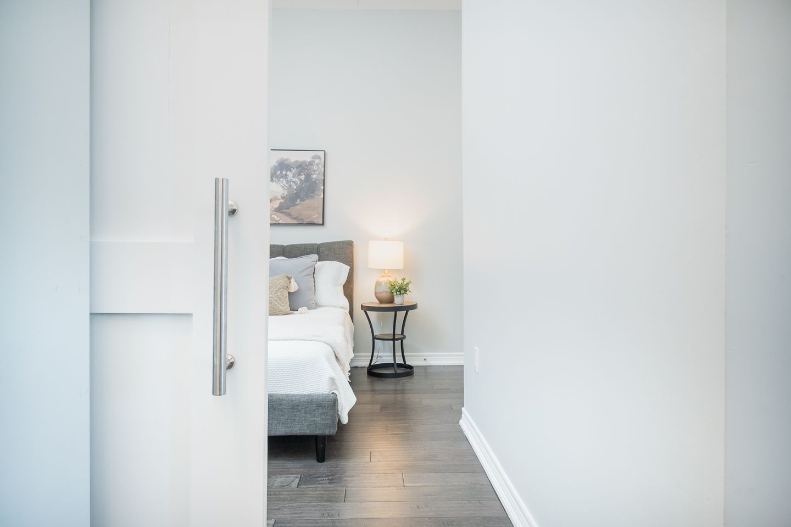
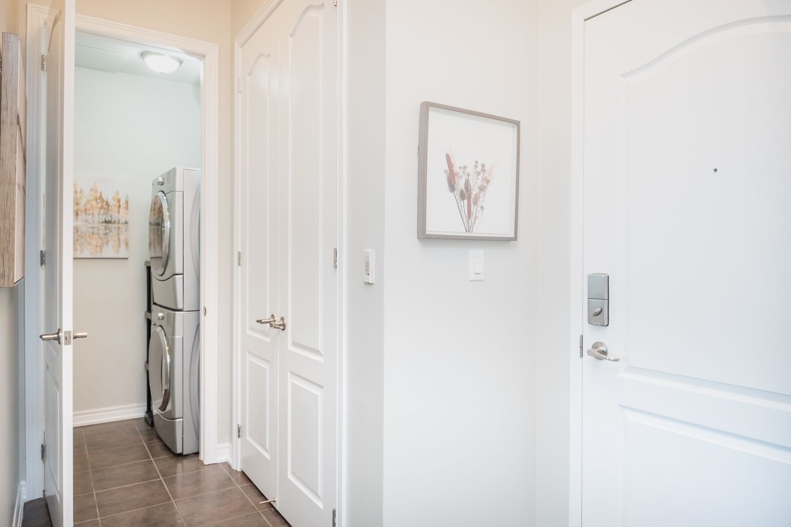
The spacious living and dining area flows seamlessly to a large private balcony where you can relax and enjoy the stunning views. The generously sized primary bedroom includes a walk-in closet, while the separate den provides flexible space for a home office, guest room, or hobby area. An updated 4-piece bathroom, convenient in-suite laundry room, and plenty of in-unit storage complete the thoughtful layout.
This home also includes one underground parking space, a locker, and access to the building's gym and party room. Located in the sought-after Clarke neighbourhood, you'll enjoy walking distance to parks, schools, and everyday amenities, along with quick access to Highways 401 and 407 and the GO Station, making commuting simple.
Whether you're searching for your first home, looking to downsize, or exploring Milton homes for sale, 607-1419 Costigan Road offers the perfect blend of comfort, convenience, and spectacular views. Contact us today to arrange your private property tour.