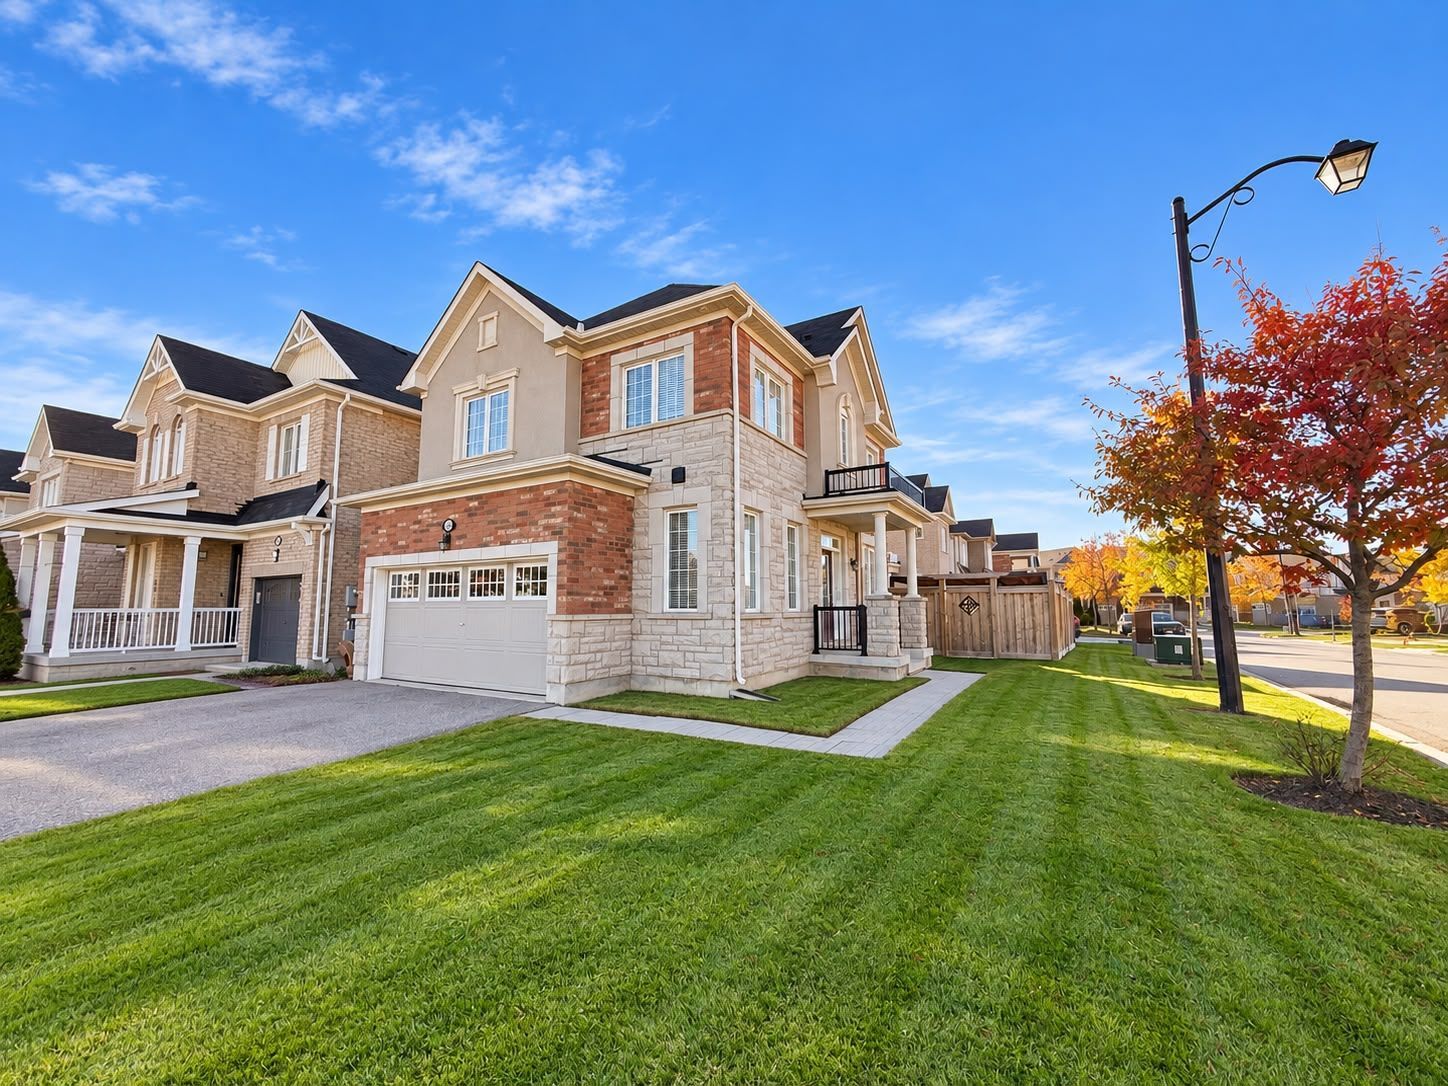
There's something special about finding a home that feels just as inviting inside as it does outside. A place where everyday moments feel a little more comfortable, weekends are made for relaxing, and everything your family needs is close to home. Welcome to 442 Blinco Terrace, a beautiful 3-bedroom plus den detached home in Milton's sought-after Clarke neighbourhood.
Set on a large corner lot with a welcoming covered front porch, this freehold home offers the perfect balance of comfortable living, thoughtful details and outdoor enjoyment. Whether you're spending a quiet evening at home or gathering with family and friends, there's plenty of space to make lasting memories.
Step inside and discover a warm, welcoming interior featuring hardwood flooring, a neutral colour palette and an open-concept dining room that makes entertaining feel effortless. The inviting living room is centred around a cozy gas fireplace, creating a comfortable place to unwind after a busy day.
The kitchen brings together timeless style and everyday functionality with soft white cabinetry, beautiful quartz countertops, a tile backsplash and stainless steel appliances. A large centre island with breakfast bar seating provides the perfect spot for morning coffee, casual meals or catching up at the end of the day. With direct access to the backyard, indoor and outdoor living flow together naturally.
And when it's time to enjoy the outdoors, this backyard is ready to impress. Fully fenced and beautifully hardscaped, the space features a hot tub and pergola, creating your own private-feeling retreat for relaxing evenings, weekend gatherings and memorable moments under the stars.
Upstairs, three generously sized bedrooms offer comfortable spaces to rest and recharge. The primary bedroom includes its own ensuite bathroom, while a spacious four-piece main bathroom serves the additional bedrooms. A separate second-floor den with cozy carpeting offers wonderful flexibility for a home office, reading nook, playroom or additional lounge space. You'll also appreciate the convenience of upper-floor laundry, making everyday routines that much easier.
The unfinished basement offers a blank canvas, ready for your personal touch and future plans. Bonus: the basement has a separate entrance and roughed in for a bathroom. A main-floor powder room, interior access to the double-car garage and parking for 6 vehicles add even more everyday practicality.
Location is another reason to love this home. Situated in Milton's family-friendly Clarke neighbourhood, you're within walking distance of parks, schools, playgrounds and everyday amenities. With quick access to Highways 401 and 407 and the GO station, commuting and staying connected to the surrounding area is convenient.
If you've been exploring detached homes for sale in Milton and hoping to find a property that combines welcoming living spaces, a backyard designed for enjoyment and a location that supports your lifestyle, 442 Blinco Terrace deserves a closer look.
We'd love to show you around. Book your private property tour and discover what makes this Clarke neighbourhood home such a wonderful place to call your own.