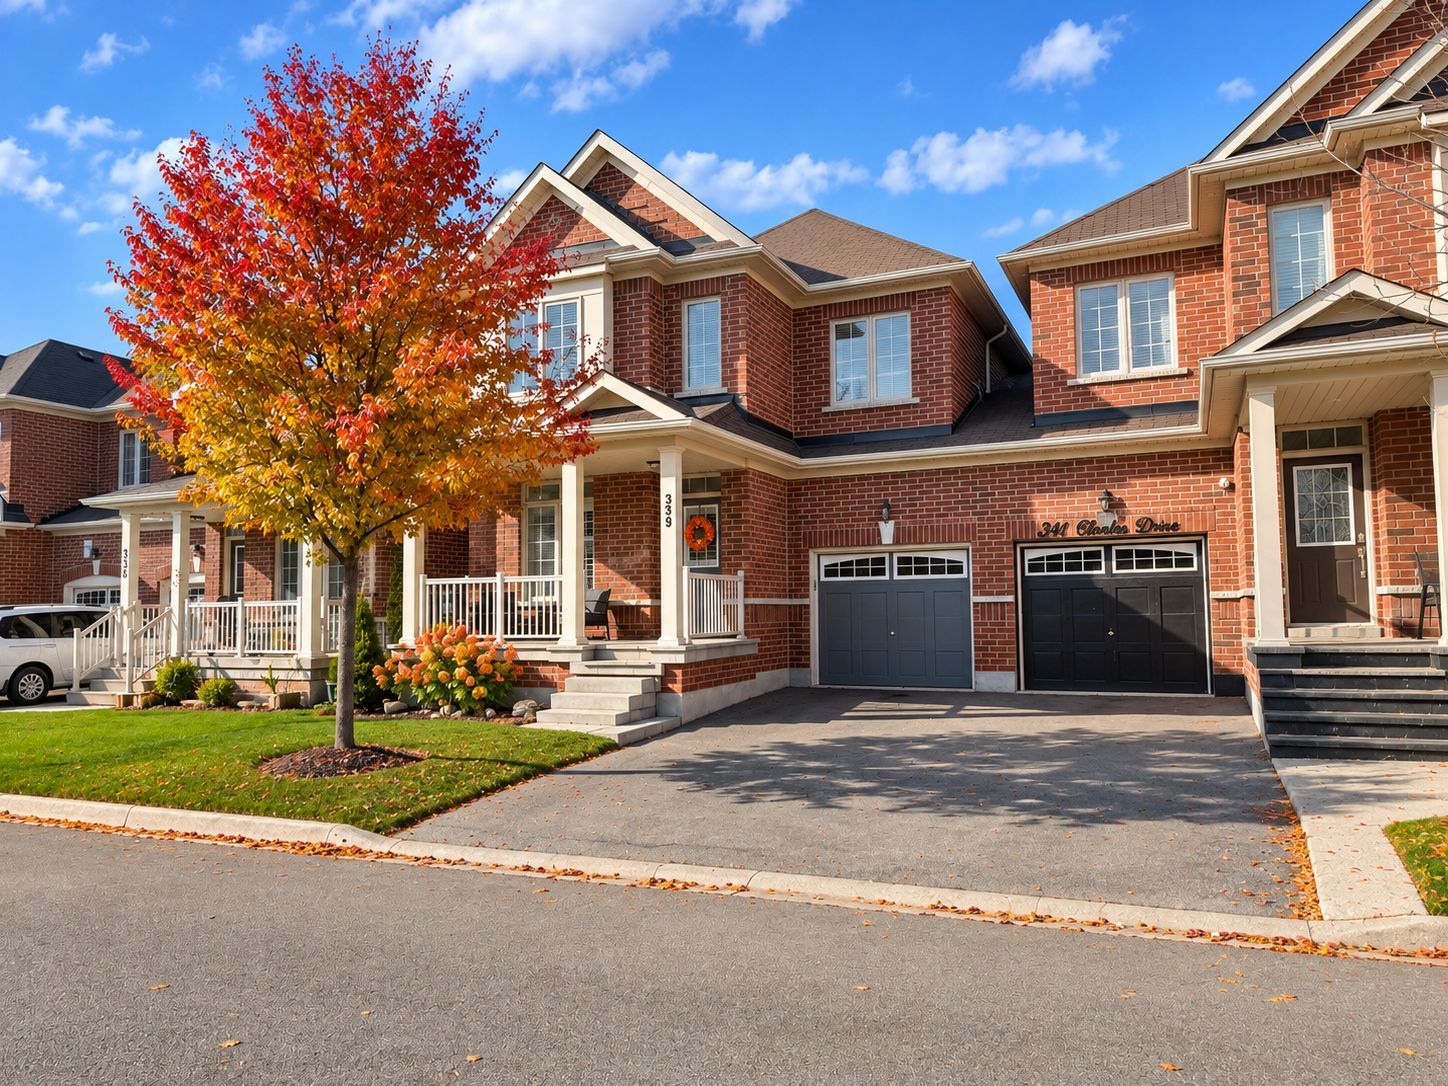
Some homes just have a way of making you feel welcome from the moment you arrive. With its inviting spaces, thoughtful upgrades and wonderful family-friendly setting, 339 Hincks Drive in Milton's desirable Clarke neighbourhood is a place where you can truly picture yourself feeling at home.
Set on a desirable street with a welcoming neighbourhood feel, this beautiful 4-bedroom, 3-bathroom freehold semi-detached home offers the perfect blend of comfort, style and everyday convenience. From the spacious covered front porch to the professionally landscaped backyard, every space offers something to appreciate.
Step inside and discover a warm, inviting interior featuring beautiful dark brown hardwood flooring throughout the main level, staircase and upper hallway. Neutral paint, upgraded lighting, 9ft ceilings on main level and custom white window shutters create a timeless backdrop that feels both polished and comfortable.
The open-concept living and dining room provides a wonderful setting for gathering with family and friends, while the separate family room invites you to settle in beside the cozy gas fireplace. Thoughtful pot lighting adds to the welcoming atmosphere, making this a space you'll love returning to at the end of the day.
At the heart of the home, the stunning all-white chef's kitchen combines beautiful design with everyday practicality. Stainless steel appliances, additional pantry storage and a customized kitchen island layout make cooking, entertaining and staying organized feel effortless. An additional window in the eat-in area welcomes natural light, while direct access to the backyard makes it easy to take meals and gatherings outdoors.
Upstairs, four comfortable bedrooms provide room for everyone to enjoy their own space. The primary suite feels like a private retreat, complete with an elegant tray ceiling, walk-in closet and five-piece ensuite. Plush carpeting adds comfort throughout all four bedrooms, while the main five-piece bathroom features a convenient double-sink vanity. An upper-floor laundry room makes everyday routines that much easier.
Outside, the professionally landscaped backyard offers a beautiful extension of your living space. The two-toned patio provides an inviting setting for summer dinners, weekend barbecues or simply enjoying a quiet moment outdoors. At the front of the home, the covered porch offers another lovely place to relax and take in the neighbourhood.
An unfinished basement offers exciting possibilities to create a space that reflects your needs and personal style. With parking for three vehicles, including a single-car garage, no-sidewalk, this home also delivers the practical features that make everyday life easier.
Living in Milton's Clarke neighbourhood means enjoying a wonderful family-oriented atmosphere with convenient access to local amenities and major highways/Milton GO. It's a setting that offers thecomfort of a welcoming residential community while keeping you connected to everything you need.
If you've been searching for a 4-bedroom home for sale in Milton that brings together thoughtful upgrades, comfortable living spaces and a desirable neighbourhood, 339 Hincks Drive is well worth exploring.
We'd love to show you around. Book your private property tour and discover how easily you could feel at home here.