A home should feel impressive when you arrive, comfortable when you settle in and ready for the moments that matter most. At 30 Charles Currie Cres, Erin, Ontario, thoughtful design and elevated finishes come together in the sought-after Ospringe community.
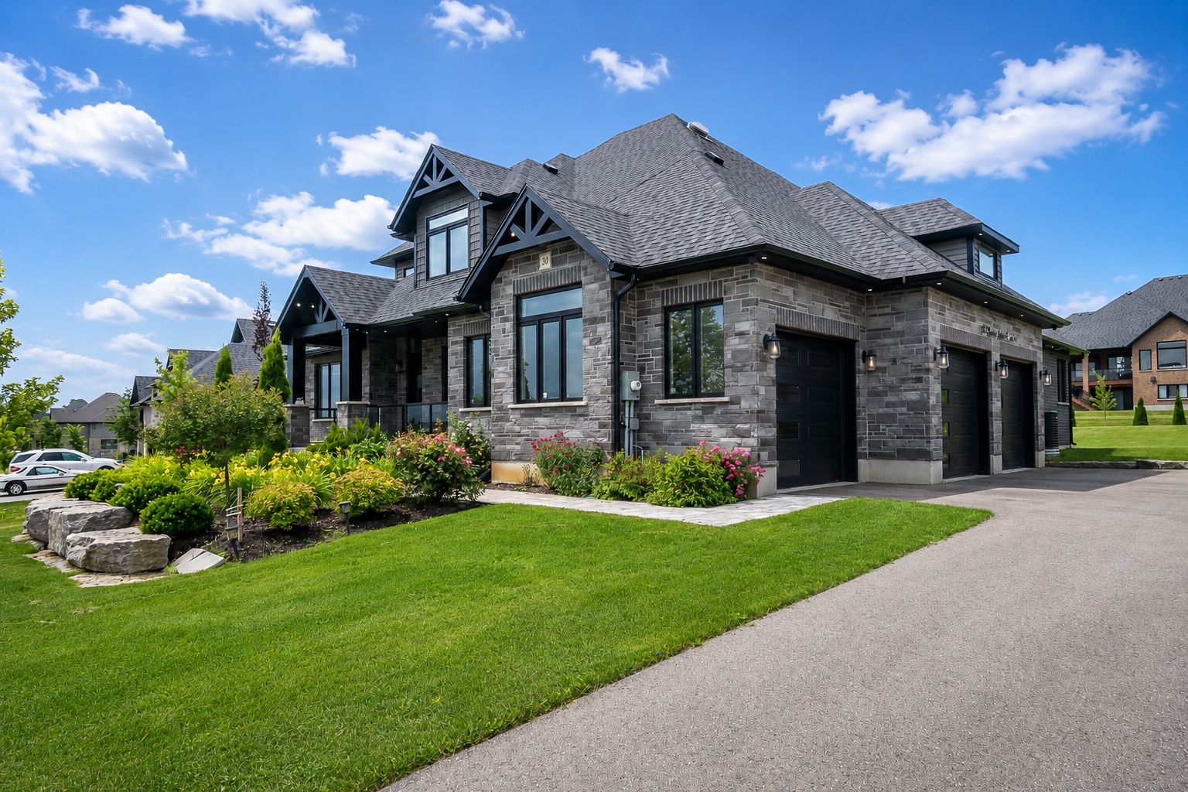
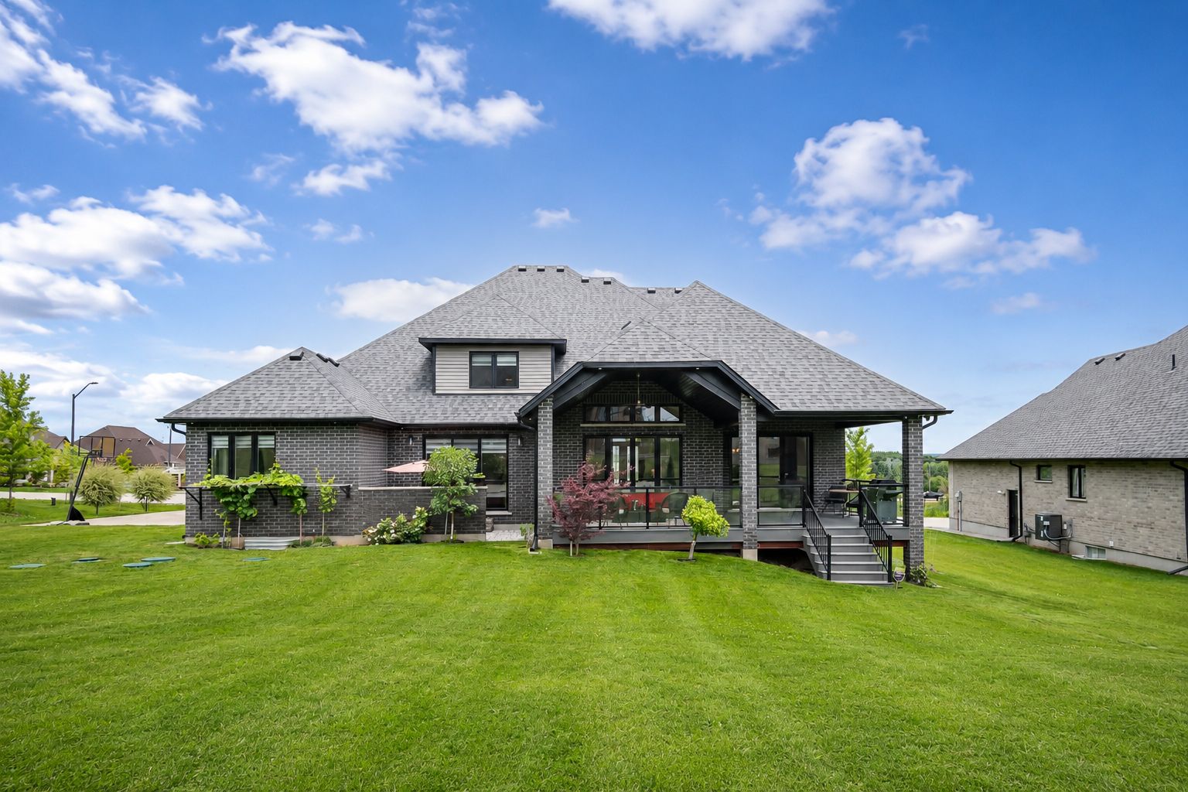
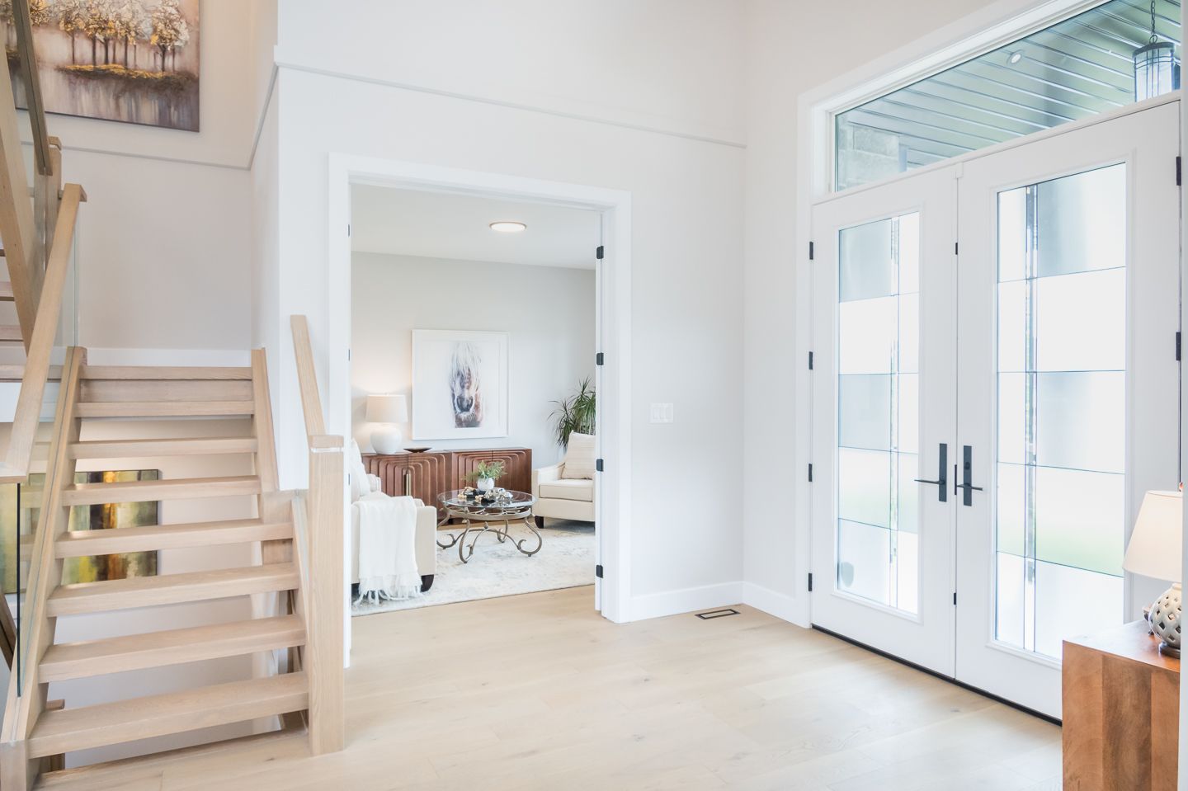
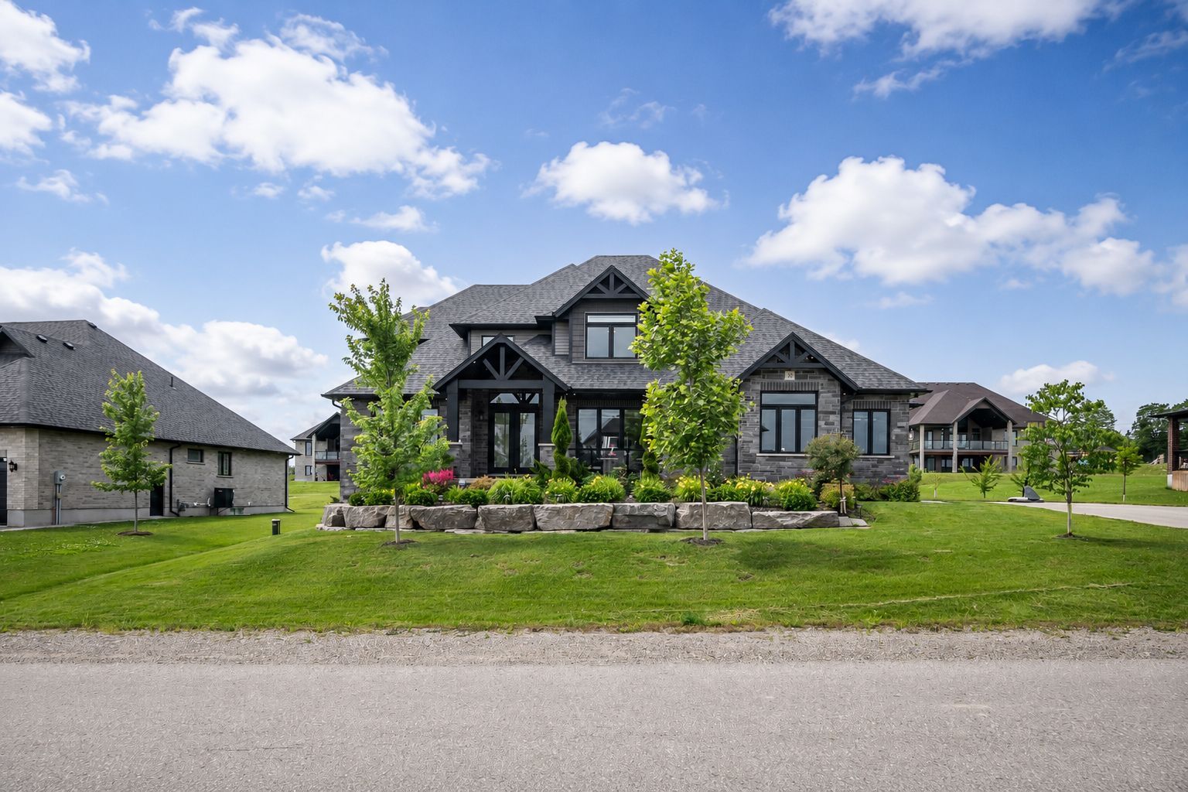
This 3,764 sq. ft. detached Acadia Model by Thomasfield Homes is the second-largest model in the neighbourhood. Professionally landscaped gardens, stonework hardscaping, an oversized front door, exterior pot lights and parking for up to 11 vehicles create an unforgettable first impression. The three-car garage also provides convenient interior access.
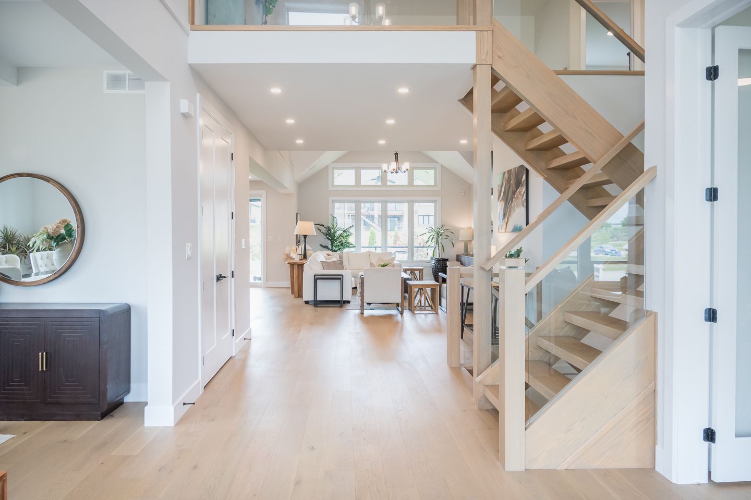
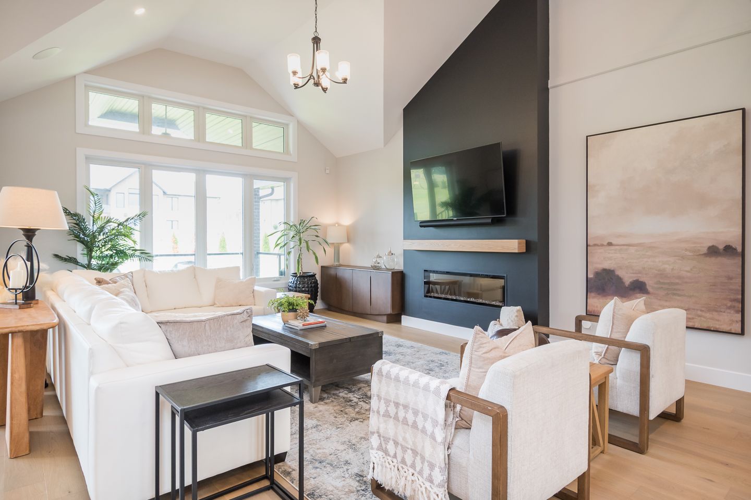
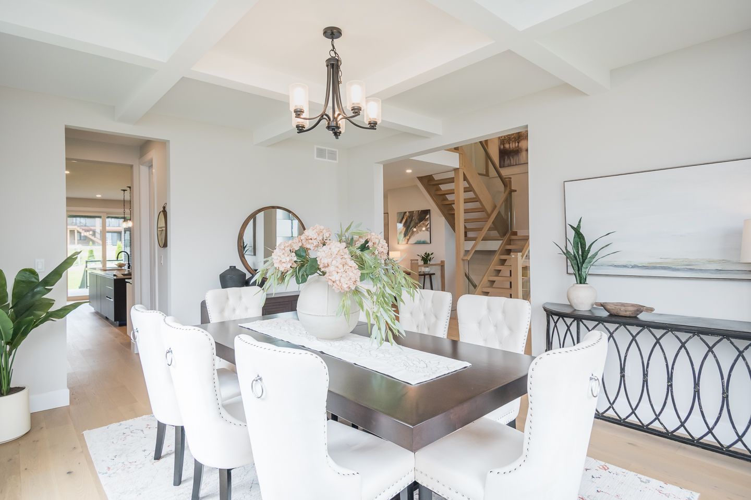
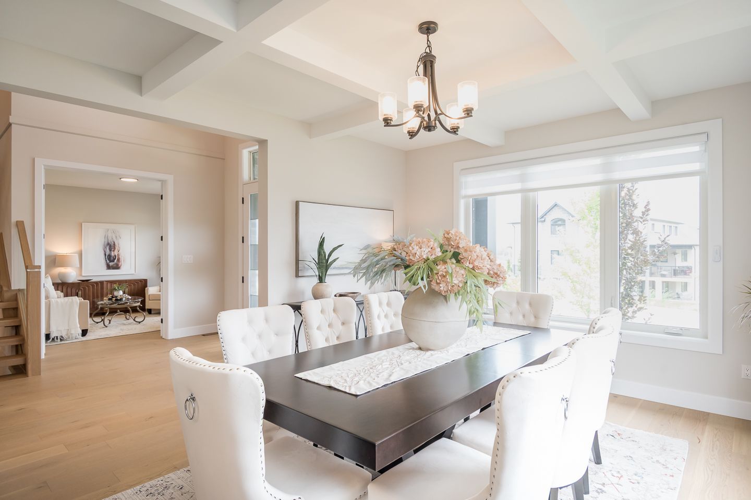
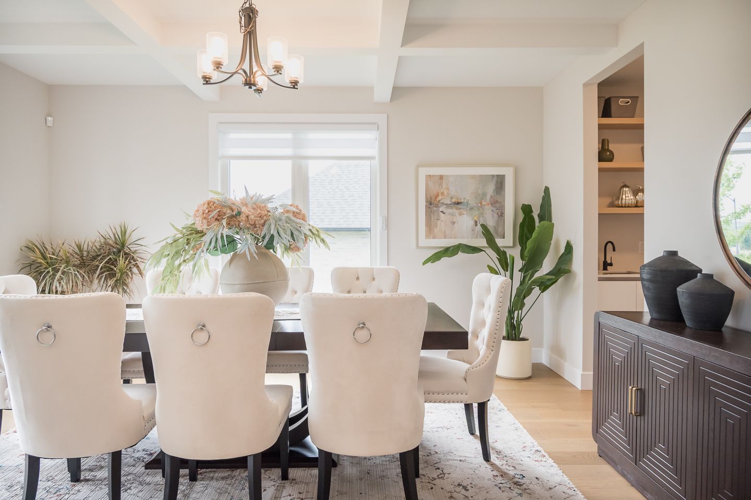
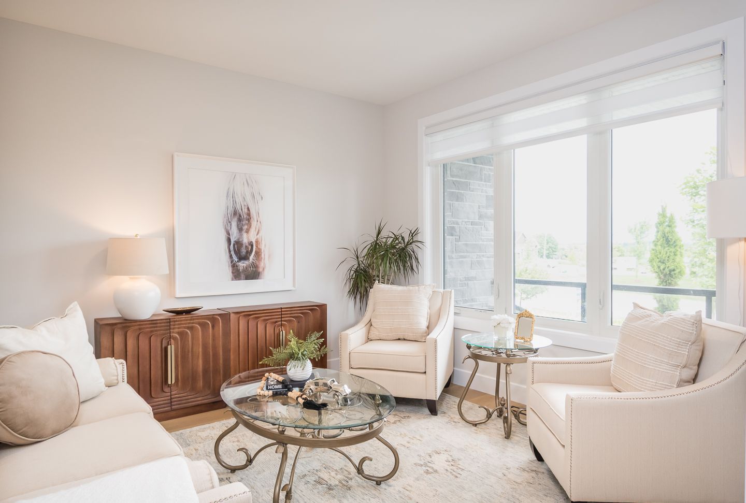
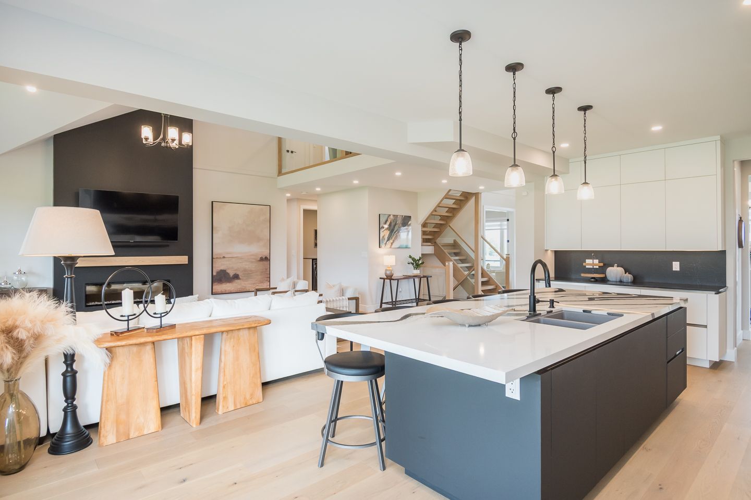
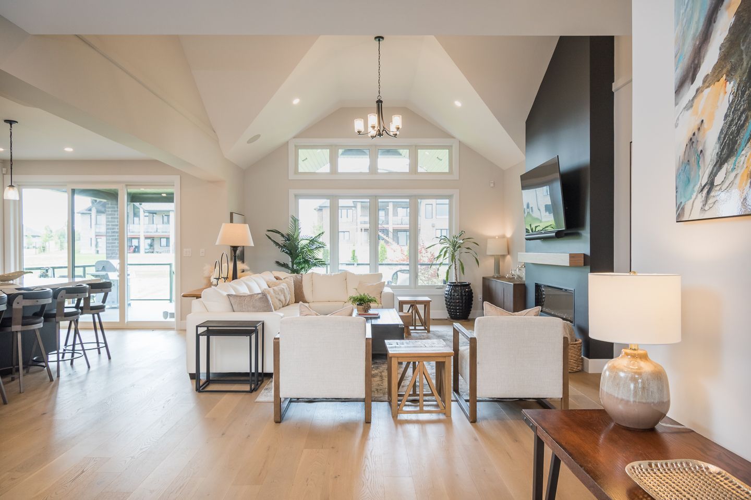
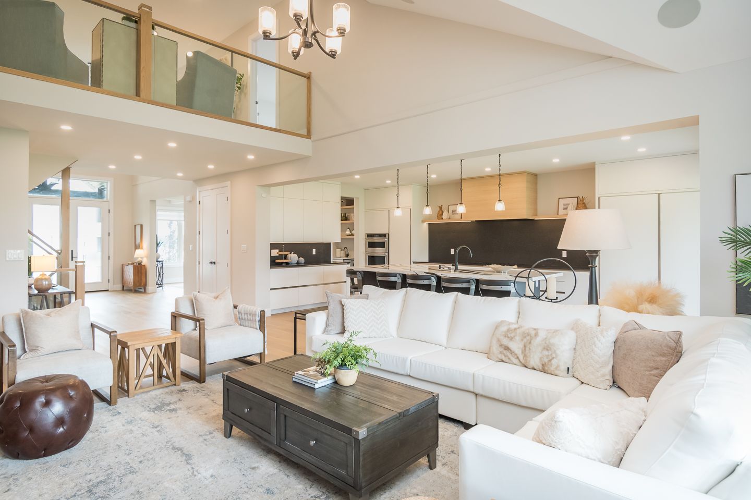
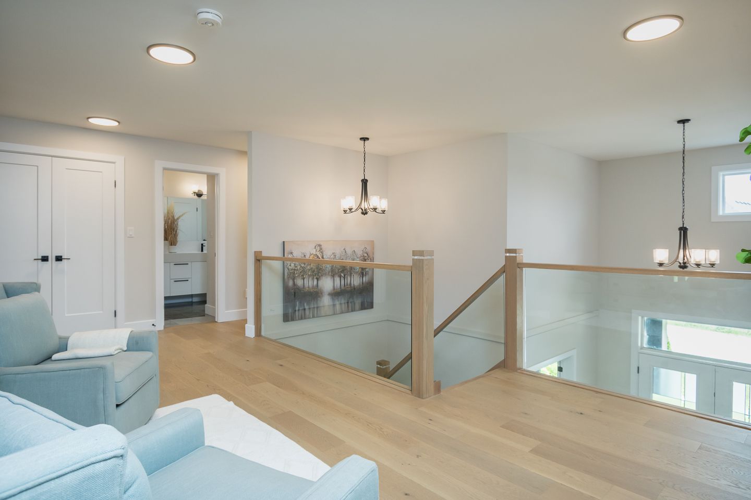
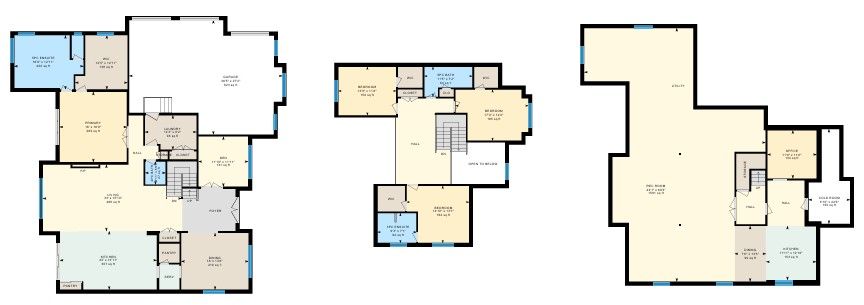
Step inside to discover 9-foot ceilings, soaring vaulted ceilings in the foyer and family room, an open staircase with upgraded glass railings and white oak-toned engineered hardwood. The open-concept family room offers a welcoming place to gather around the electric fireplace and feature wall, while the separate living room and formal dining room give you the flexibility to entertain with ease. A butler’s pantry connects the dining room to the kitchen for added convenience.
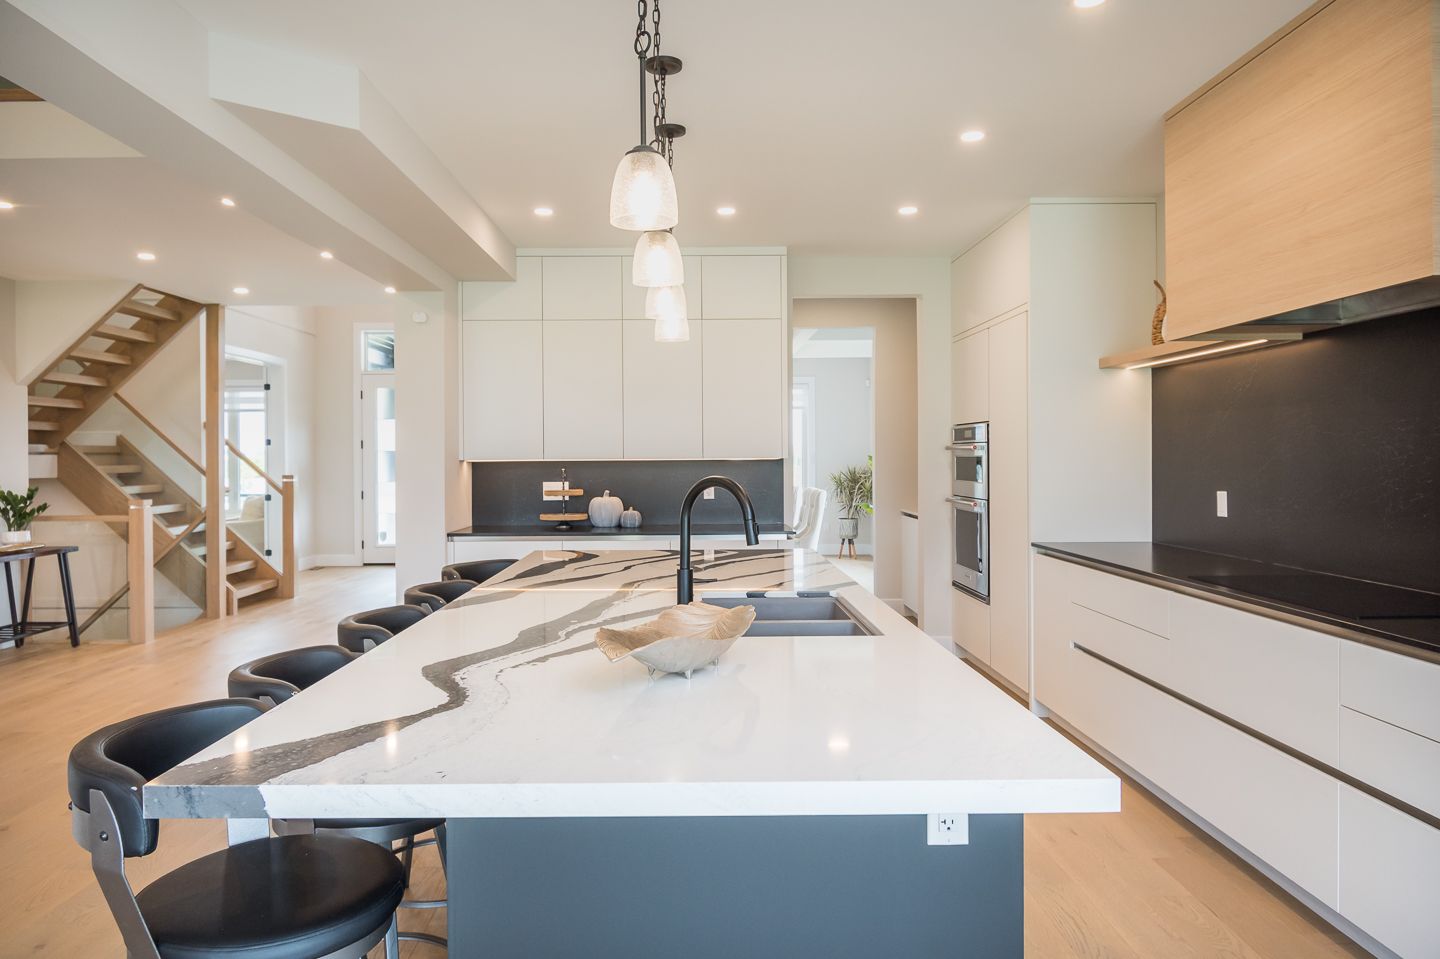
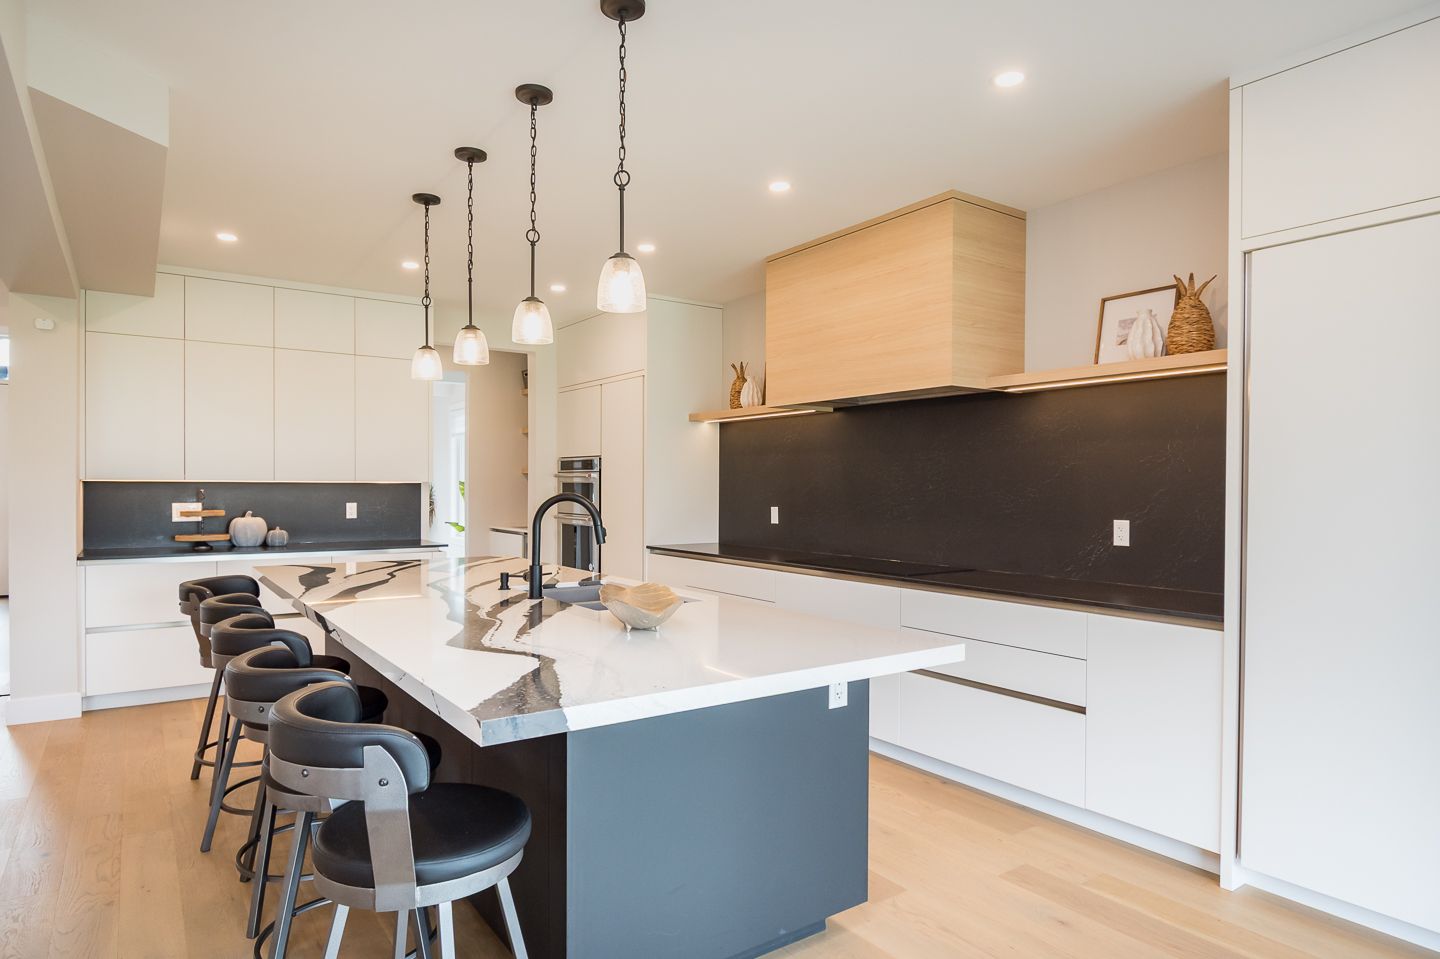
At the heart of the home, the gourmet kitchen is designed for everyday meals and memorable celebrations. It features a large island with seating space, a walk-in pantry, soft-close cabinetry and premium appliances, including a full-size Thermador refrigerator and freezer, wall oven, convection microwave, induction cooktop and integrated dishwasher. From the kitchen, walk out to the covered deck with built-in speakers, pot lights and a gas BBQ line.
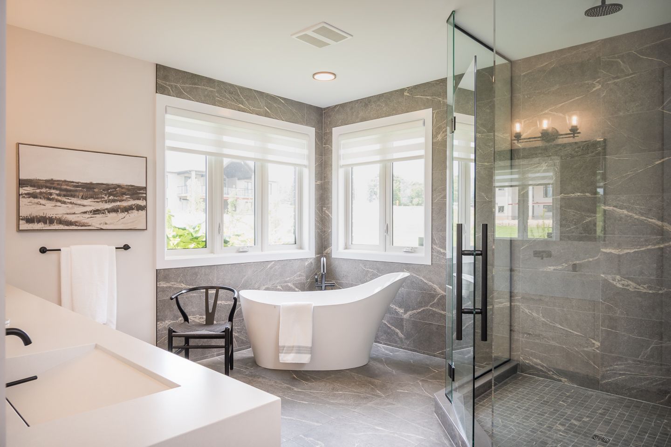
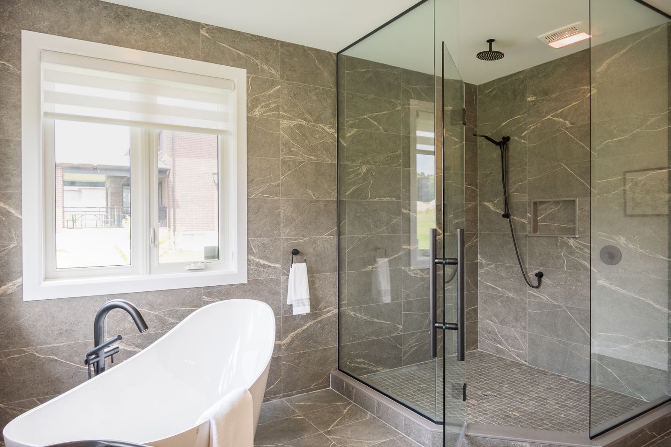
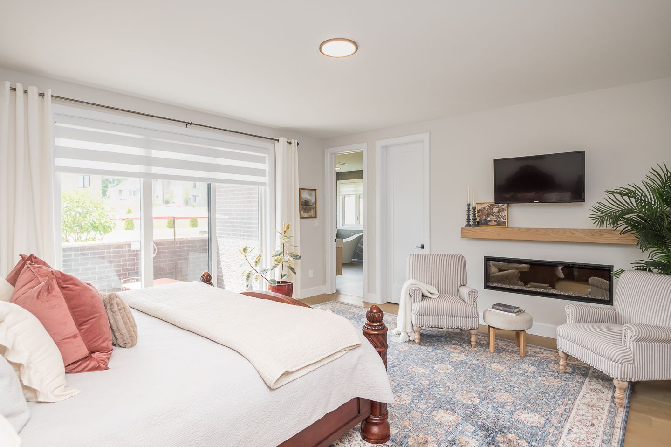
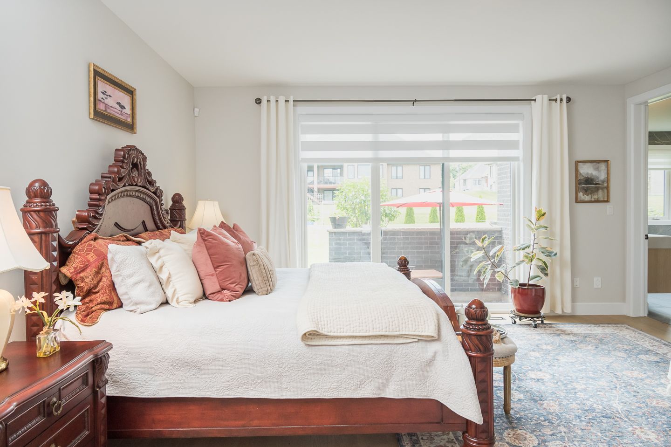
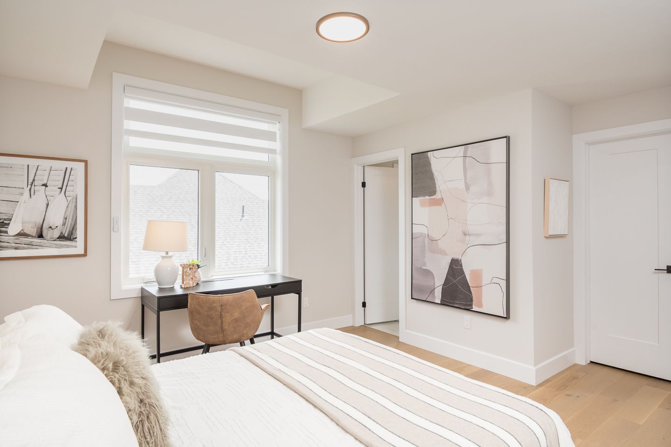
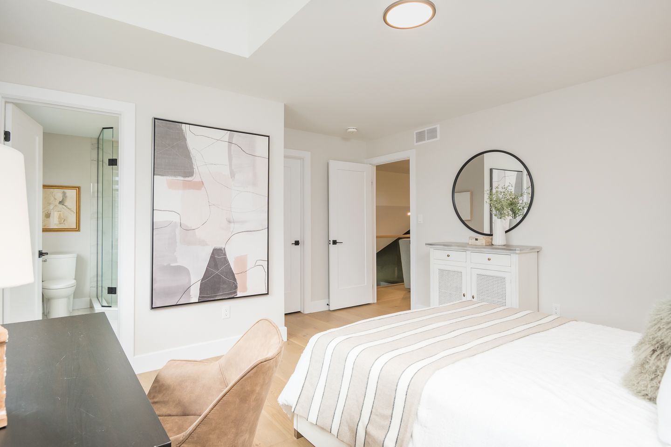
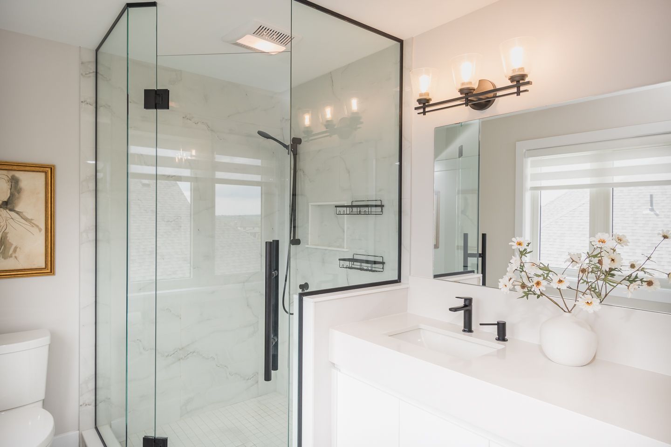
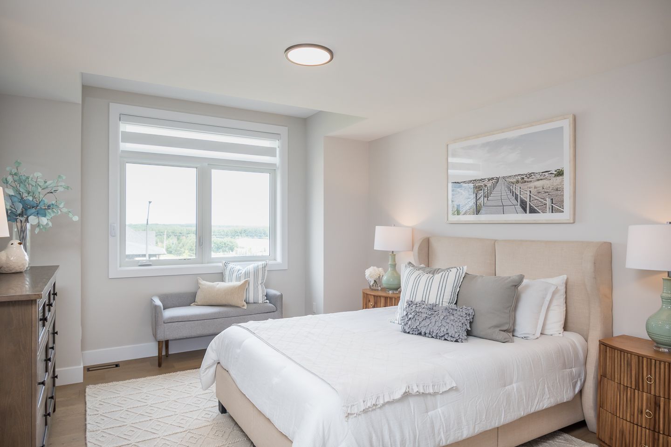
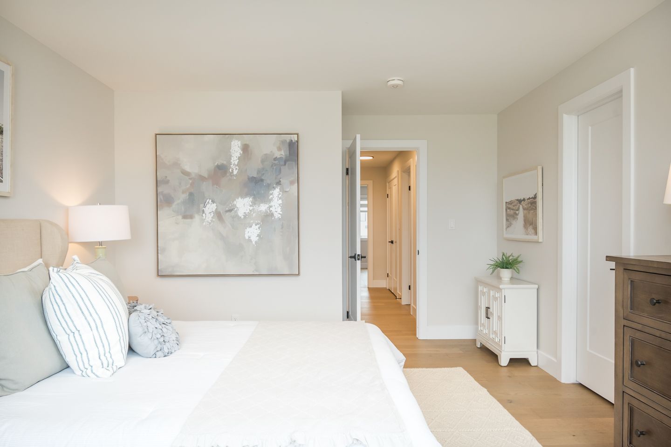
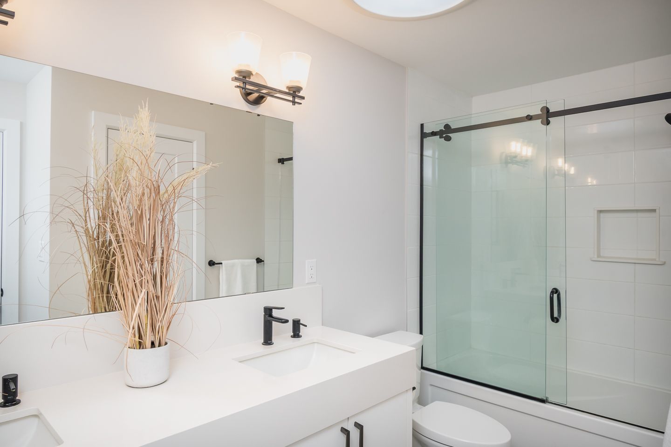
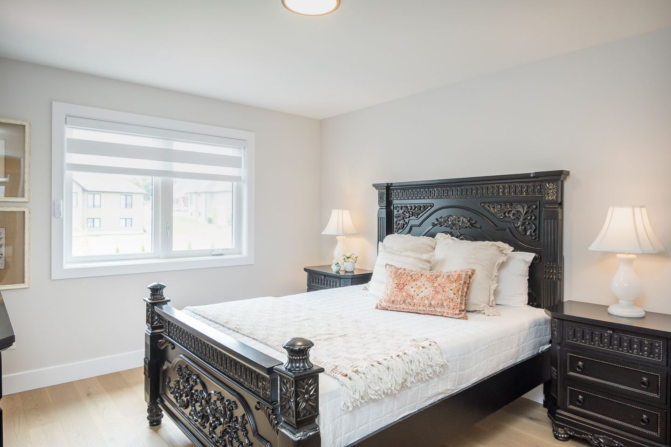
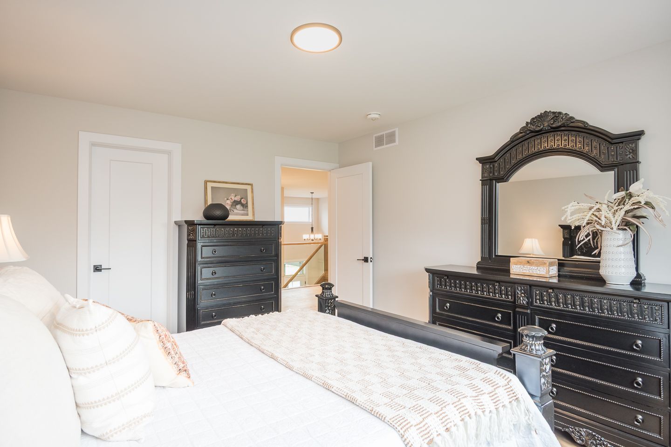
Your main-floor primary retreat offers the privacy and comfort of patio access, an electric fireplace, an expansive custom walk-in closet and a luxurious ensuite. Upstairs, three spacious bedrooms each have a walk-in closet. One includes a private ensuite, while the shared bathroom features a sun tunnel skylight. A generous loft overlooking the main floor provides even more room for your household to work, relax or spend time together.
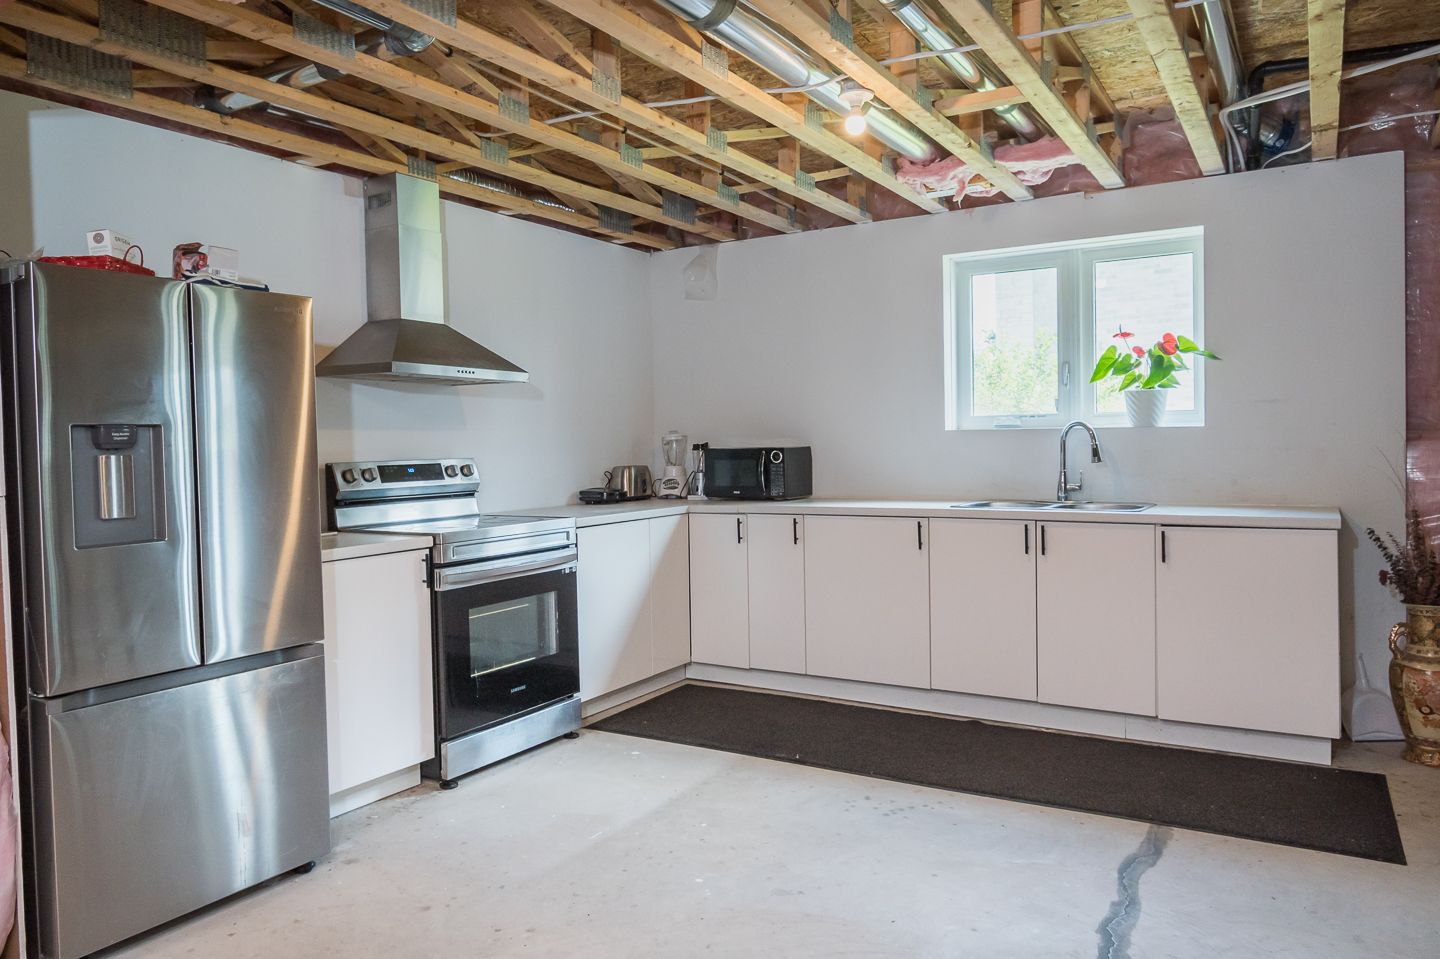
The partially finished basement includes large lookout windows, a builder-installed second kitchen and substantial unfinished space ready for your personal vision. Custom remote-controlled blinds and main-floor laundry add everyday convenience.
For buyers exploring homes for sale in Erin, 30 Charles Currie Cres offers an exceptional combination of space, comfort and thoughtful upgrades, all just steps from the neighbourhood park. Book your private property tour and experience how naturally this remarkable home could fit your lifestyle.