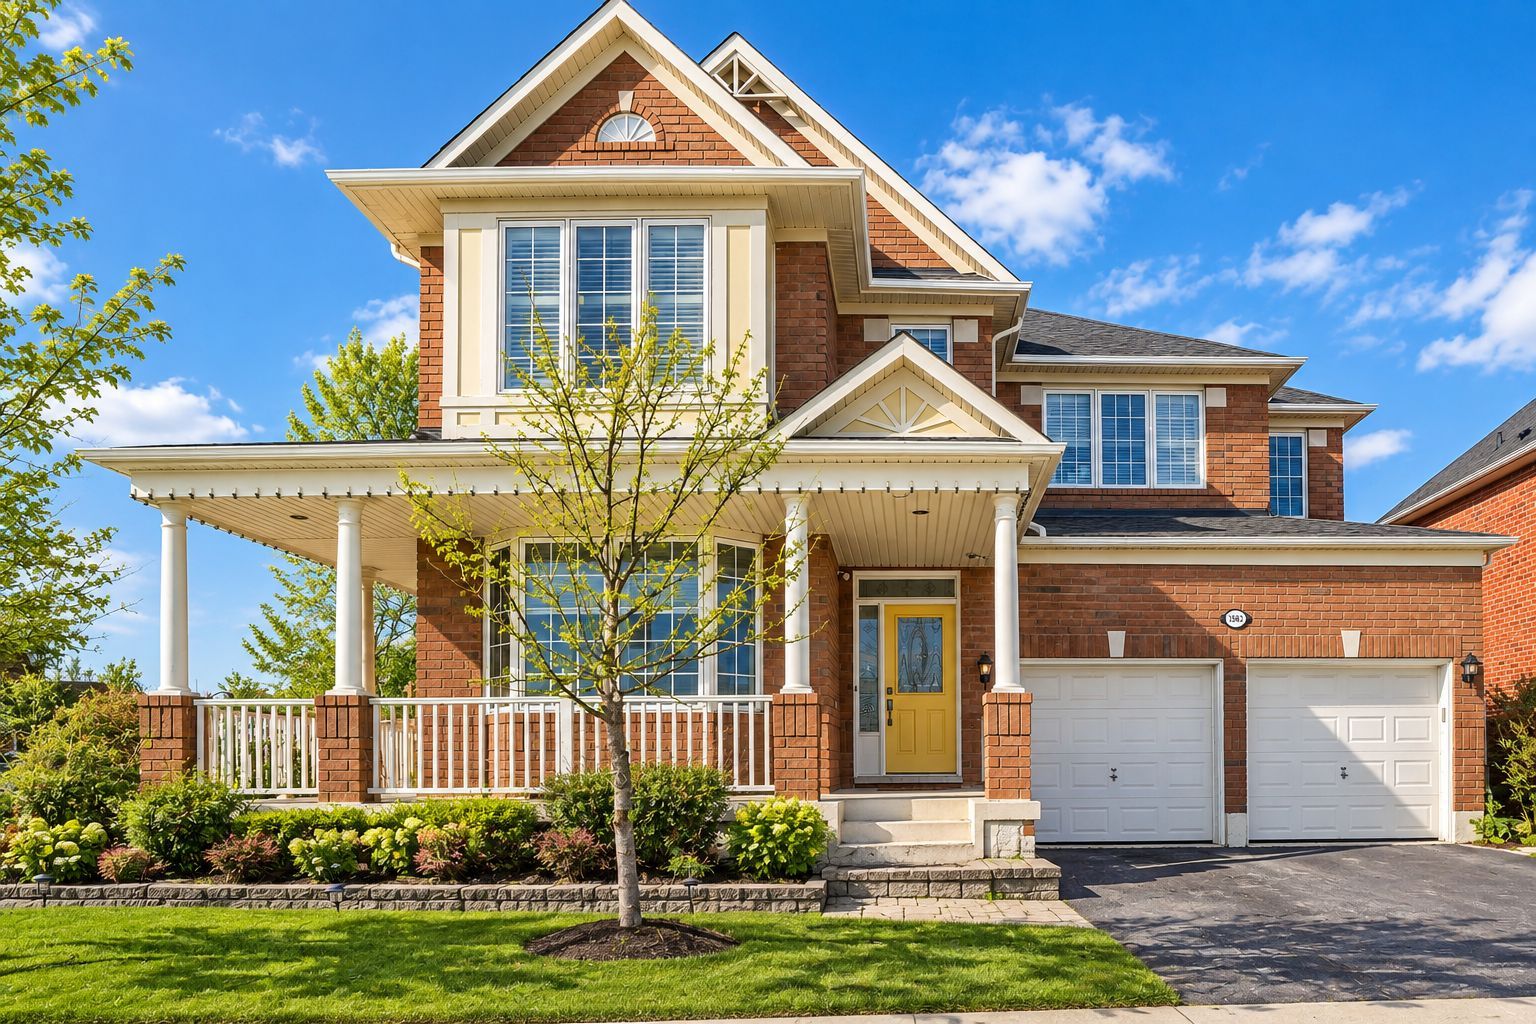
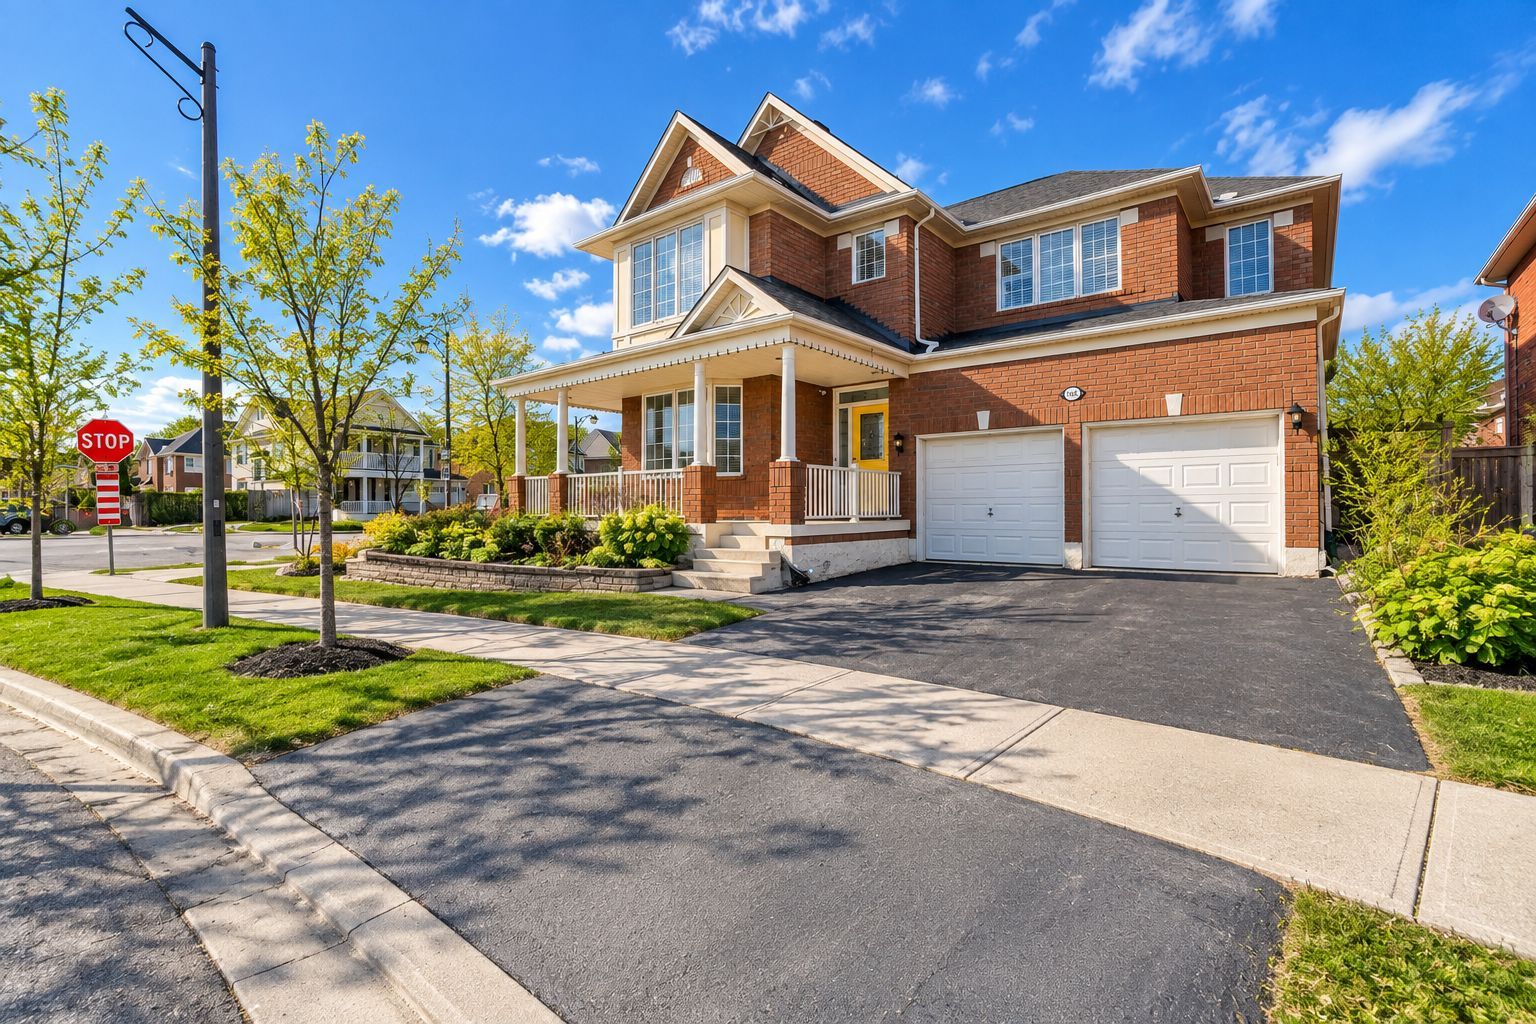
Imagine looking out your front door to the park, spending summer afternoons by your own inground pool, and having schools and everyday amenities just steps from home. Welcome to 1583 Beaty Trail, a 4-bedroom detached freehold home on a beautiful corner lot in Milton's Beaty neighbourhood.
The wraparound porch gives this home an inviting first impression and creates a wonderful spot to sit outside and enjoy the neighbourhood. Around back, the fully fenced yard with inground pool gives you your own private outdoor space for summer entertaining, relaxing and making the most of warm-weather weekends.
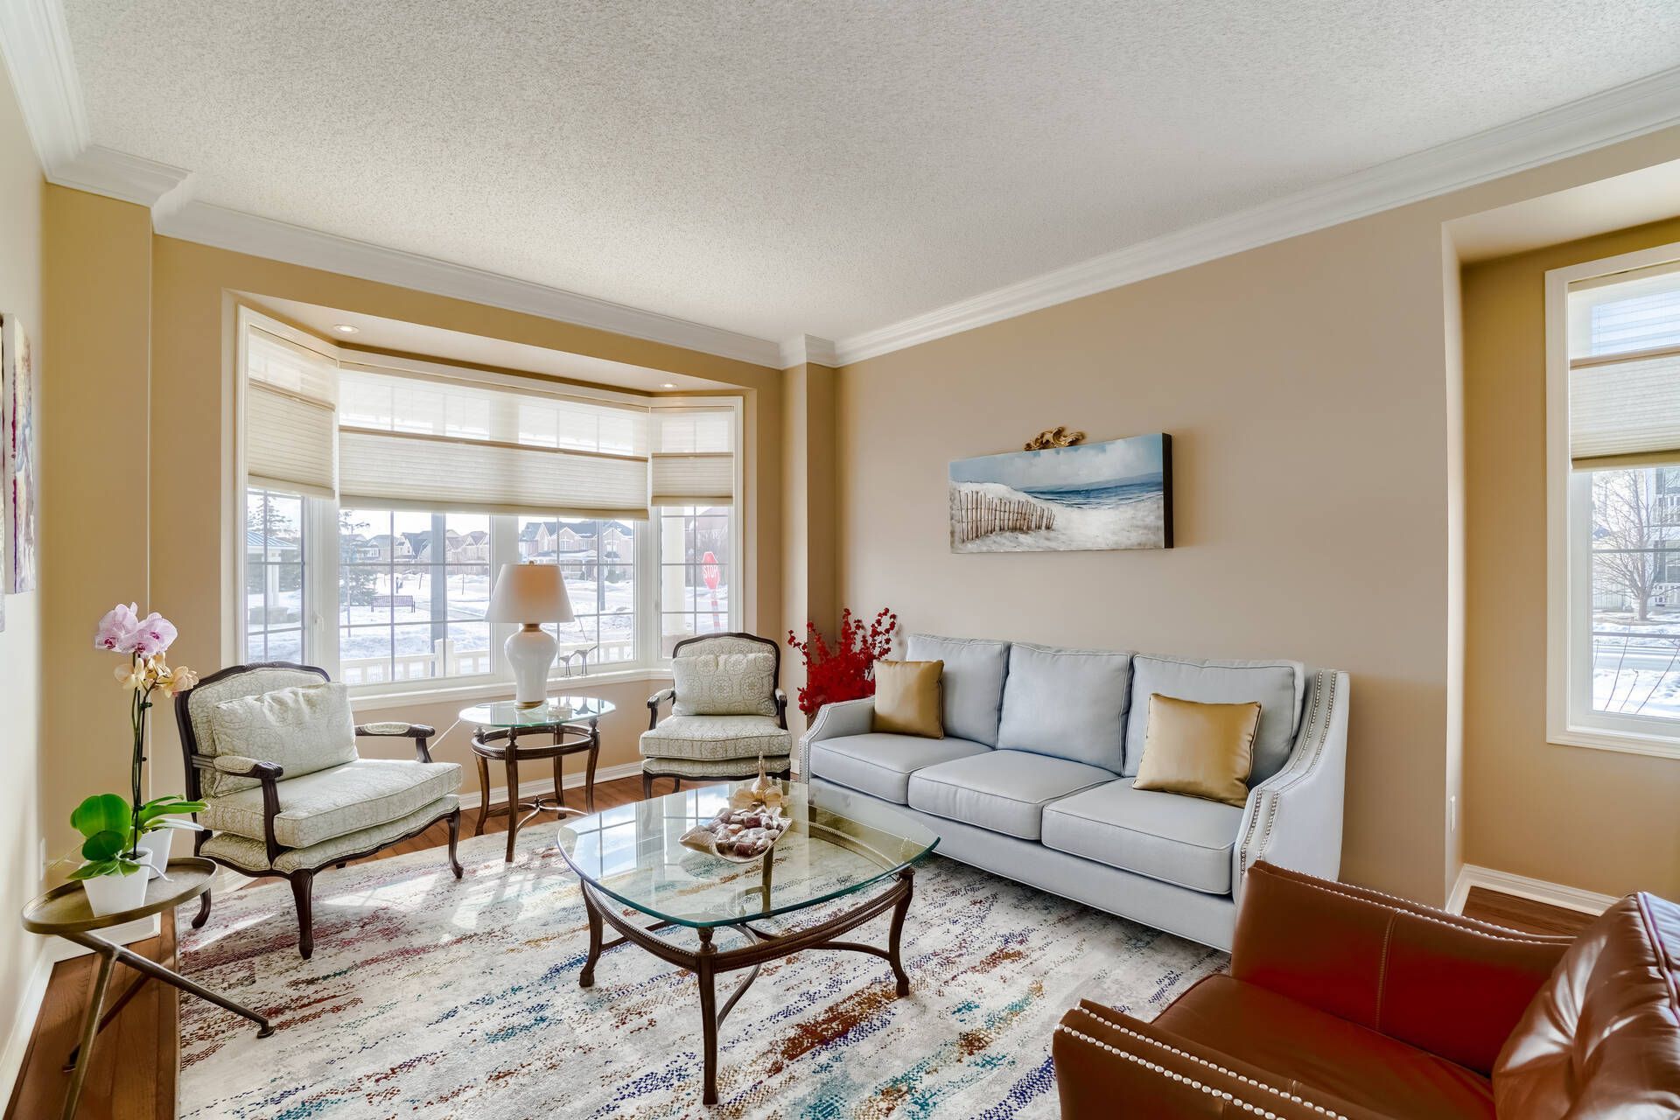
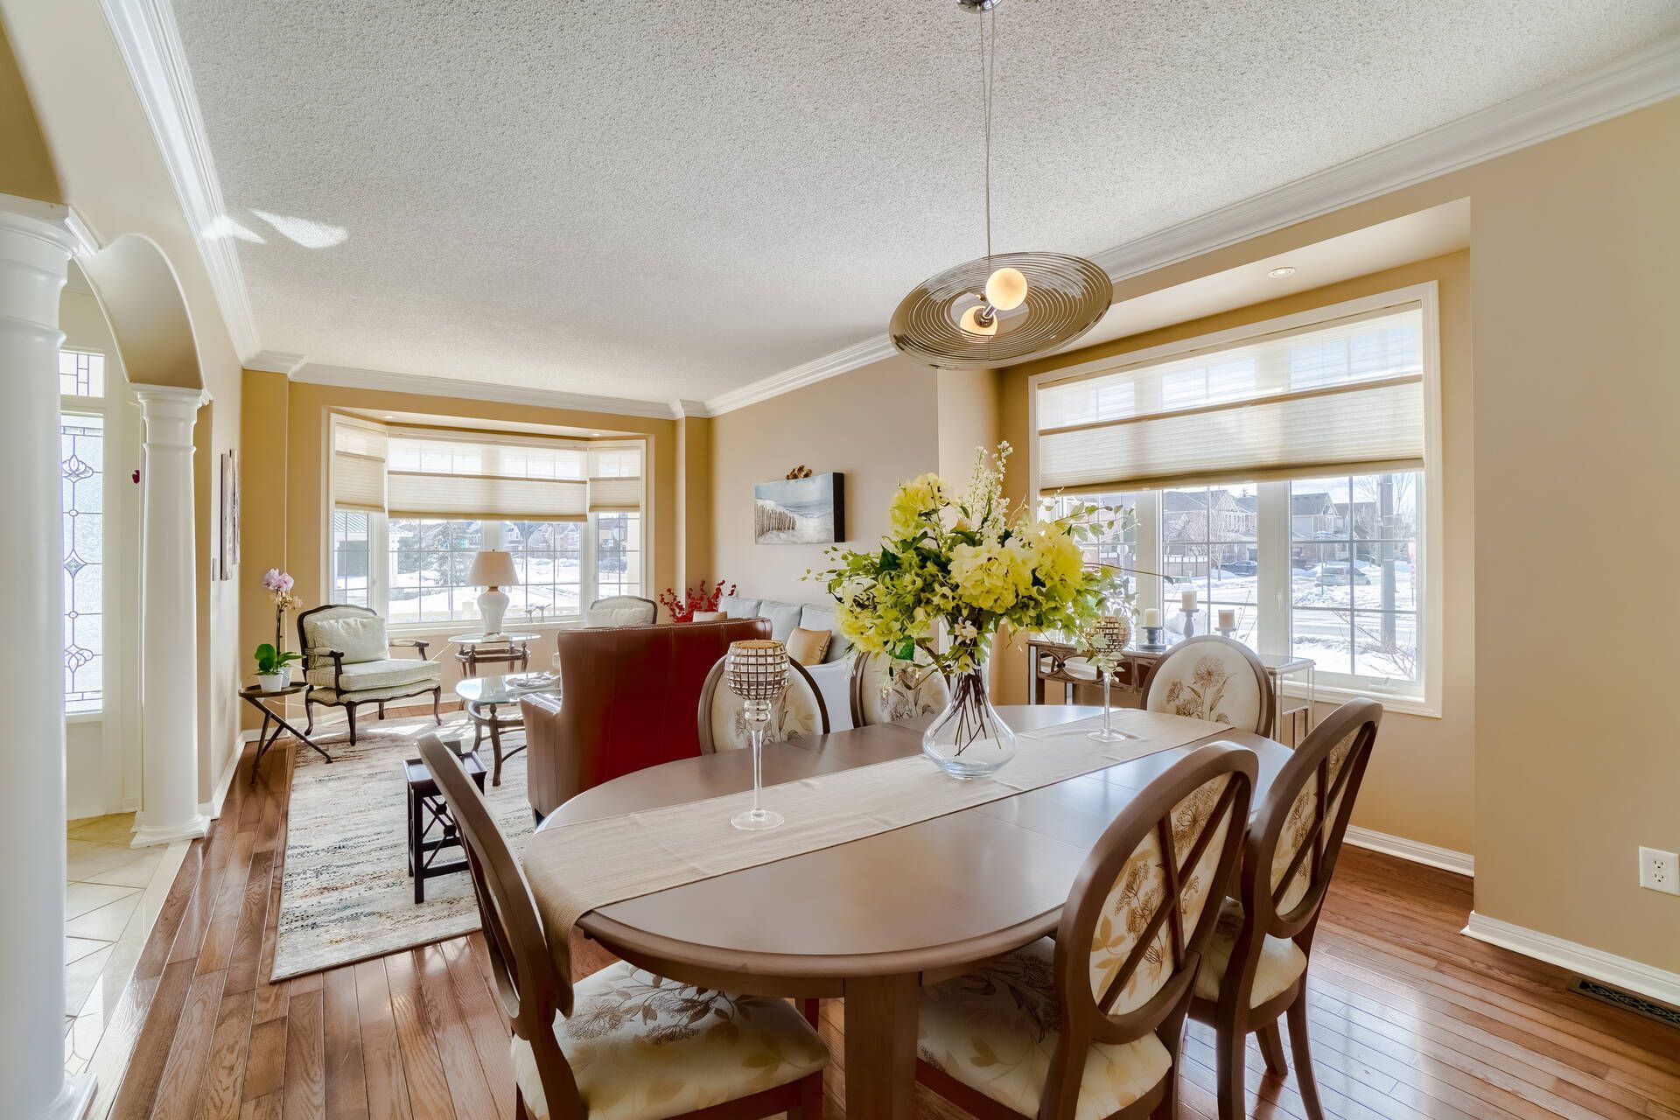
Inside, 9-foot ceilings on the main floor, hardwood flooring, California shutters, crown moulding and upgraded lighting create a polished yet comfortable atmosphere. The open-concept formal front living and dining room gives you plenty of flexibility for hosting, while the cozy family room with gas fireplace offers an inviting place to settle in at the end of the day.
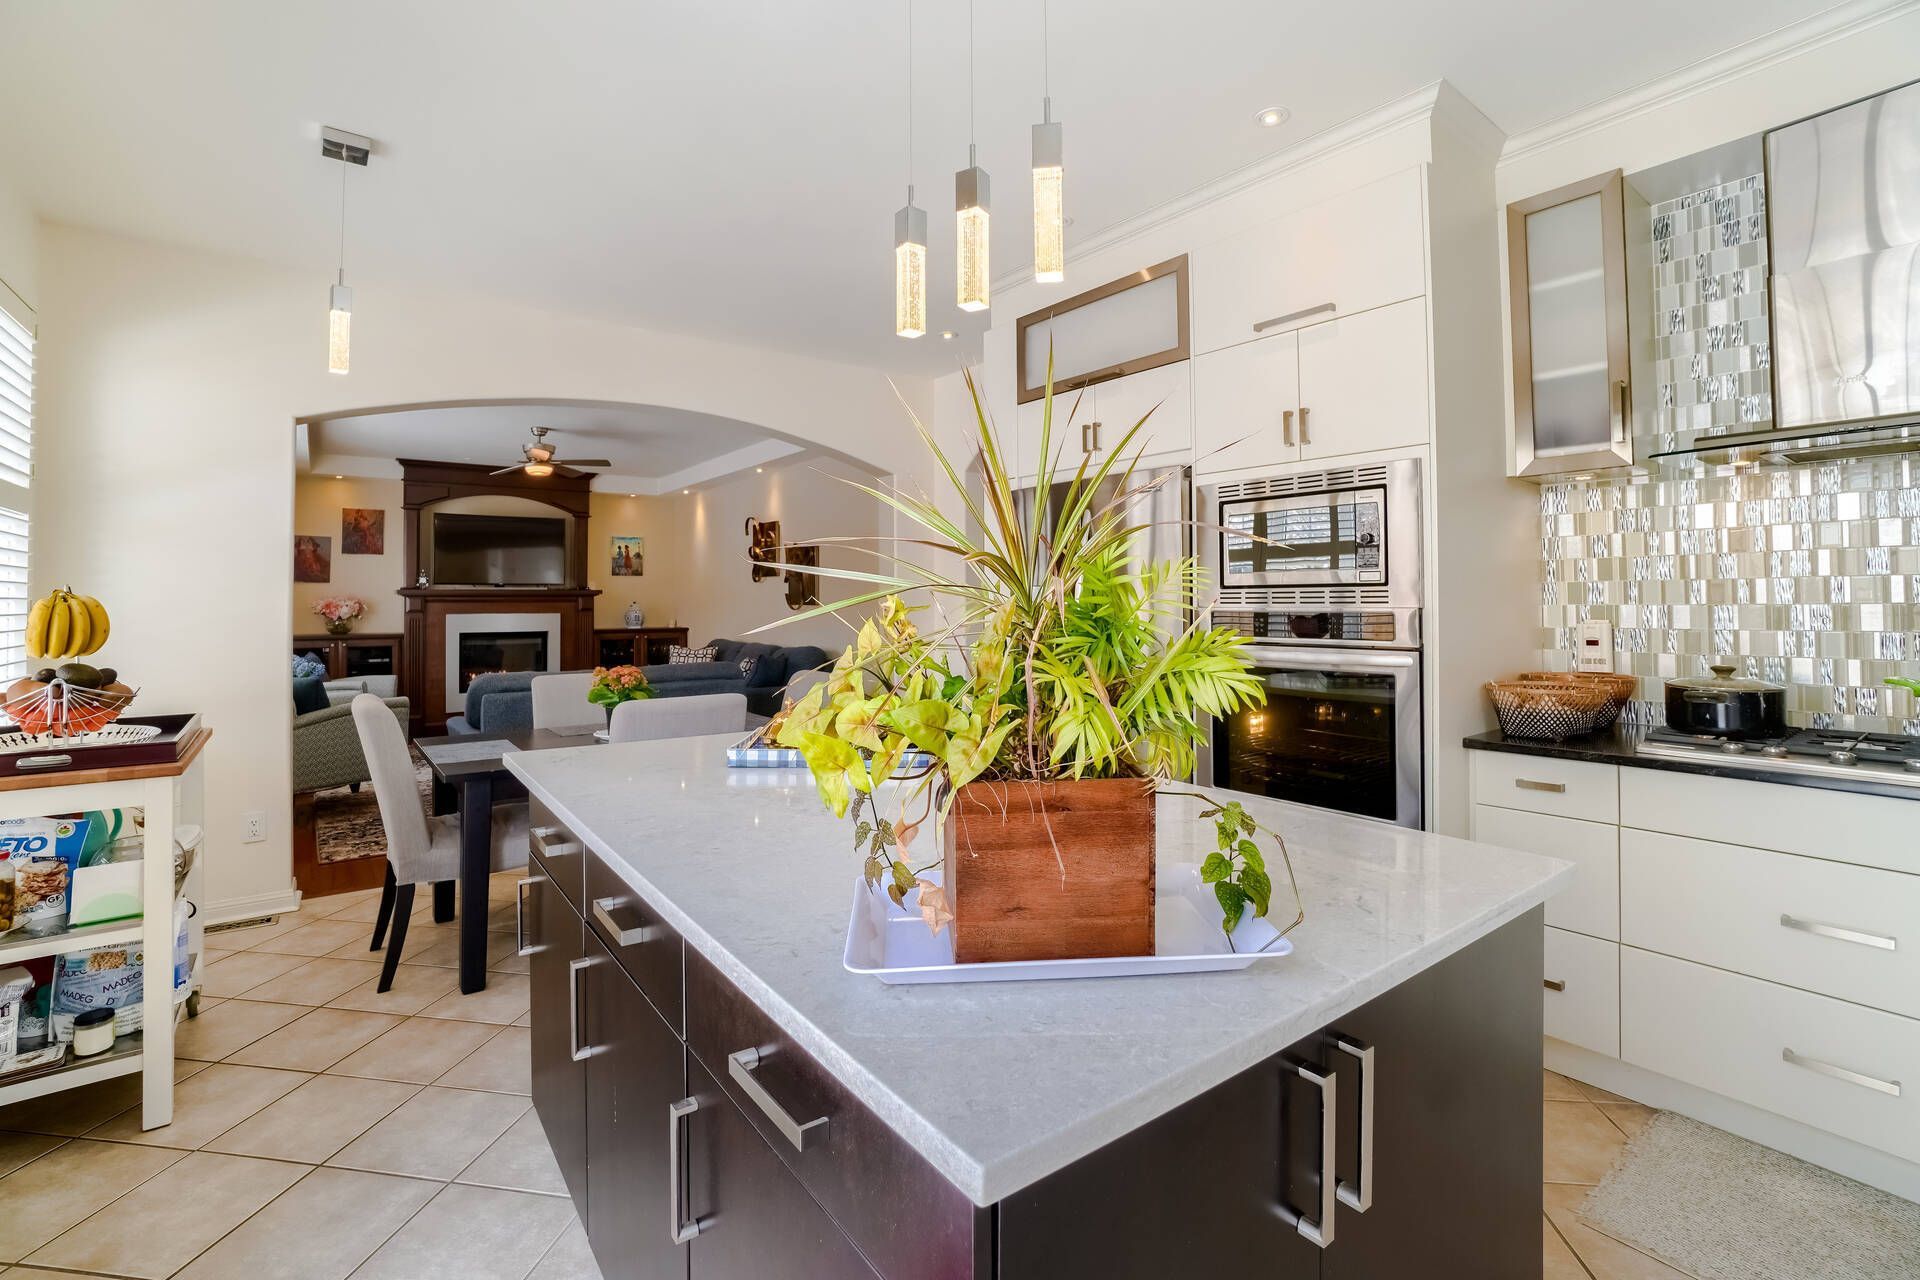
At the heart of the home is an updated modern eat-in kitchen featuring white cabinetry, granite countertops, tile backsplash, stainless steel appliances, and a spacious island. Direct access to the backyard makes the layout especially convenient when you're entertaining outside or enjoying the pool.
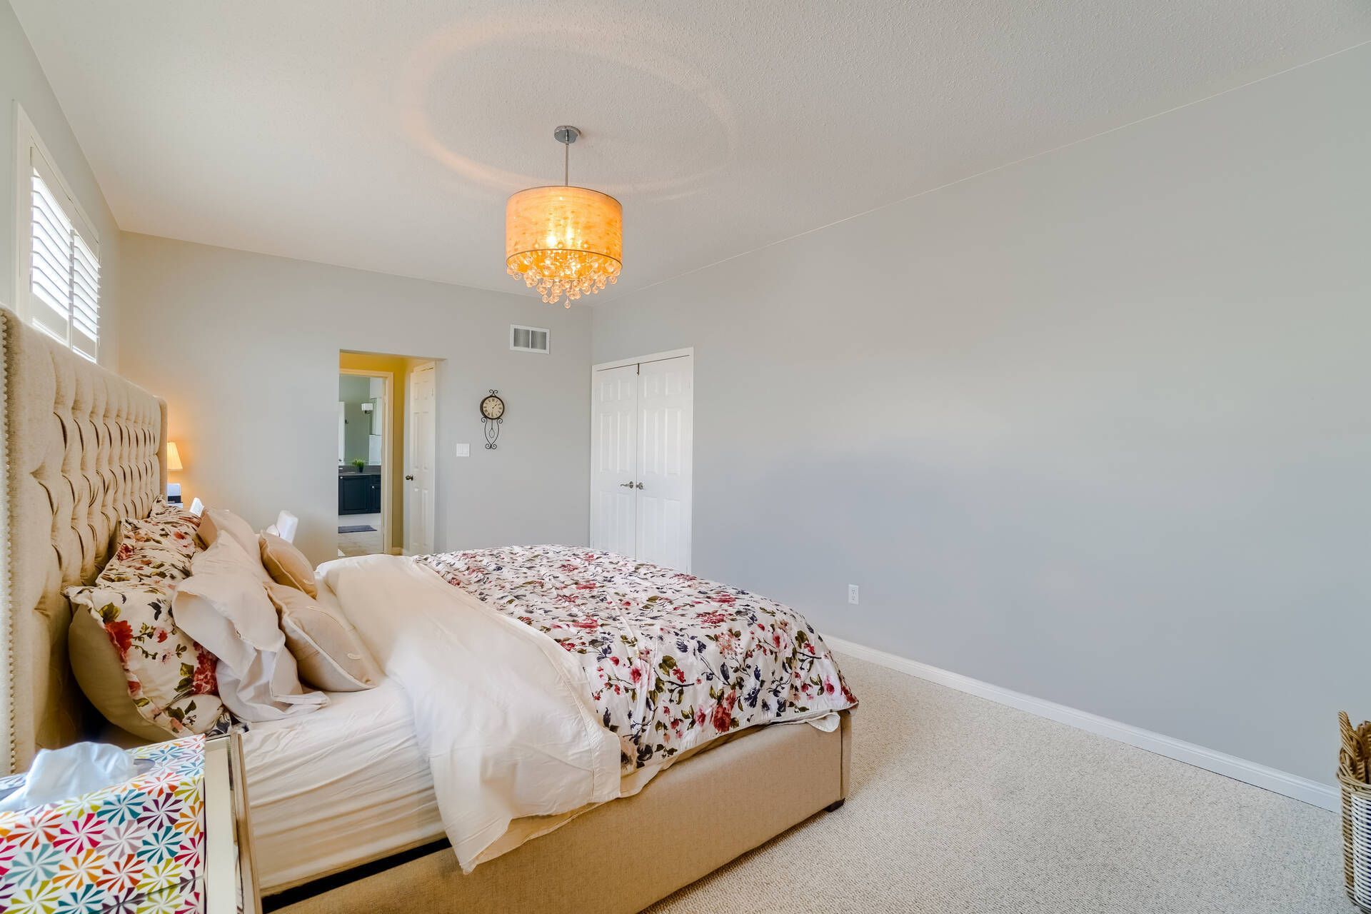
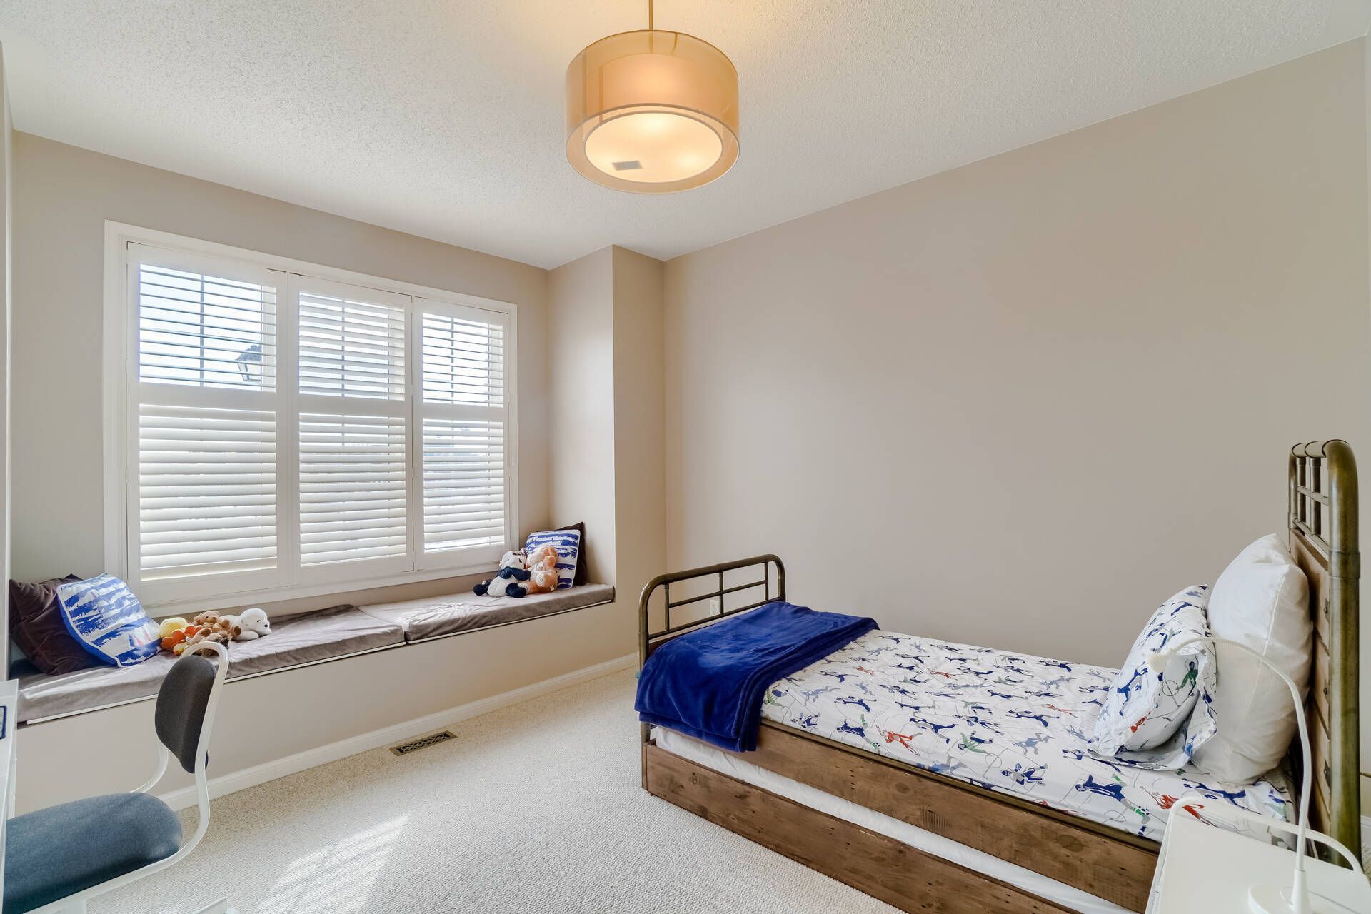
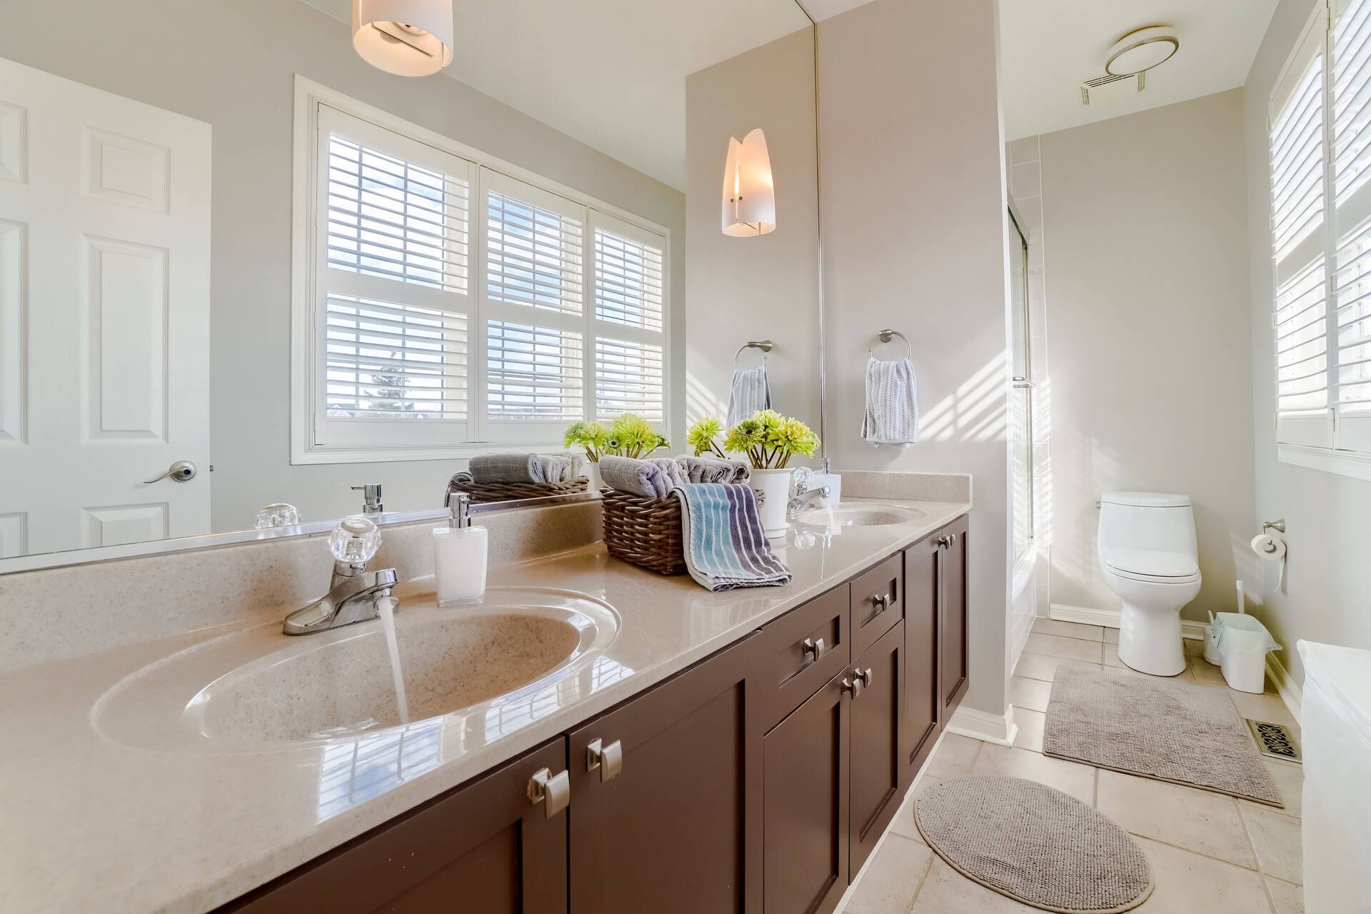
Upstairs, you'll find four generous bedrooms and the convenience of private upper-level laundry. The primary bedroom includes a walk-in closet and 4-piece ensuite, while an updated 4-piece main bathroom serves the additional bedrooms. A 2-piece powder room completes the main floor.
Practical features include interior garage access, three total parking spaces with two in the garage, and a recently updated furnace and air conditioning. Utilities are split 70/30 with the lower tenant.
With a park directly across the street, schools and amenities just steps away, and convenient access to Highways 401 and 407, 1583 Beaty Trail brings together the space, outdoor living and everyday convenience many buyers look for in a Milton family home.
If you've been exploring homes for sale in Milton or real estate in the Beaty neighbourhood, this is a property you'll want to experience in person. Reach out to arrange your private property tour.