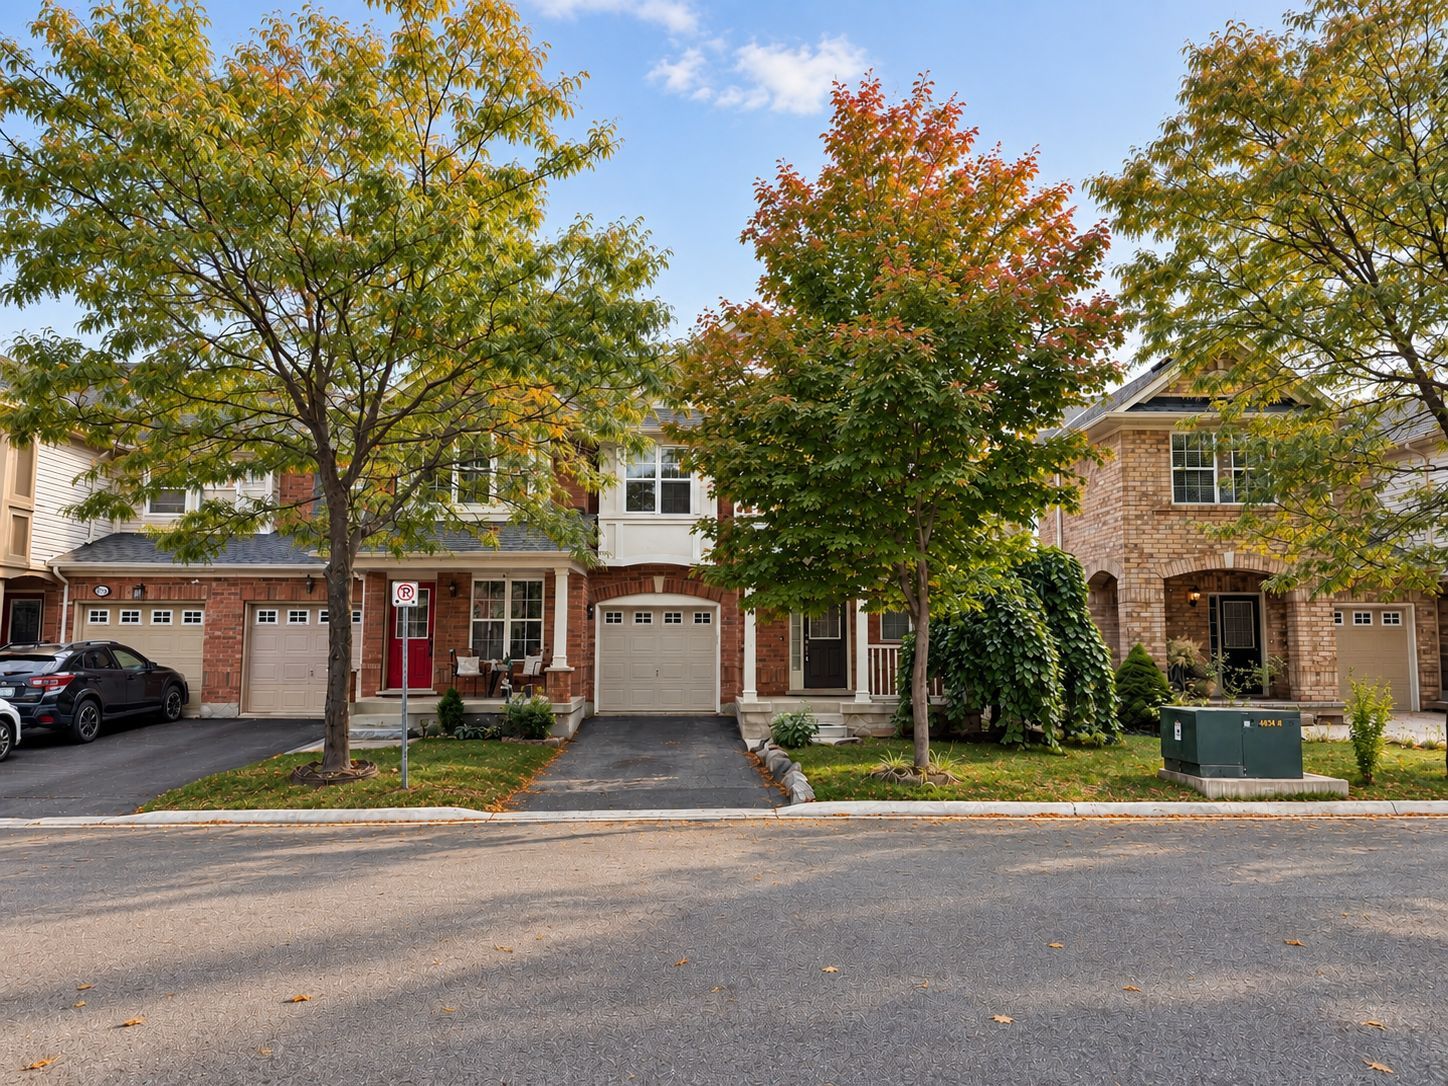
There’s something special about coming home to a place where your backyard feels a little more peaceful, your views feel a little more open, and everyday life has room to breathe. Welcome to 1147 Riddell Crescent, a 1,570 sq. ft. freehold end-unit townhome in Milton’s Beaty neighbourhood, backing onto greenspace with a walking trail, an unobstructed view, and no direct rear neighbours.
The Mooreside model by Mattamy offers 3 bedrooms and 2.5 bathrooms, with a bright, comfortable layout designed for everyday living. Fresh paint throughout gives the home a refreshed feel, while updated big-ticket items add another layer of confidence.
At the heart of the home is a bright and spacious eat-in kitchen with plenty of warm-toned cabinetry and generous prep counterspace. Direct access to the backyard makes it easy to move between indoor and outdoor living, while the family room opens naturally to the kitchen for a connected feel.
The open-concept living and dining room features hardwood flooring, large windows, and upgraded lighting, creating an inviting space for quiet evenings, family dinners, and time with friends.
Upstairs, the primary bedroom offers a walk-in closet and private 4-piece ensuite. Two additional bedrooms, a 4-piece main bathroom, and the convenience of an upper-floor laundry room complete the level. Medium-brown laminate flooring and freshly installed carpet on the staircase and landing add warmth throughout.
The unfinished basement is ready for your personal touch, giving you the flexibility to create additional space that suits your needs. 3-car parking, including a single garage, rounds out the practical features.
If you’ve been searching for a freehold townhome for sale in Milton where greenspace, privacy, and comfortable family living come together, 1147 Riddell Crescent is one you’ll want to experience in person. Come take a property tour and picture what life here could look like for you.