Detached For Sale

Listed for: $8,499,900

13160 Nassagaweya–Esquesing Townline | Milton, Ontario

Neighbourhood: Rural Milton

A black and white drawing of a credit card on a white background.

MLS

W12438371

W12438371

Document with percent sign and bank icon

Taxes

Black triangular set square ruler icon with measurement markings

Sq Rt

16,260  Sq Ft

16,260  Sq Ft

Black and white icon of a bed, nightstand, lamp, and framed picture in a bedroom.

Bed

5+1
5+1
Bathtub with running shower and hanging towel icon

Bath

8+2
8+2
Black outline icon of a house with a key inside and a ring-shaped knob

Open House

Simple stairway leading to a door beneath a hanging ceiling light.

Basement

Finished
Walk-Out, Separate Entrance
  • 2 Wide staircases with wainscoting & wood banister. Option to enter from the main part of the house or from the back behind the kitchen. 
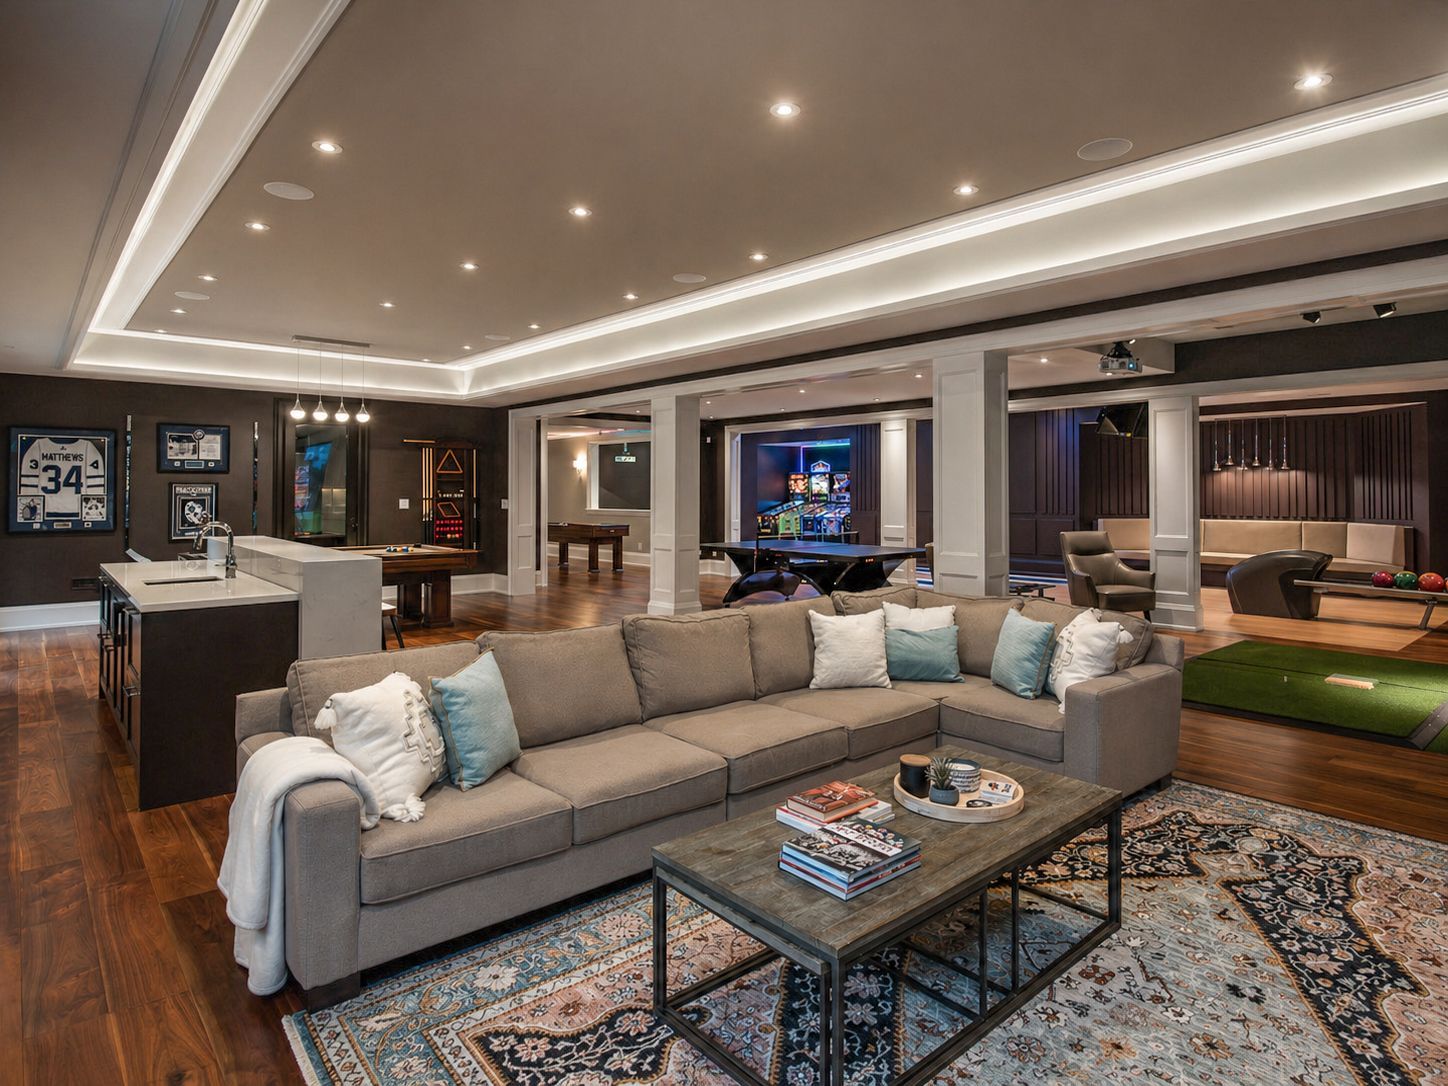
  • Games & Recreation: shuffleboard, ping pong. 
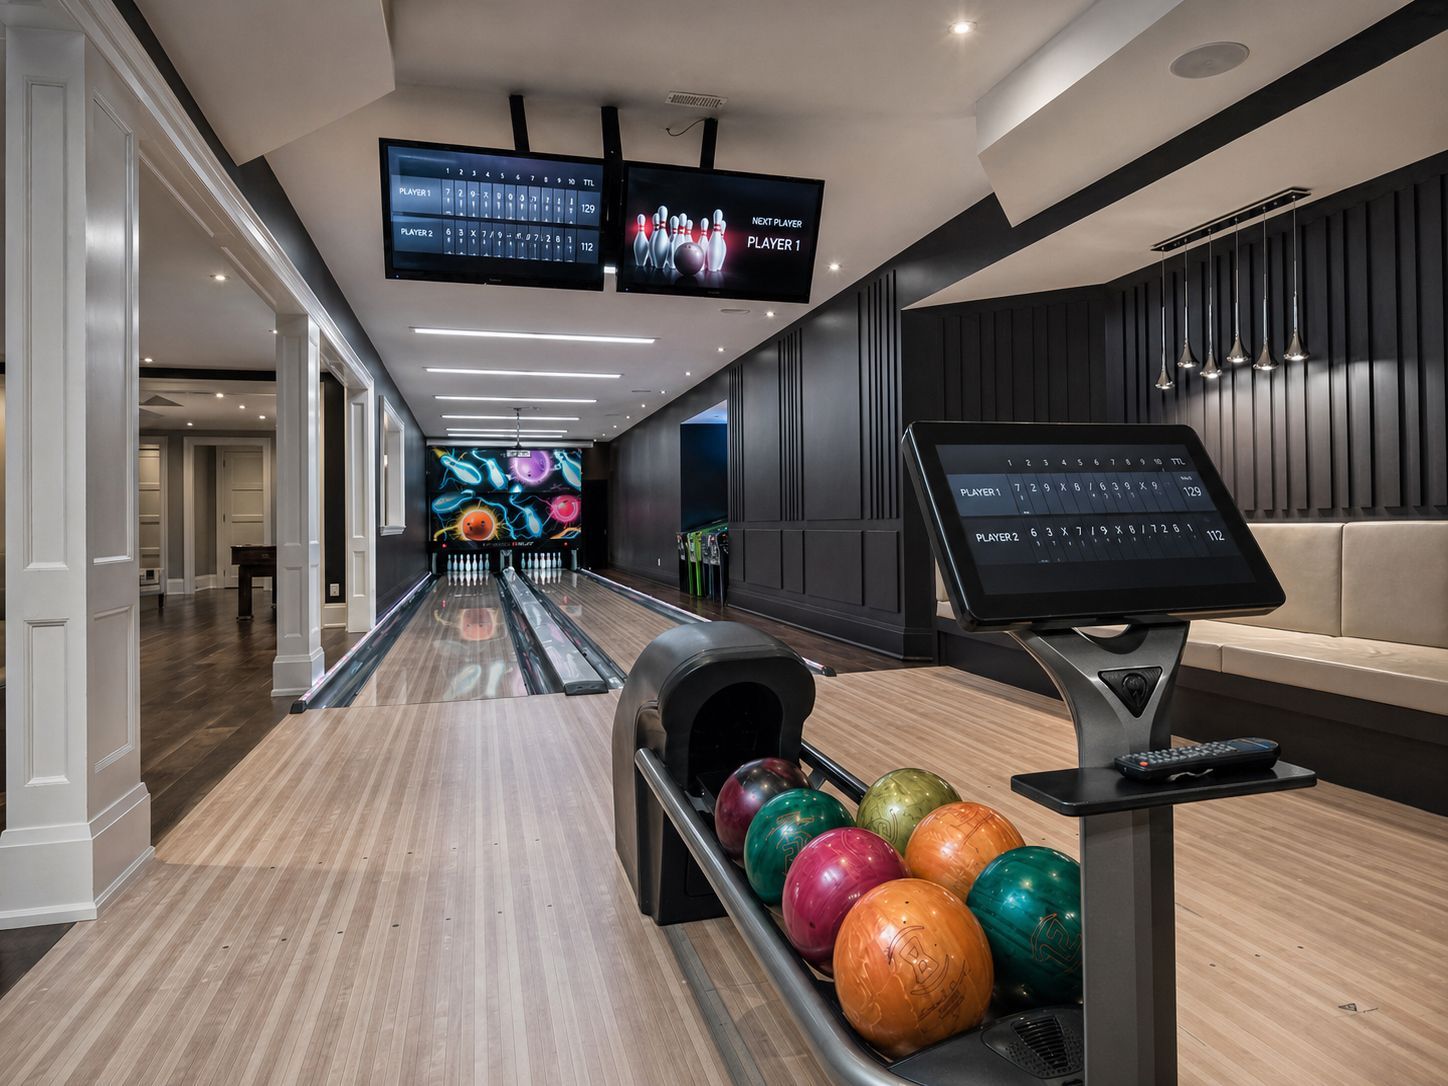
  • Bowling Alley: 2 lanes, electronic scoring, TVs, mood lighting. 
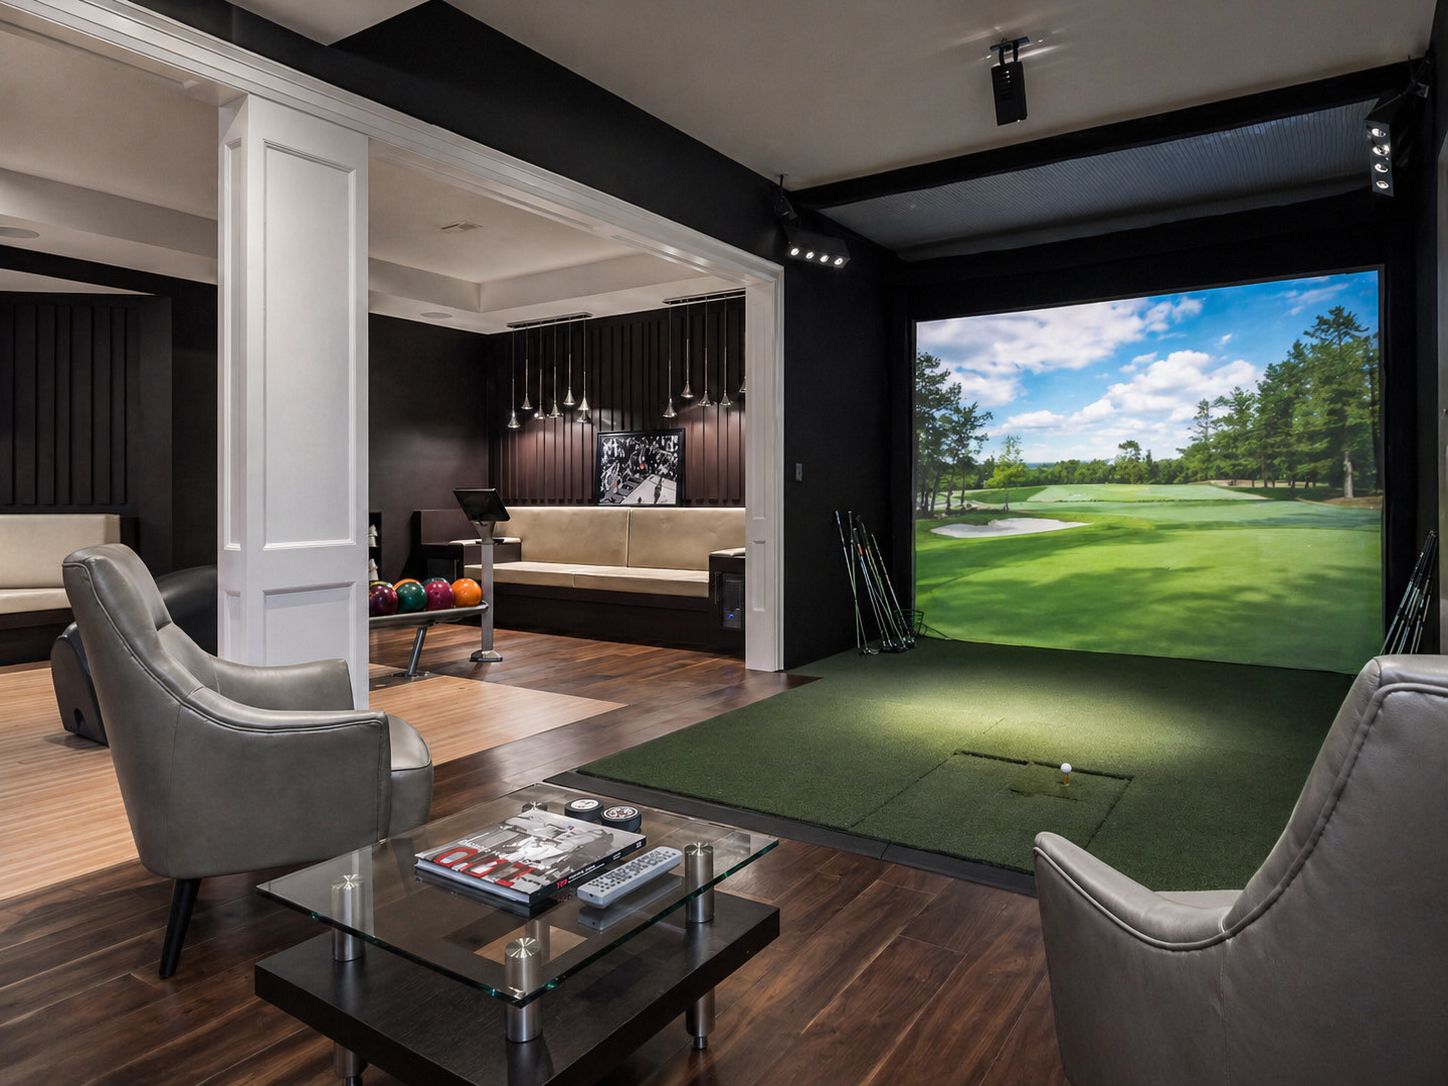
  • Golf Simulator: projector + netting. 
  • Rec Room: 3 TVs, built-ins, walk-out windows. 
  • Wet Bar: granite counters, dual fridges, dishwasher, full bar setup. 
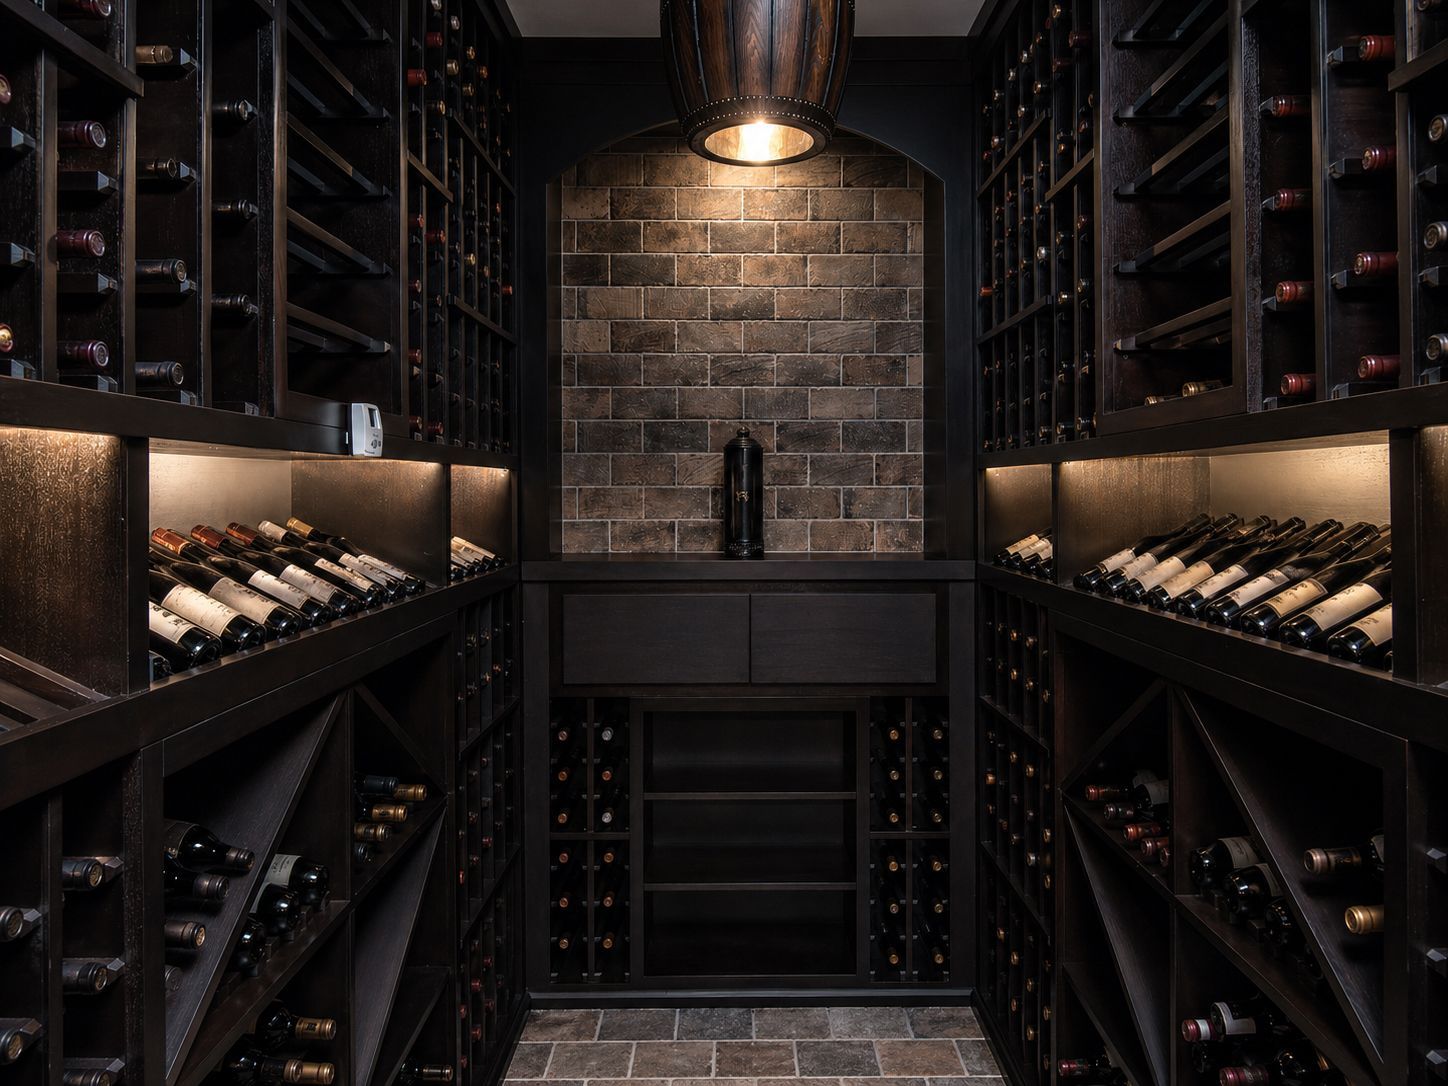
  • Wine Cellar: climate-controlled, 800-bottle capacity. 
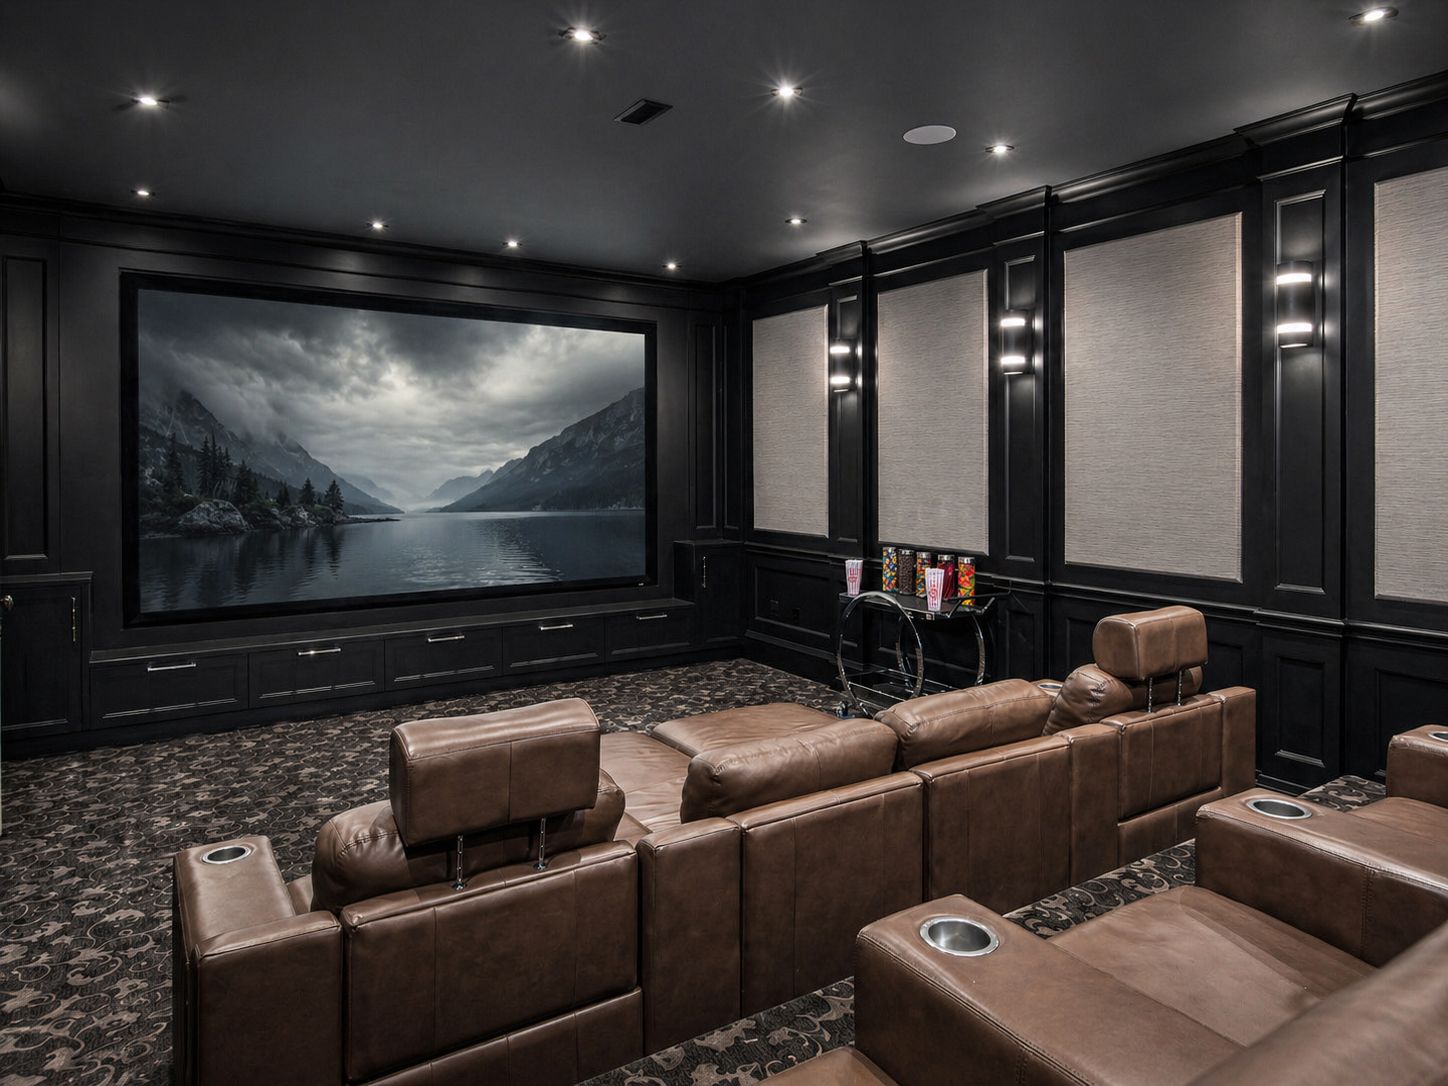
  • Theatre Room: seating for 8 with theatre chairs & lounge seating. 
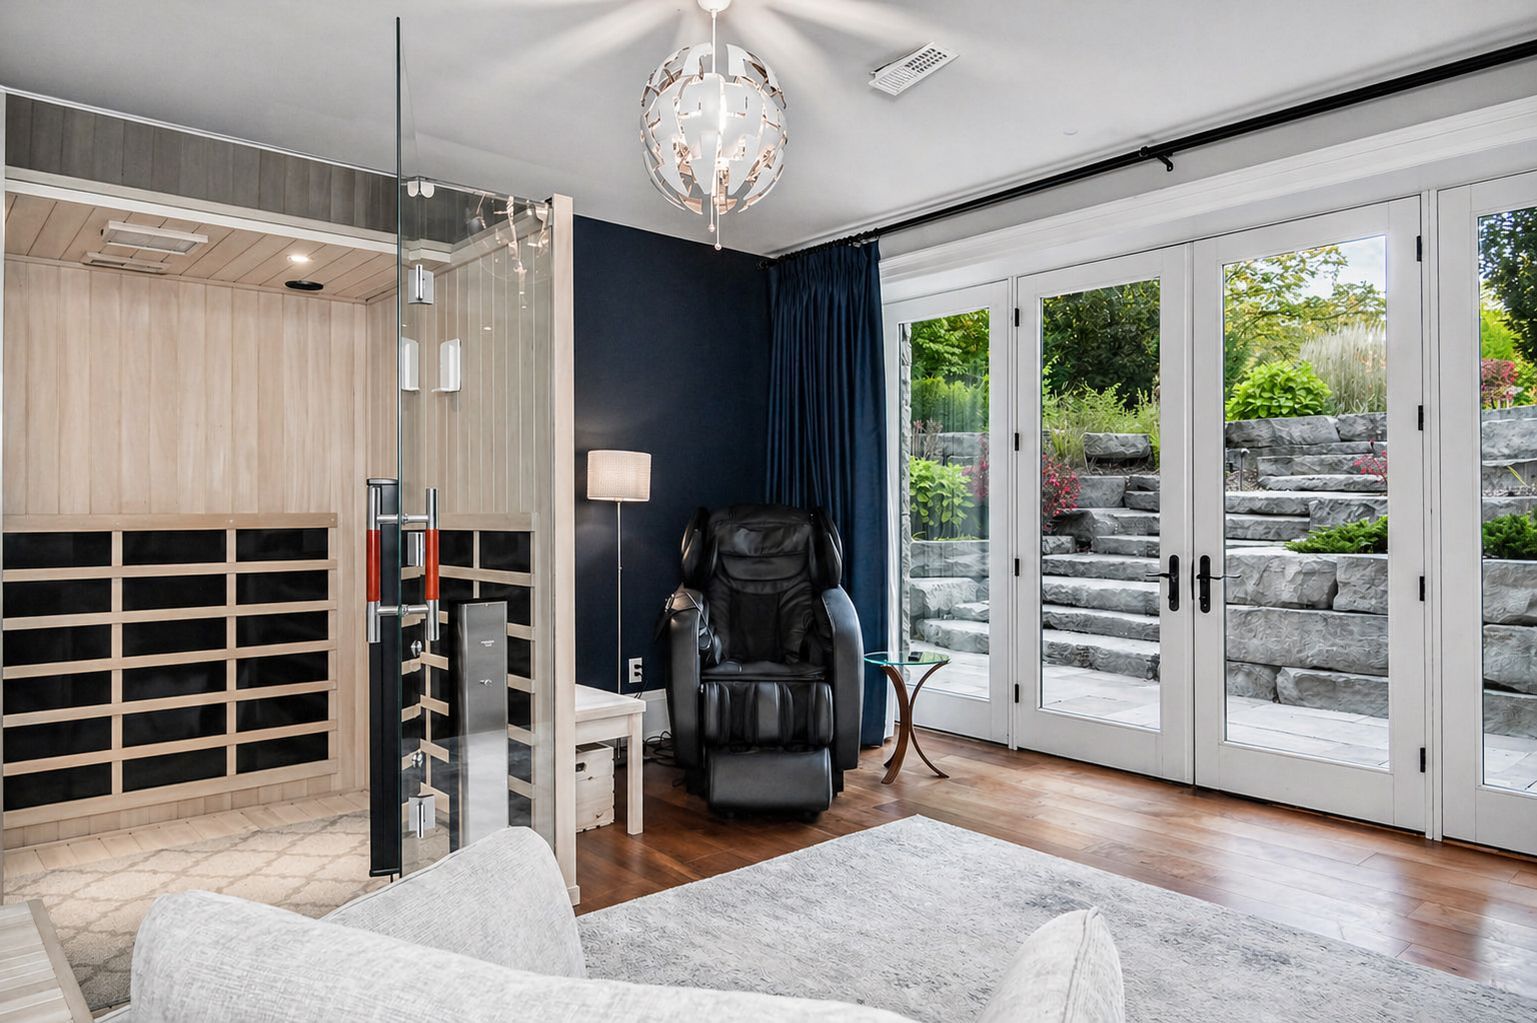
  • Spa Room: natural light, walkout, closet, TV, 3-pc bath. 
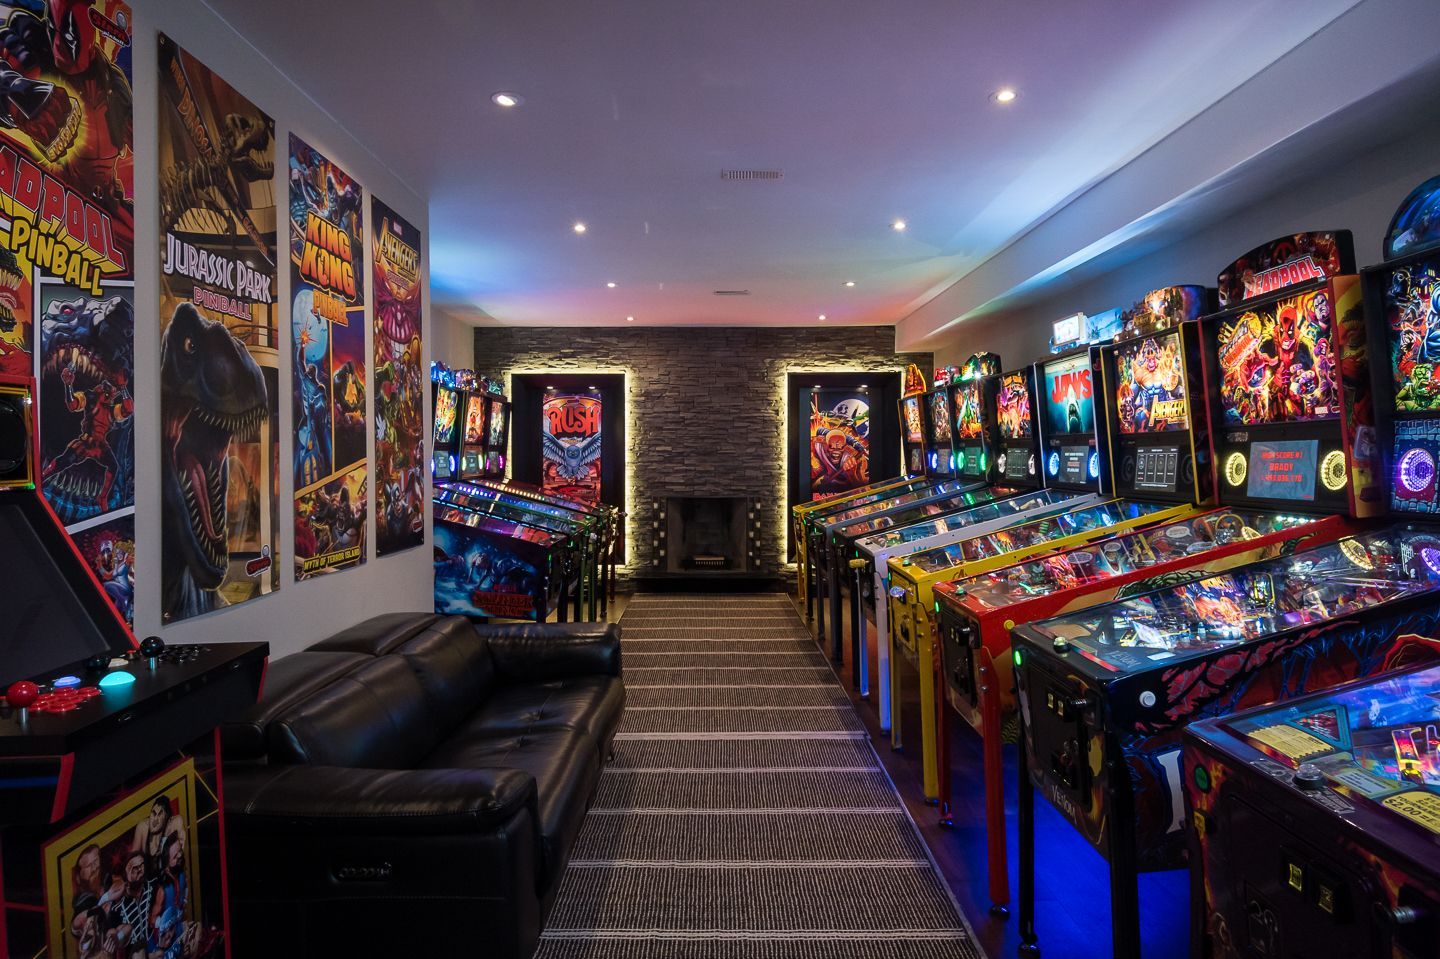
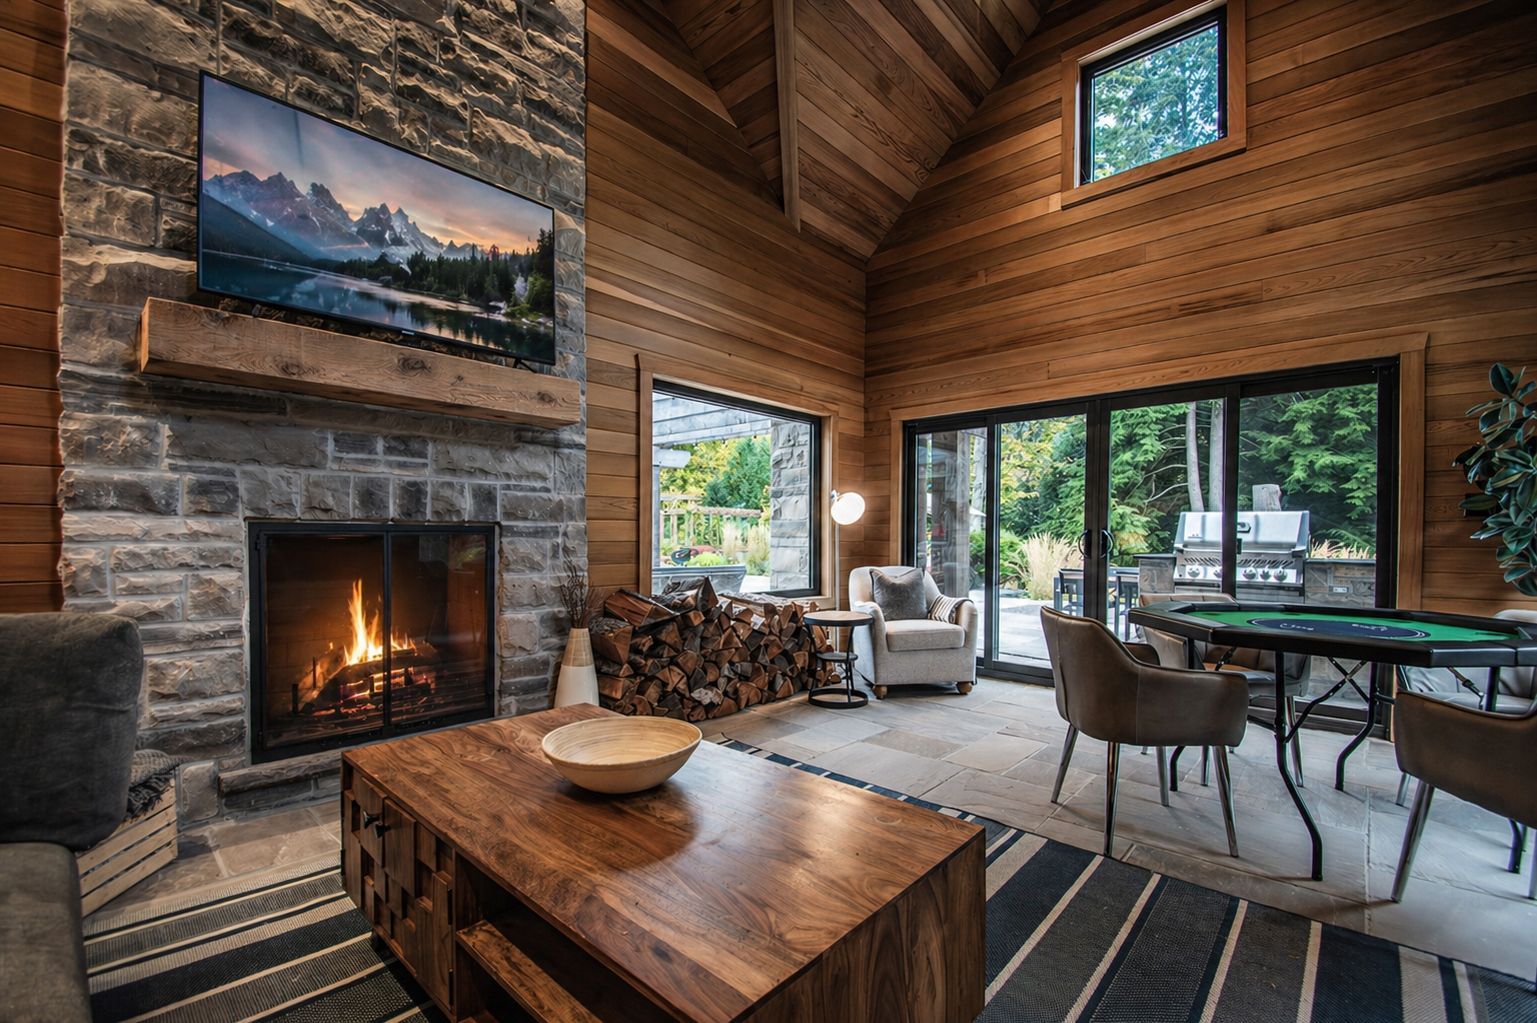
  • Games Lounge: kitchenette (induction stove, convection microwave, sink), stone wall, pot lights, wood-burning fireplace. 
  • Other: elevator access, furnace rooms, 
  • 2-pc bath 
Black line icon of a house with a smiling face inside and a small chimney on the roof

Approx. Age

This is paragraph text. Click it or hit the Manage Text button to change the font, color, size, format, and more. To set up site-wide paragraph and title styles, go to Site Theme.

Listing Summary

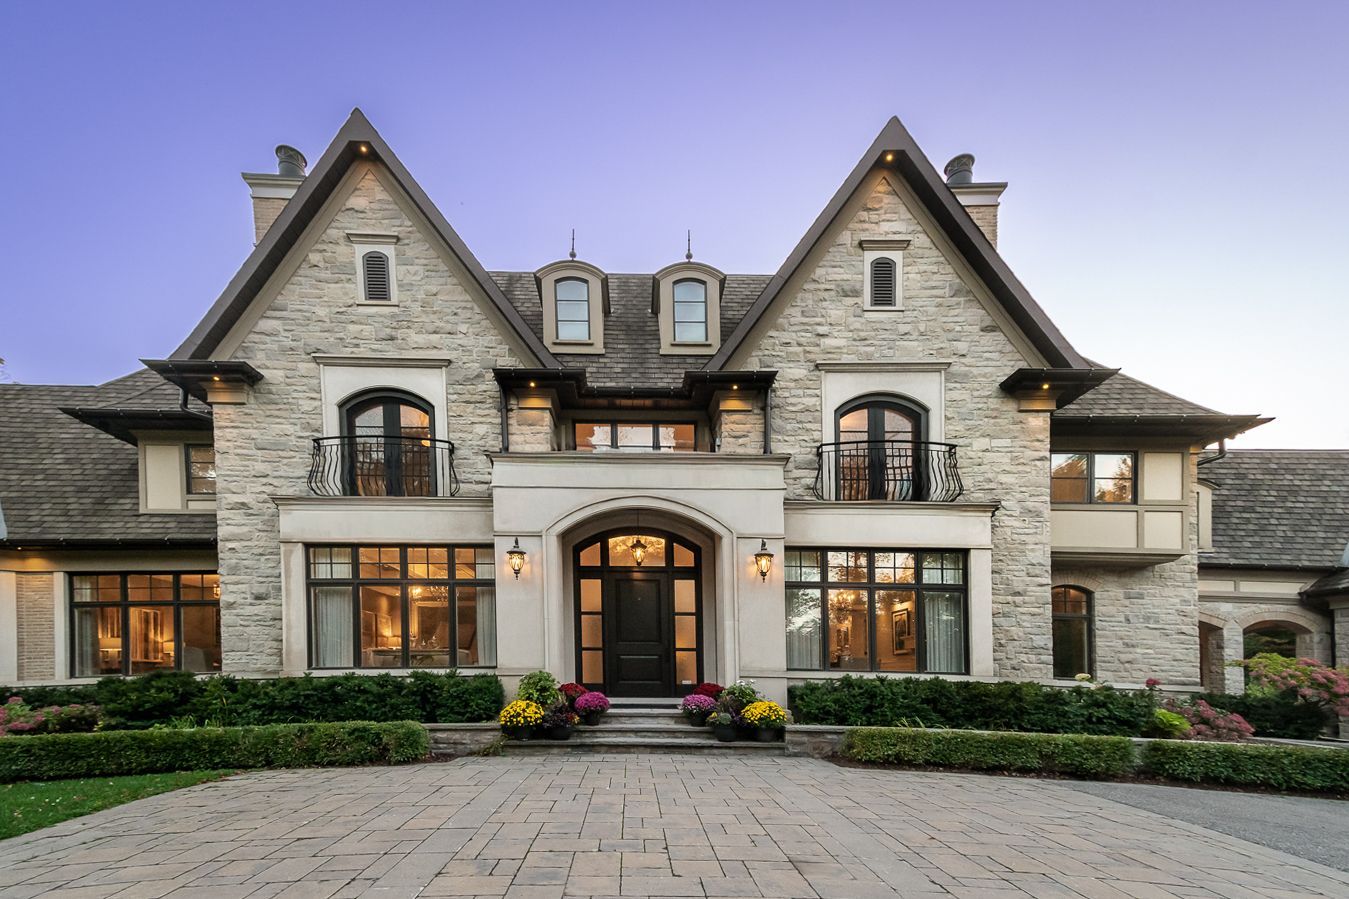
Properties of this scale, privacy, and design rarely become available so close to the city.


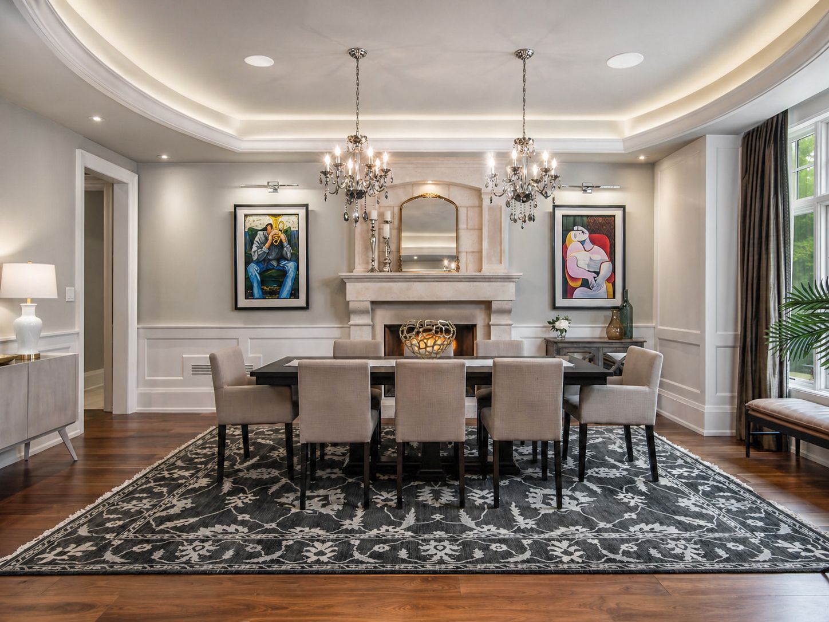
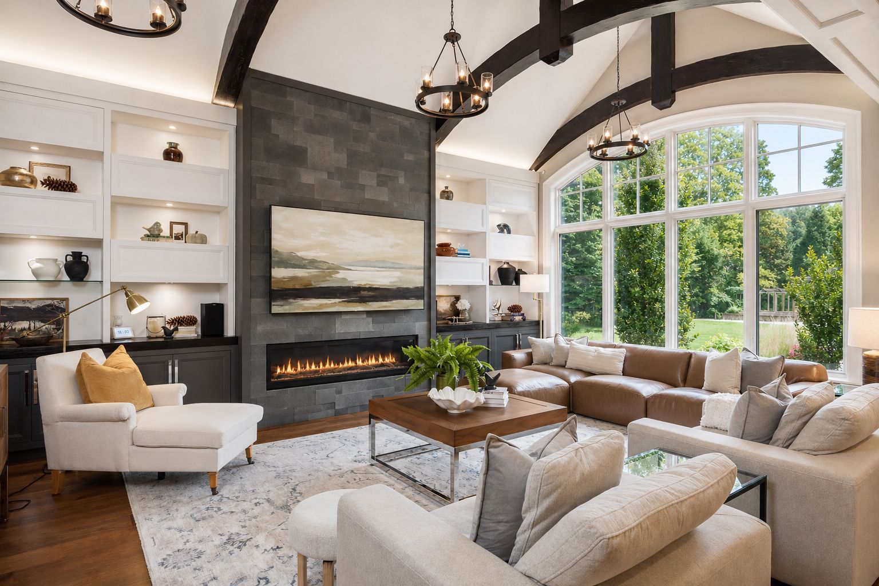
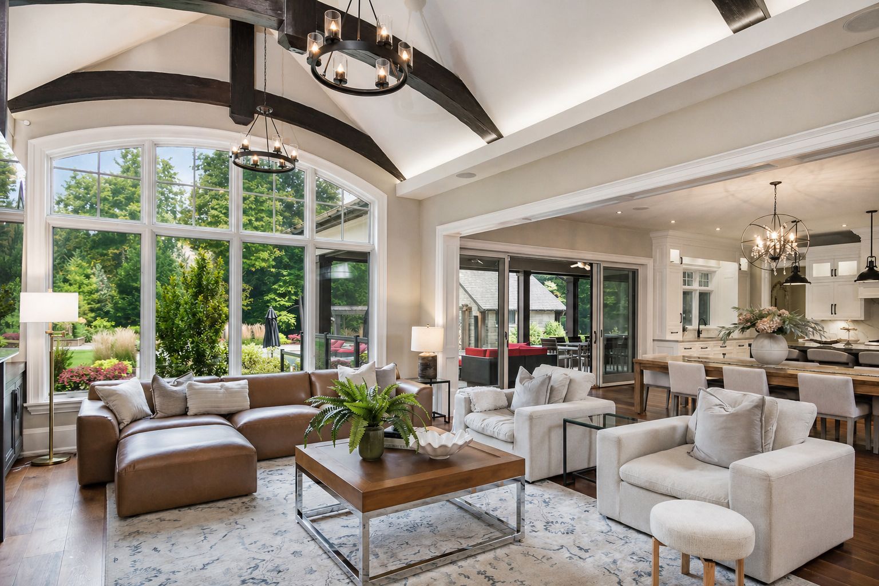
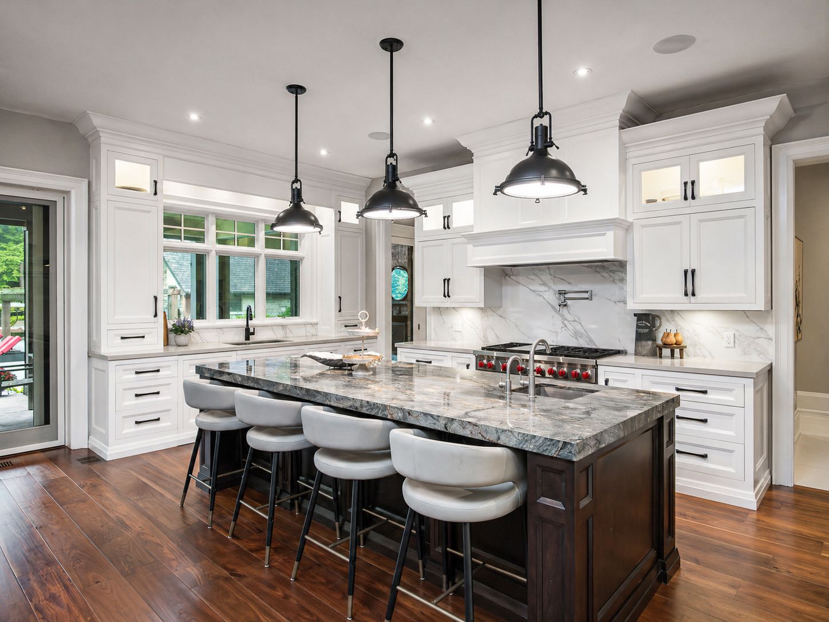
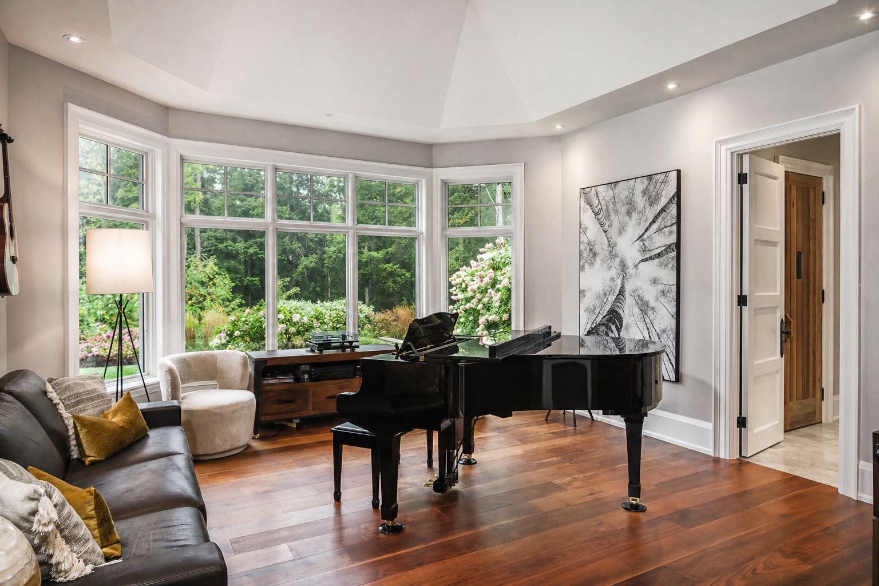
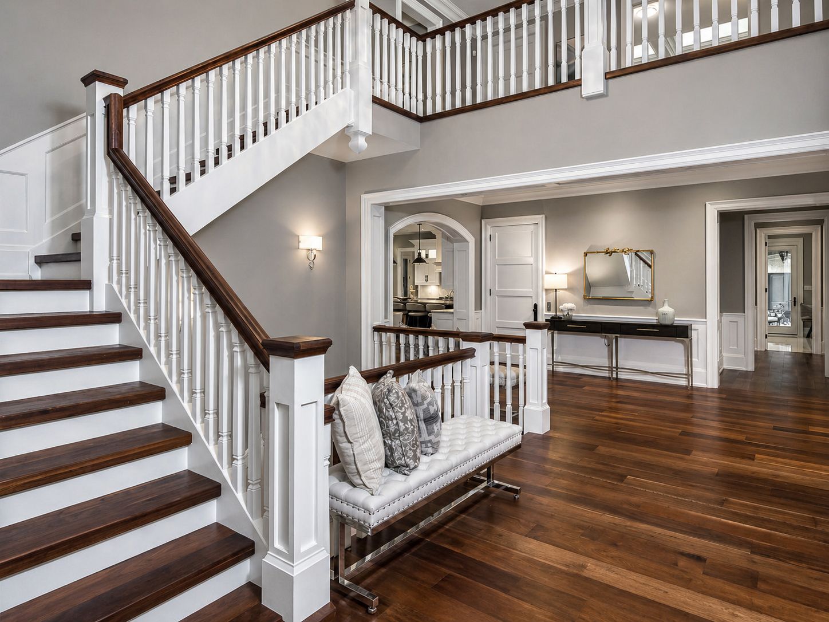
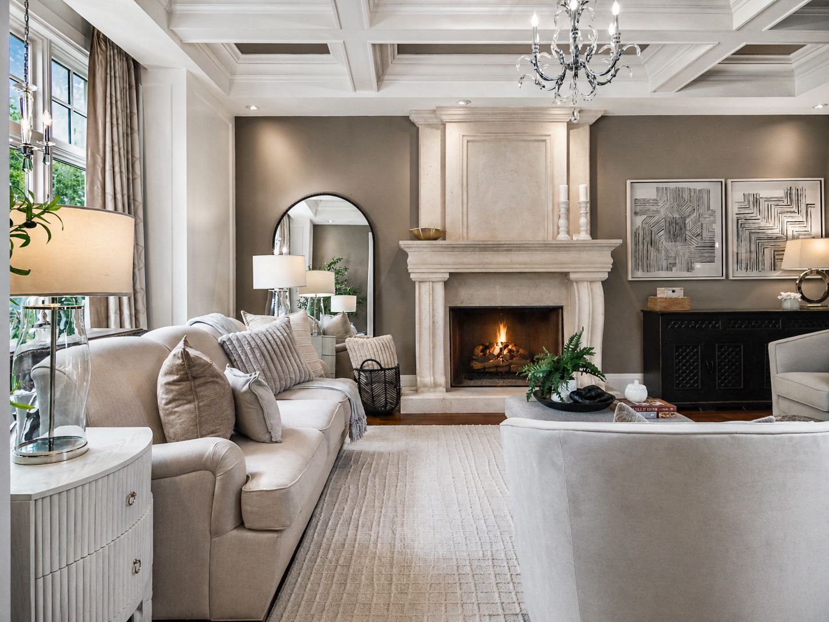
Inside, more than 16,000 square feet of living space unfolds with warmth, scale, and thoughtful design by renowned architect David Smalls Designs. Every room connects naturally to the surrounding landscape, creating a home that feels expansive yet deeply comfortable. Here, quiet mornings begin with coffee overlooking the trees, afternoons are filled with activity and laughter, and evenings bring everyone together in spaces made for gathering.


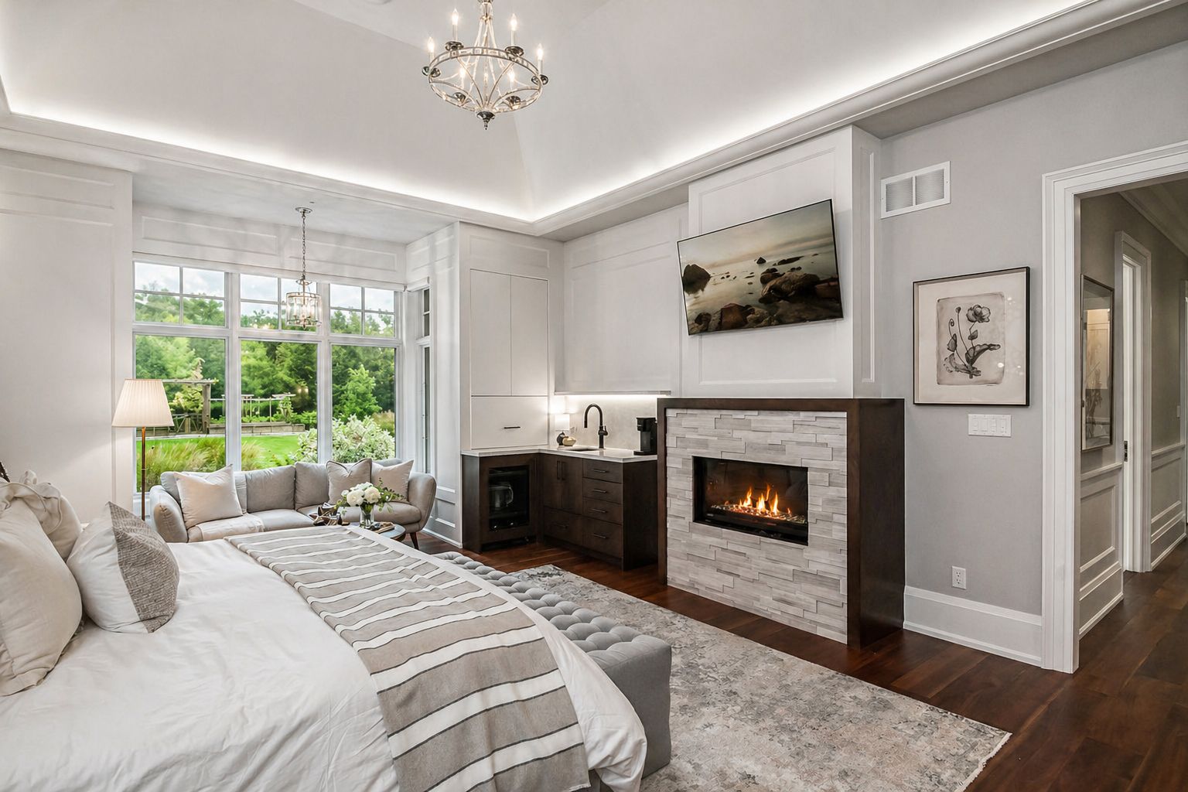
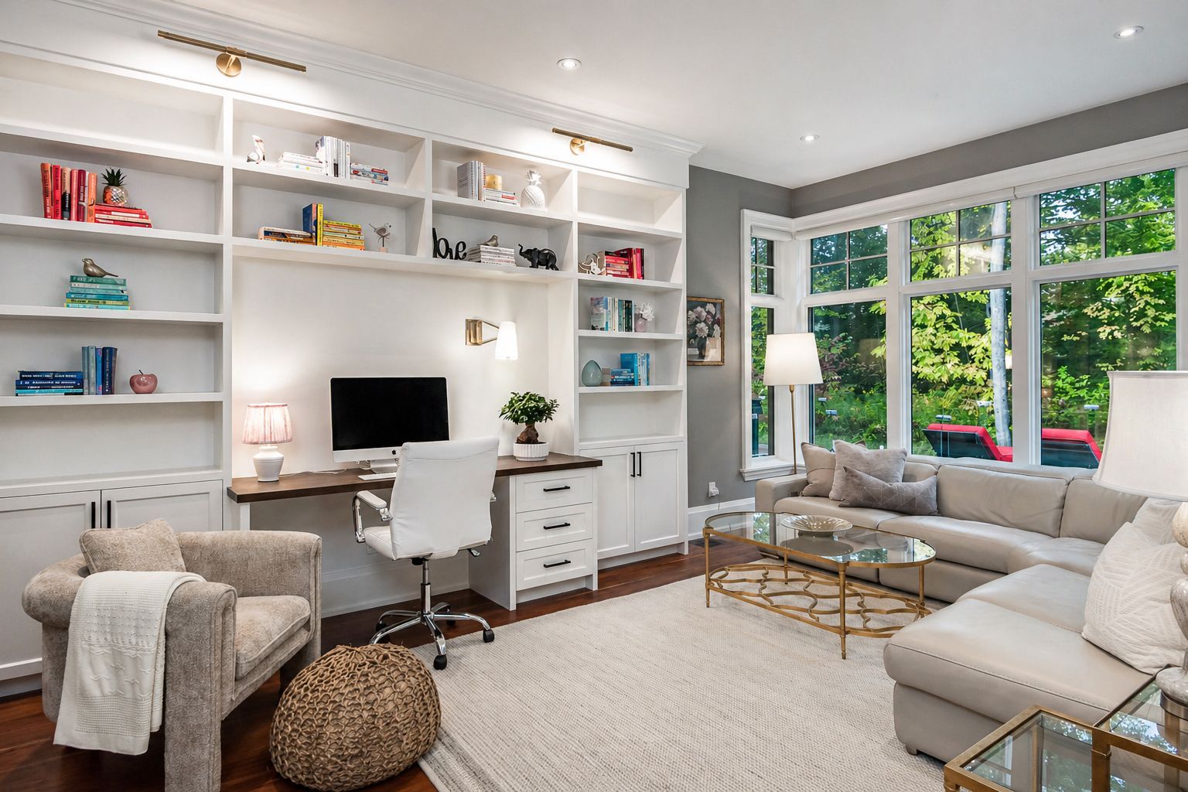
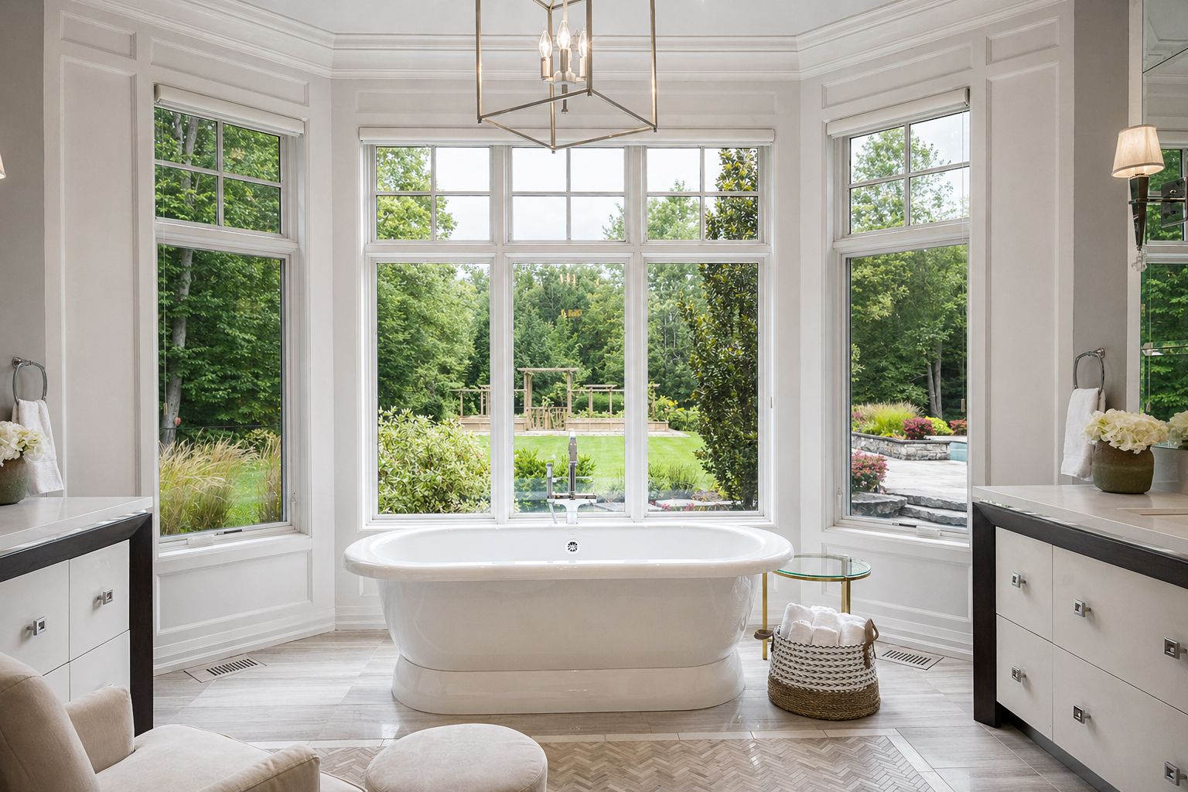
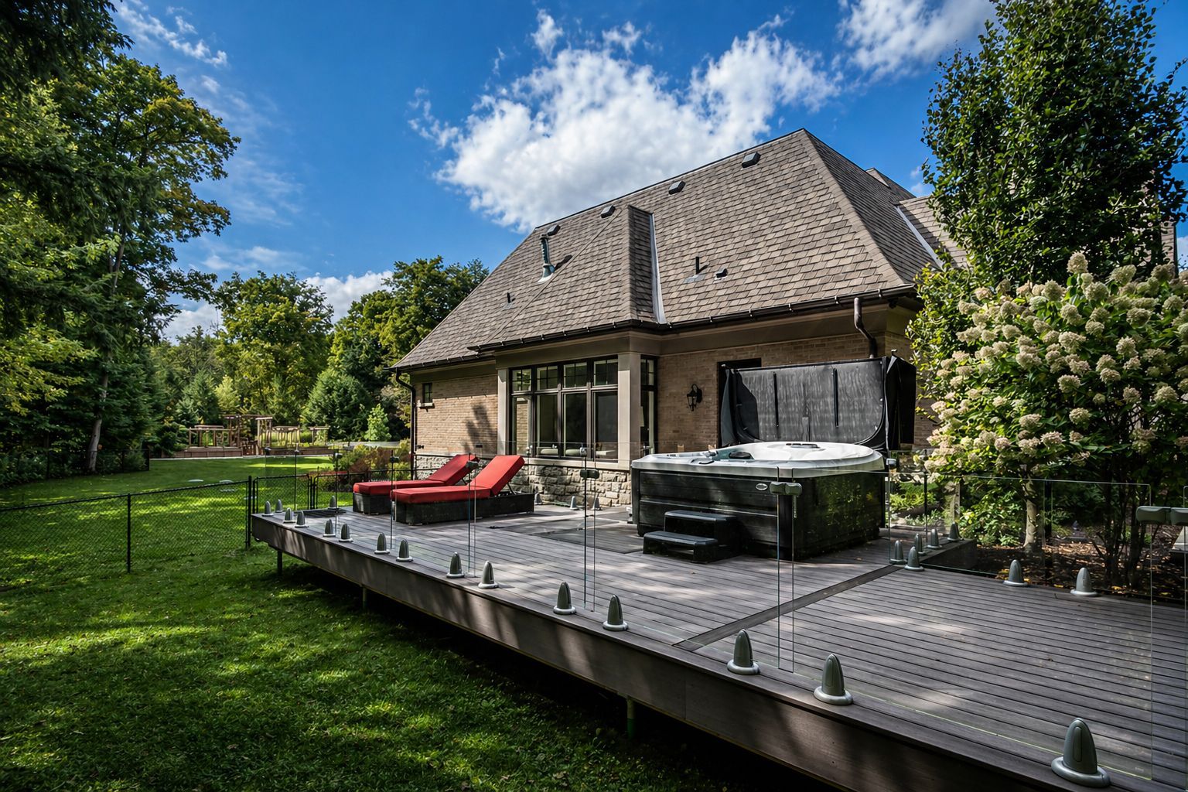
The primary wing offers the ability to feel completely separate from the rhythm of the rest of the home whenever quiet is needed. A beautifully designed office and sitting area overlook the surrounding forest, creating the perfect place to work, read, or simply take in the view. With its spa-inspired ensuite, sauna, and private deck with hot tub, the entire wing becomes a sanctuary within the home.


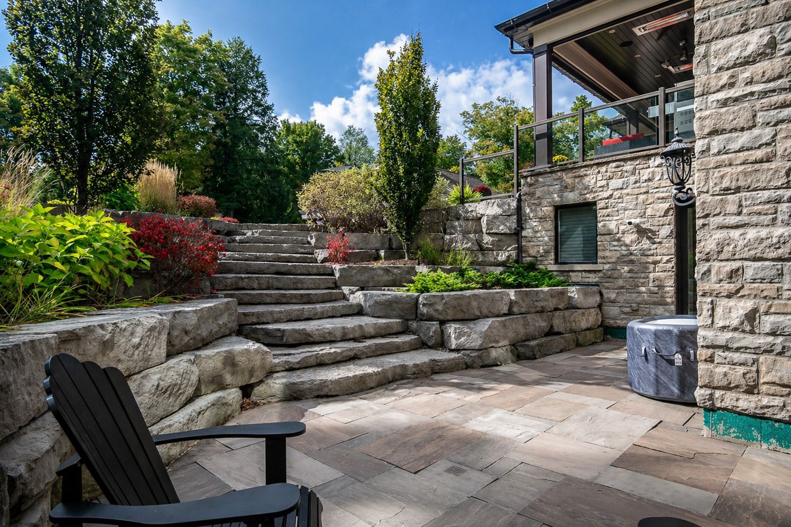
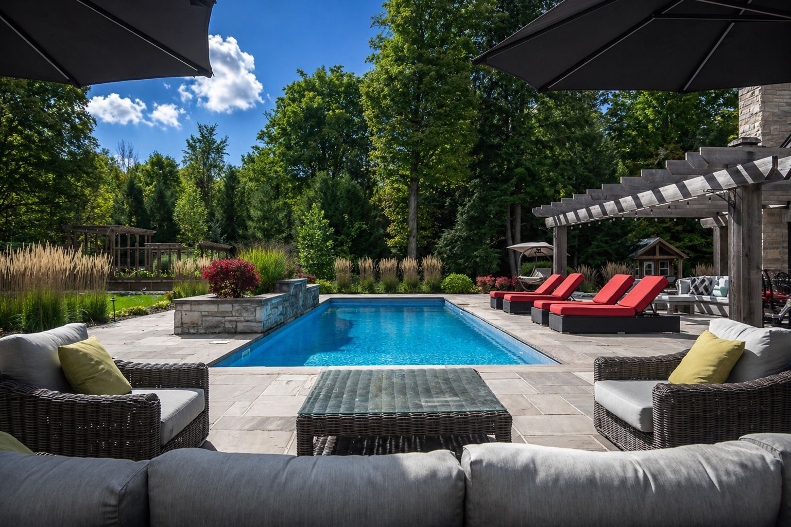
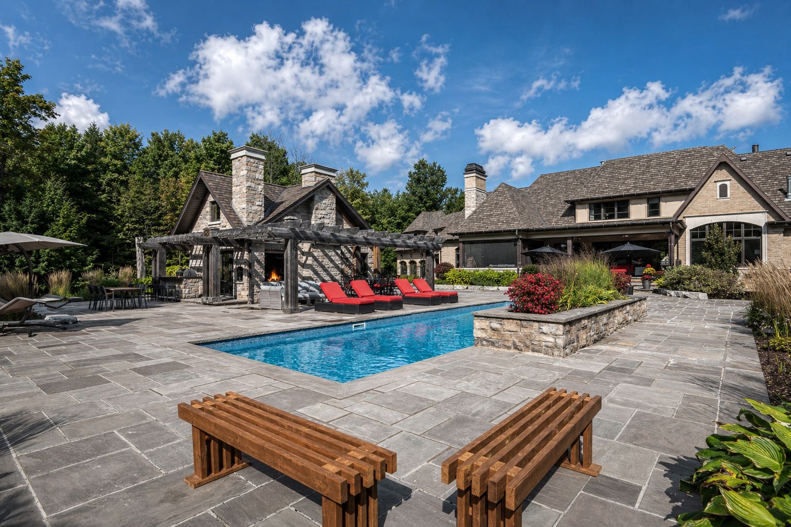
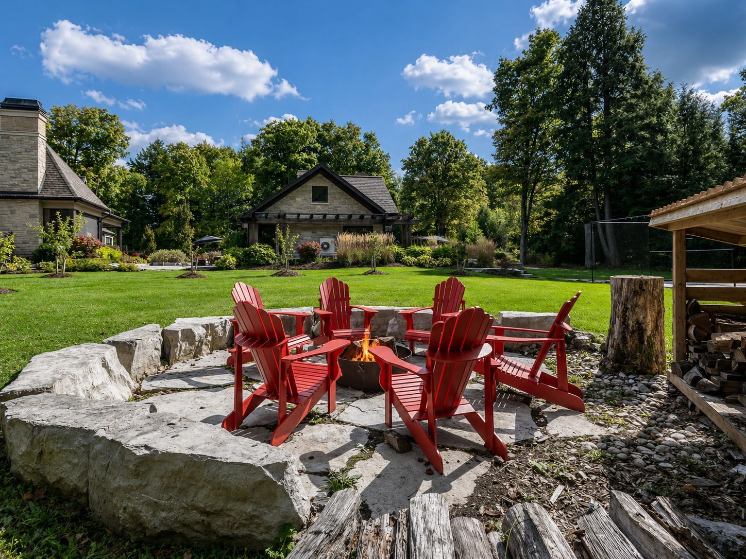
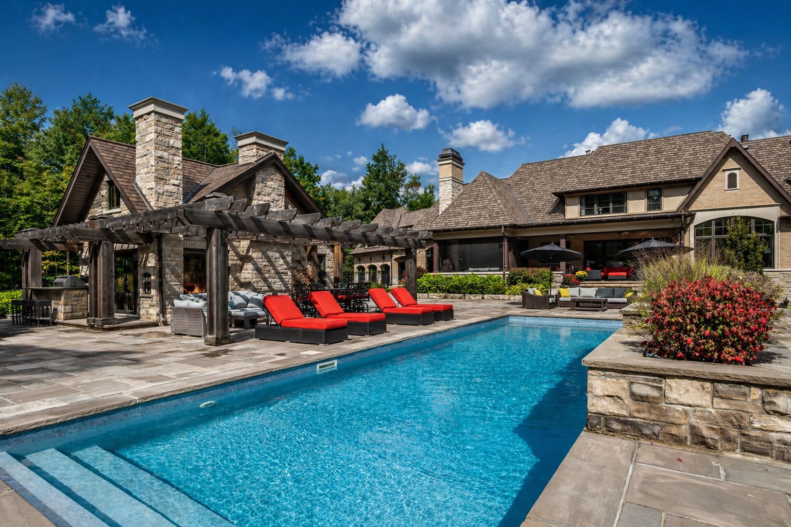
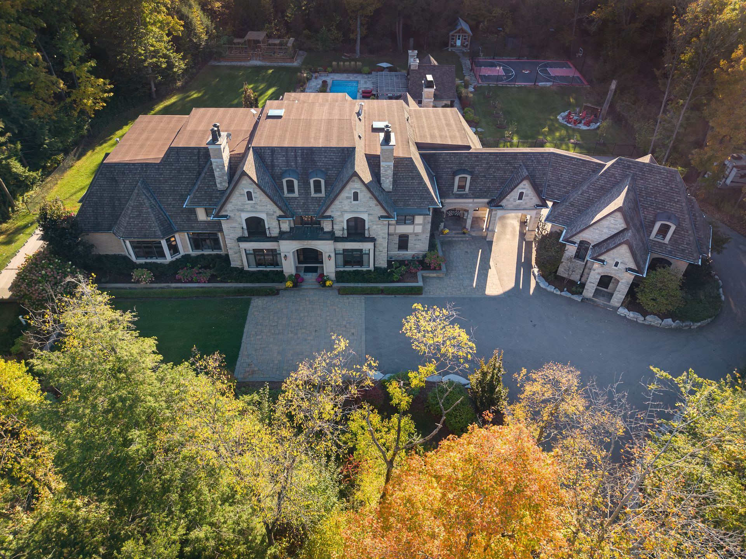
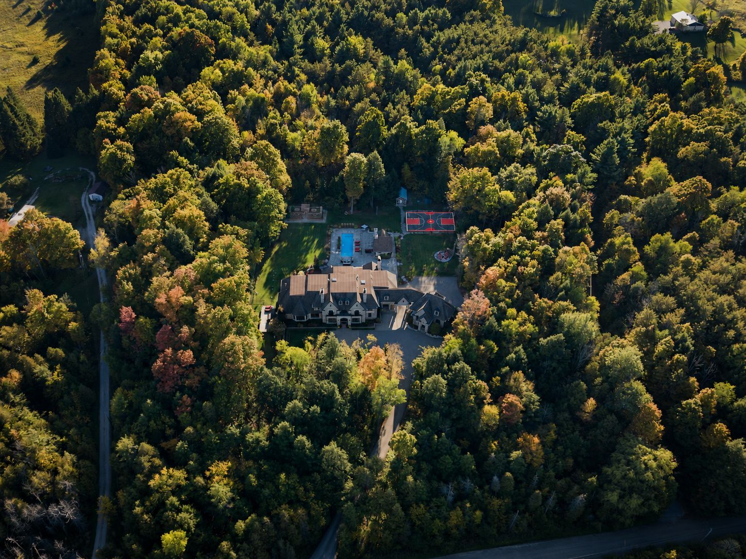
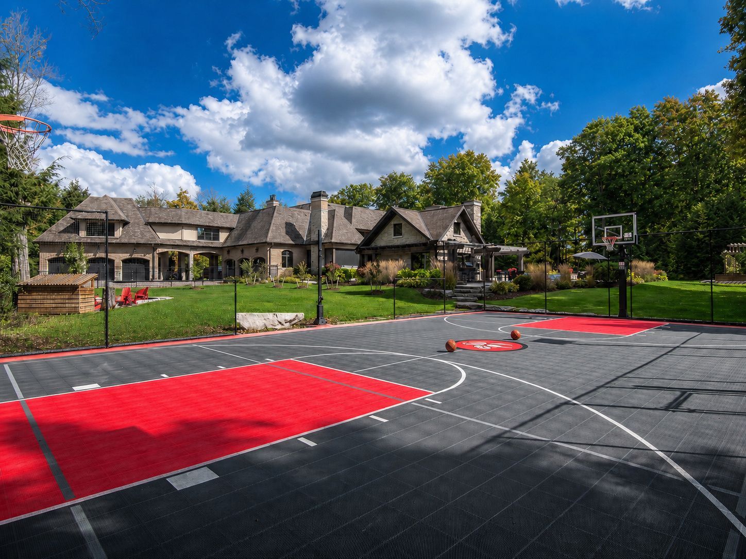
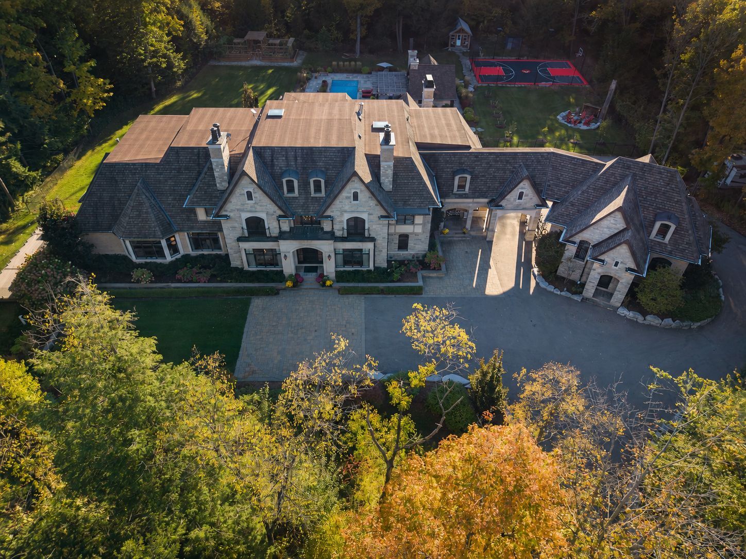
Outdoors, the estate lives like a private resort. Long summer days unfold beside the pool, meals are shared in the outdoor kitchen, and the sport court invites endless activity, while children move freely between the gardens, the court, and the pool. The five-acre property is surrounded by forest and walking trails, creating a setting where nature is always close. A vegetable garden brings time outdoors into everyday living, while gathering spaces throughout the grounds create natural places to relax and connect. As evening falls, the illuminated landscape casts a warm glow across the property, transforming the entire setting into something truly magical.


Inside, the lower level becomes its own destination for entertainment and relaxation. A full two-lane private bowling alley with retractable screen, golf simulator, theatre, wine cellar, bar, and expansive recreation spaces create an environment where evenings stretch late and weekends feel like a private resort without ever leaving home.


Every space in this home was designed for living fully, entertaining effortlessly, and creating memories that last for generations.


This is more than a home.

It is a private retreat where life happens, and home becomes the destination.

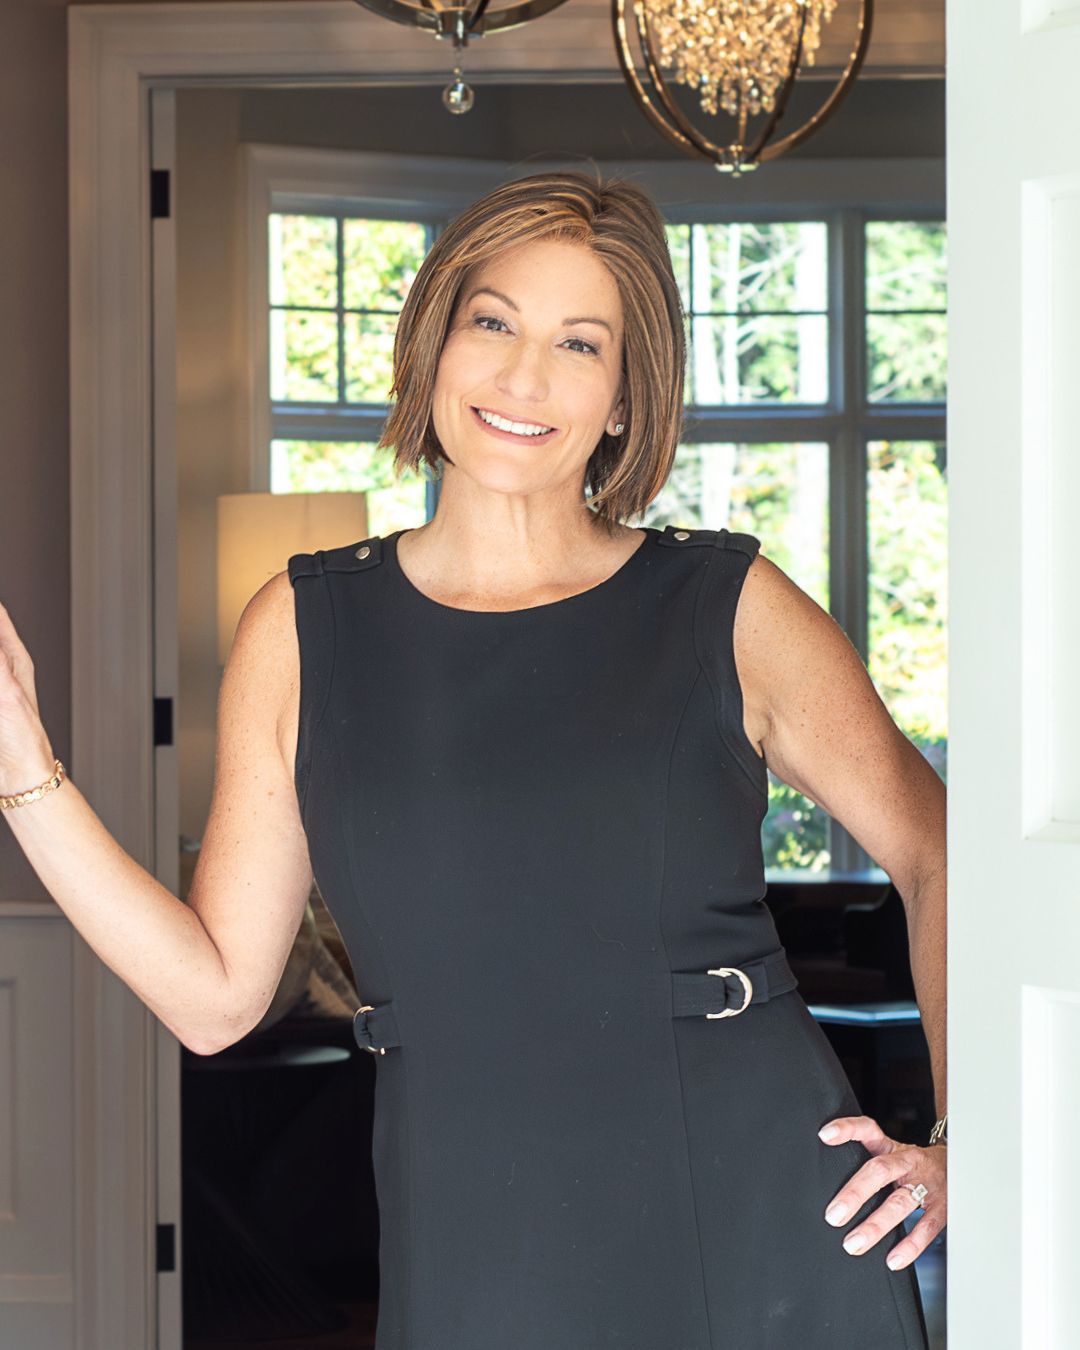
Amy Flowers

Broker


CONTACT AGENT

What We Love:

EXTERIOR FEATURES

Loading features…

INTERIOR FEATURES

Loading features…

UPGRADES & MECHANICAL

Loading features…

EXTERIOR FEATURES

Loading features…

INTERIOR FEATURES

Loading features…

UPGRADES & MECHANICAL

Loading features…


Explore the Home

Property Video

Virtual Tour

Floor Plan

Neighbourhood / Lifestyle

What we will miss most is the feeling of this neighbourhood.


Over the years, the familiar faces became friends. We got used to seeing the same families on walks, kids playing outside and neighbours stopping to say hello.


Everything feels close and easy here. Schools, parks, shops and the GO station are nearby, but the neighbourhood still feels quiet and settled.


This community became part of our daily life. We will miss the people, the routines and the sense of belonging we found here.


SCHOOLS

Loading features…

LIFESTYLE

Loading features…

Related Links

Living Here

Have Questions About This Home?

13160 Nassagaweya–Esquesing Townline | Milton, Ontario


Book a private showing, request more details, or learn what your current home is worth. Share your information below and our team will be in touch.

Property Listing Contact Form

BUYER FAQ's ON For Sale SELLER FAQ's on SOLD

Buyer Faq's